Skip main navigation
Closed
  • $359,000

    4107 Millstone Park Ln, Gainesville, GA 30504

    3beds
    1,853sqft
    Townhouse
    Built in 2025
    -- sqft lot
    $364,100 Zestimate®
    $194/sqft
    $2,166 Estimated rent

    Home value

    $364,100

    $335,000 - $397,000

    $2,166/mo

    Zestimate® history
    Loading
    Loading...

    Owner options

    List your home for rent

    $2,166/mo

    Rent Zestimate®

    Find your next renter with Zillow Rental Manager. Plus, with online applications, you can quickly screen prospective tenants – for free.

    Learn more

    $2,166/mo

    Rent Zestimate®

    Refinance and save

    $3,700/mo

    Est. payment

    Refinancing to a lower rate could help reduce your monthly payments and save thousands over the life of the loan.

    See today's rates

    $3,700/mo

    Est. payment

    Explore your selling options

    Work with a Zillow partner agent

    Leverage their expertise and Zillow's premium Showcase listings to get your home seen by more buyers.

    Get started

    List with your own agent

    Get your home in front of millions of buyers by listing it on Zillow.

    Learn how to do it

    Sell it yourself

    Take full control of how buyers see your home on Zillow by listing For Sale by Owner (FSBO).

    List your home

    What's special

    Open concept planPrivate patio and yardSerene wooded viewGranite countersTimeless stained cabinetryPrivate powder roomElectric range
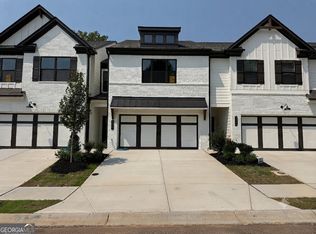
    PRICED BELOW SELLERS PURCHASE PRICE! BETTER THAN NEW Cheshire Plan! Immaculate Townhome including many upgrades. The fireside Greatroom includes the 50" Allusion Slim Linear Electric fireplace and upgraded ceiling Fan. This open concept plan features the Great room overlooking the woods, your private patio and yard. Don't miss a thing when preparing meals in your chefs' kitchen as you have a perfect spot for watching TV or interacting with family or guests. The oversized island offers plenty of seating area for barstools. Your kitchen includes granite counters, electric range, dishwasher and garbage disposal. The Timeless stained cabinetry highlights this fabulous kitchen. When you arrive home park in your spacious two car garage with WiFi enabled garage door opener and enter your home to find a great area for a mud bench/ key drop area and the private powder room. Upstairs features the Owners bedroom and Spa-Like Bath with a luxurious 7 Ft shower, double vanity and tile flooring. Wake up each morning to a serene, wooded view. Also, on the second floor You will find two additional nice sized bedrooms with a shared bath. All bedrooms include upgraded ceiling fans already installed. The upstairs laundry makes wash day convenient for all your laundry needs. This home includes the Chafin Smart Home Package. Another great feature of this home is its prime location being close to shopping and schools. Also, an Ideal location for University of North Georgia, Gainesville campus Students or faculty. Minutes from I-985 and top-rated Northeast Georgia Medical Center. Priced below market for a quick closing. Walk to the new Kroger being built across Mundy Mill.

    Zillow last checked:

    Listing updated:

    Listed by:

    Brenda Sue Lee 404-392-5969,

    All Around Realty

    Bought with:

    No Sales Agent, 0

    Non-Mls Company

    Source: GAMLS,MLS#: 10706903MLS Logo

    Facts & features

    Interior

    Bedrooms & bathrooms
    • Bedrooms: 3
    • Bathrooms: 3
    • Full bathrooms: 2
    • 1/2 bathrooms: 1
    Rooms
    • Room types: Foyer, Great Room
    Dining room
    • Features: Dining Rm/Living Rm Combo
    Kitchen
    • Features: Breakfast Bar, Kitchen Island
    Heating
    • Central, Electric
    Cooling
    • Ceiling Fan(s), Central Air, Electric
    Appliances
    • Included: Dishwasher, Disposal, Electric Water Heater, Microwave, Oven/Range (Combo), Stainless Steel Appliance(s)
    • Laundry: Mud Room, Laundry Closet, Upper Level
    Features
    • Double Vanity, High Ceilings, Split Bedroom Plan
    • Flooring: Carpet, Vinyl
    • Windows: Double Pane Windows
    • Basement: None
    • Attic: Pull Down Stairs
    • Number of fireplaces: 1
    • Fireplace features: Factory Built, Living Room, Other
    • Common walls with other units/homes: 2+ Common Walls
    Interior area
    • Total structure area: 1,853
    • Total interior livable area: 1,853 sqft
    • Finished area above ground: 1,853
    • Finished area below ground: 0

    Property

    Parking
    • Total spaces: 2
    • Parking features: Attached, Garage, Garage Door Opener, Kitchen Level
    • Has attached garage: Yes
    Features
    • Levels: Two
    • Stories: 2
    • Patio & porch: Patio
    • Exterior features: Other
    • Body of water: None
    Lot
    • Features: Level, Private
    Details
    • Parcel number: 08030 000027
    • Other equipment: Satellite Dish

    Construction

    Type & style
    • Home type: Townhouse
    • Architectural style: Craftsman
    • Property subtype: Townhouse
    • Attached to another structure: Yes
    Materials
    • Concrete
    • Foundation: Slab
    • Roof: Composition
    Condition
    • Resale
    • New construction: No
    • Year built: 2025
    Details
    • Warranty included: Yes

    Utilities & green energy

    • Sewer: Public Sewer
    • Water: Public
    • Utilities for property: Cable Available, Electricity Available, High Speed Internet, Phone Available, Sewer Available, Underground Utilities, Water Available

    Community & HOA

    Community
    • Features: Sidewalks, Walk To Schools, Near Shopping
    • Security: Smoke Detector(s)
    • Subdivision: Millstone At Mundy Mill
    HOA
    • Has HOA: Yes
    • Services included: Maintenance Grounds, Other
    • HOA fee: $1,400 annually
    Location
    • Region: Gainesville

    Financial & listing details

    • Price per square foot: $194/sqft
    • Date on market: 3/7/2026
    • Cumulative days on market: 21 days
    • Listing agreement: Exclusive Right To Sell
    • Listing terms: 1031 Exchange,Cash,Conventional,FHA,VA Loan
    • Electric utility on property: Yes

    Price history

    DateEventPrice
    4/30/2026Sold$359,000+2.6%$194/sqft
    Source: GAMLS #10706903 Report a problem
    3/28/2026Pending sale$349,950$189/sqft
    Source: FMLS GA #7731053 Report a problem
    3/22/2026Price change$349,950+0%$189/sqft
    Source: FMLS GA #7731053 Report a problem
    3/19/2026Price change$349,900-2.8%$189/sqft
    Source: FMLS GA #7731053 Report a problem
    3/8/2026Listed for sale$359,900-5.5%$194/sqft
    Source: FMLS GA #7731053 Report a problem
    10/16/2025Listing removed$380,865$206/sqft
    Source: Chafin Communities Report a problem
    8/15/2025Price change$380,865+0.2%$206/sqft
    Source: Chafin Communities Report a problem
    7/26/2025Listed for sale$379,965$205/sqft
    Source: Chafin Communities Report a problem

    Public tax history

    Tax history is unavailable.

    Neighborhood: Browns Bridge

    Nearby schools

    GreatSchools rating
    Schools provided by the listing agent
    • Elementary: Mundy Mill
    • Middle: Gainesville West
    • High: Gainesville

    Source: GAMLS. This data may not be complete. We recommend contacting the local school district to confirm school assignments for this home.

    Get a cash offer in 3 minutes
    Find out how much your home could sell for in as little as 3 minutes with a no-obligation cash offer.
    Estimated market value

    $364,100

    Get a cash offer in 3 minutes
    Find out how much your home could sell for in as little as 3 minutes with a no-obligation cash offer.
    Estimated market value

    $364,100