Welcome to 4107 N Park in Westmont, a beautifully maintained 3- bedroom, 2.5 bath home perfectly situated near Ty Warner Park, Trader Joes, and top -rated schools. Sitting on 50 x 150 lot, this home offers both comfort and convenience in one of Westmont's most sought-after neighborhoods. Step inside to find a bright and conducive layout with plenty of natural light and space for entertaining. All THREE bedrooms are on the second floor. In the basement is a ton of storage and a large laundry room. The home has been thoughtfully updated with a new roof on the home and the garage, newer A/C, newer hot water heater, newer sump pump and ejector, plus a newer backup sump pump with battery, offering peace of mind for years to come. Enjoy a spacious backyard- perfect for outdoor gatherings, gardening or play. The seller's thriving garden and charming chicken coop add a touch of homestead living right in town. Experience the warm neighborhood vibe with friendly neighbors, beautiful parks, shops, restaurants and expressways just minutes away. Quick close possible.
Closed
$420,000
4107 N Park St, Westmont, IL 60559
3beds
2,091sqft
Single Family Residence
Built in 2001
7,500 Square Feet Lot
$437,000 Zestimate®
$201/sqft
$3,513 Estimated rent
Home value
$437,000
$398,000 - $476,000
$3,513/mo
Zestimate® history
Owner options
List your home for rent
$3,513/mo
Rent Zestimate®
Find your next renter with Zillow Rental Manager. Plus, with online applications, you can quickly screen prospective tenants – for free.
$3,513/mo
Rent Zestimate®
Refinance and save
$3,090/mo
Est. payment
Refinancing to a lower rate could help reduce your monthly payments and save thousands over the life of the loan.
$3,090/mo
Est. payment
Explore your selling options
Work with a Zillow partner agent
Leverage their expertise and Zillow's premium Showcase listings to get your home seen by more buyers.
Get startedList with your own agent
Get your home in front of millions of buyers by listing it on Zillow.
Learn how to do itSell it yourself
Take full control of how buyers see your home on Zillow by listing For Sale by Owner (FSBO).
List your homeWhat's special
Perfect for outdoor gatheringsPlenty of natural lightBright and conducive layoutSpacious backyardLarge laundry roomTon of storage
Zillow last checked:
Listing updated:
Listed by:
Jennifer Oukrust 630-974-6750,
Compass
Bought with:
Tim Lorimer
Compass
Source: MRED as distributed by MLS GRID,MLS#: 12491651
Facts & features
Interior
Bedrooms & bathrooms
- Bedrooms: 3
- Bathrooms: 3
- Full bathrooms: 2
- 1/2 bathrooms: 1
Rooms
- Room types: Eating Area, Recreation Room
Primary bedroom
- Features: Flooring (Carpet), Bathroom (Full, Double Sink, Shower Only)
- Level: Second
- Area: 216 Square Feet
- Dimensions: 18X12
Bedroom 2
- Features: Flooring (Hardwood)
- Level: Second
- Area: 132 Square Feet
- Dimensions: 12X11
Bedroom 3
- Features: Flooring (Carpet)
- Level: Second
- Area: 132 Square Feet
- Dimensions: 12X11
Dining room
- Features: Flooring (Hardwood)
- Level: Main
- Area: 180 Square Feet
- Dimensions: 15X12
Eating area
- Features: Flooring (Hardwood)
- Level: Main
- Area: 63 Square Feet
- Dimensions: 7X9
Family room
- Features: Flooring (Hardwood)
- Level: Main
- Area: 192 Square Feet
- Dimensions: 16X12
Kitchen
- Features: Kitchen (Eating Area-Table Space, Pantry-Closet, Granite Counters), Flooring (Hardwood)
- Level: Main
- Area: 189 Square Feet
- Dimensions: 9X21
Laundry
- Level: Basement
- Area: 136 Square Feet
- Dimensions: 8X17
Recreation room
- Level: Basement
- Area: 364 Square Feet
- Dimensions: 26X14
Heating
- Natural Gas, Forced Air
Cooling
- Central Air
Appliances
- Included: Microwave, Dishwasher, Refrigerator, Washer, Dryer, Disposal, Stainless Steel Appliance(s), Cooktop, Oven
Features
- Basement: Finished,Full
Interior area
- Total structure area: 0
- Total interior livable area: 2,091 sqft
Property
Parking
- Total spaces: 2
- Parking features: Garage Door Opener, Yes, Garage Owned, Detached, Garage
- Garage spaces: 2
- Has uncovered spaces: Yes
Accessibility
- Accessibility features: No Disability Access
Features
- Stories: 2
- Fencing: Fenced
Lot
- Size: 7,500 Square Feet
- Dimensions: 50 x 150
Details
- Parcel number: 0904215004
- Special conditions: None
Construction
Type & style
- Home type: SingleFamily
- Architectural style: Traditional
- Property subtype: Single Family Residence
Materials
- Vinyl Siding
- Foundation: Concrete Perimeter
- Roof: Asphalt
Condition
- New construction: No
- Year built: 2001
Utilities & green energy
- Sewer: Public Sewer
- Water: Shared Well
Community & HOA
Community
- Features: Street Lights, Street Paved
- Subdivision: Liberty Park
HOA
- Has HOA: Yes
- Services included: Water
- HOA fee: $100 quarterly
Location
- Region: Westmont
Financial & listing details
- Price per square foot: $201/sqft
- Tax assessed value: $124,477
- Annual tax amount: $6,233
- Date on market: 10/11/2025
- Listing terms: Conventional
- Ownership: Fee Simple
Price history
| Date | Event | Price |
|---|---|---|
| 11/14/2025 | Sold | $420,000+3.7%$201/sqft |
Source:  MRED as distributed by MLS GRID #12491651 Report a problem MRED as distributed by MLS GRID #12491651 Report a problem | ||
| 10/15/2025 | Contingent | $405,000$194/sqft |
Source: MRED as distributed by MLS GRID #12491651 Report a problem | ||
| 10/11/2025 | Listed for sale | $405,000$194/sqft |
Source: MRED as distributed by MLS GRID #12491651 Report a problem | ||
| 4/14/2022 | Sold | $405,000+4.1%$194/sqft |
Source: MRED as distributed by MLS GRID #11322547 Report a problem | ||
| 2/15/2022 | Contingent | $389,000$186/sqft |
Source: MRED as distributed by MLS GRID #11322547 Report a problem | ||
| 2/11/2022 | Listed for sale | $389,000+31.9%$186/sqft |
Source: MRED as distributed by MLS GRID #11322547 Report a problem | ||
| 5/19/2016 | Sold | $295,000-1.7%$141/sqft |
Source: Public Record Report a problem | ||
| 3/25/2016 | Pending sale | $299,999$143/sqft |
Source: Realty Executives Premiere #09085411 Report a problem | ||
| 3/18/2016 | Price change | $299,999-3.2%$143/sqft |
Source: Realty Executives Premiere #09085411 Report a problem | ||
| 2/26/2016 | Price change | $309,999-3.1%$148/sqft |
Source: Realty Executives Premiere #09085411 Report a problem | ||
| 12/12/2015 | Price change | $319,999-4.5%$153/sqft |
Source: Realty Executives Premiere #09085411 Report a problem | ||
| 11/13/2015 | Listed for sale | $335,000+5.5%$160/sqft |
Source: Realty Executives Premiere #09085411 Report a problem | ||
| 4/23/2010 | Sold | $317,500-9.3%$152/sqft |
Source: Public Record Report a problem | ||
| 8/23/2009 | Listing removed | $350,000$167/sqft |
Source: Baird & Warner - Downers Grove #07278689 Report a problem | ||
| 7/24/2009 | Listed for sale | $350,000+407.2%$167/sqft |
Source: Baird & Warner - Downers Grove #07278689 Report a problem | ||
| 7/5/2000 | Sold | $69,000$33/sqft |
Source: Public Record Report a problem | ||
Public tax history
| Year | Property taxes | Tax assessment |
|---|---|---|
| 2024 | $6,233 +6.1% | $124,477 +8.8% |
| 2023 | $5,876 +6.7% | $114,430 +7.9% |
| 2022 | $5,508 +4.1% | $106,030 +1.2% |
| 2021 | $5,291 +2.4% | $104,820 +2% |
| 2020 | $5,167 +4.1% | $102,740 |
| 2019 | $4,964 +8.3% | -- |
| 2018 | $4,583 +11% | $89,570 +11% |
| 2017 | $4,130 +2% | $80,710 +4.8% |
| 2016 | $4,047 +1.7% | $77,030 +6.3% |
| 2015 | $3,978 -0.4% | $72,470 +2.8% |
| 2014 | $3,992 -7.7% | $70,470 -12.1% |
| 2013 | $4,326 +2.6% | $80,130 -4.3% |
| 2012 | $4,215 +6.9% | $83,740 -6.1% |
| 2011 | $3,944 +7.5% | $89,180 -3.2% |
| 2010 | $3,670 +3% | $92,170 -5.8% |
| 2009 | $3,561 +0.6% | $97,830 |
| 2008 | $3,540 +2.9% | $97,830 +5.9% |
| 2007 | $3,442 -0.9% | $92,380 +3.4% |
| 2006 | $3,472 +3.8% | $89,370 +7.7% |
| 2005 | $3,346 +3.9% | $82,980 +7% |
| 2004 | $3,221 +2.6% | $77,550 +10% |
| 2003 | $3,139 -2.6% | $70,500 +2.6% |
| 2002 | $3,222 +25.6% | $68,680 +402.8% |
| 2001 | $2,565 +136.4% | $13,660 -43.7% |
| 2000 | $1,085 | $24,260 |
Find assessor info on the county website
Neighborhood: 60559
Nearby homes
- $315,0003 bd1 ba920 sqft4109 N Park St, Westmont, IL 60559Sold
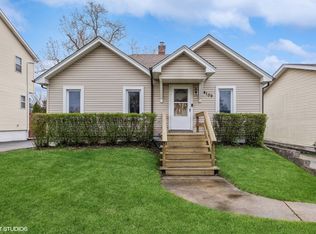
- $342,200-- bd1 ba1k sqft4105 N Park St, Westmont, IL 60559Off Market
- $412,1003 bd3 ba1.2k sqft4111 N Park St, Westmont, IL 60559Off Market
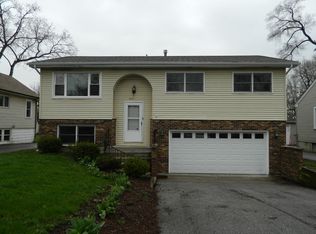
- $360,1002 bd2 ba952 sqft4103 N Park St, Westmont, IL 60559Off Market
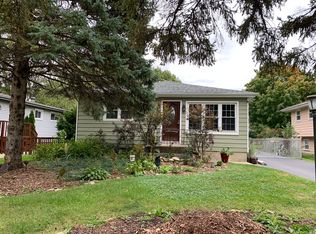
- $329,3003 bd1 ba1.2k sqft4113 N Park St, Westmont, IL 60559Off Market
- $312,600-- bd1 ba1k sqft4106 Liberty Blvd, Westmont, IL 60559Off Market
- $362,7002 bd2 ba936 sqft4101 N Park St, Westmont, IL 60559Off Market
- $400,8003 bd2 ba1.1k sqft4108 Liberty Blvd, Westmont, IL 60559Off Market
Nearby schools
GreatSchools rating
- NAC E Miller Elementary SchoolGrades: K-1Distance: 0.4 mi
- 9/10Westmont Jr High SchoolGrades: 6-8Distance: 1.1 mi
- 9/10Westmont High SchoolGrades: 9-12Distance: 1.3 mi
Schools provided by the listing agent
- Elementary: C E Miller Elementary School
- Middle: Westmont Junior High School
- High: Westmont High School
- District: 201
Source: MRED as distributed by MLS GRID. This data may not be complete. We recommend contacting the local school district to confirm school assignments for this home.
Get a cash offer in 3 minutes
Find out how much your home could sell for in as little as 3 minutes with a no-obligation cash offer.
Estimated market value
$437,000
Get a cash offer in 3 minutes
Find out how much your home could sell for in as little as 3 minutes with a no-obligation cash offer.
Estimated market value
$437,000
- Illinois
- DuPage County
- Westmont
- 60559
- 4107 N Park St
Nearby cities
Nearby zip codes
Other Westmont Topics
