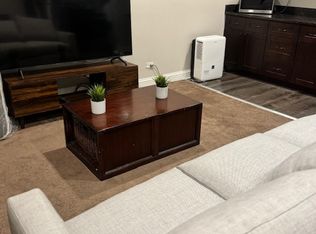
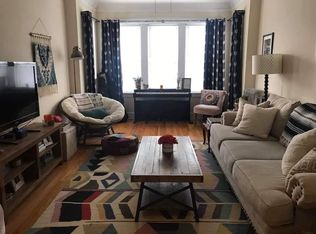
Beautiful Fully Renovated 4 Bedroom/3.1 Bath Single Family home with built out lower level. Full Sized Lot- Very Bright Home w/Transitional details. All 3 floors are built out. Jacobean Stained Hardwood Floors, Molding Accents Thoughtful. Large gourmet Kitchen w/Over-sized white granite island and white Cabinetry. LG appliances, new upgraded LG convection oven, spacious living room/dining room- very functional. Kitchen upgraded 2023 with new gold faucet, backsplash, and gold hardware. Great/living Room off kitchen with large back deck and nice backyard. Gas vent less FP, Three Large Upper Beds which includes a Spacious primary Suite bedroom and beautiful granite master bath- newer granite. Stand up shower in attached primary bath with body sprays and bench. Fully Organized Closets throughout, new Lower Level which includes a large rec or family room. There is an oven, range hood, refrigerator, microwave, washer/dryer, bathroom with granite and stand up shower on lower level- could serve as an in-laws apartment. Bedroom carpet replaced in 2 bedrooms upstairs. Dual Zoned. Second large deck off third bedroom upstairs. Back deck just refinished and front porch. Parkway will be landscaped shortly. Some photos are virtually staged. Roof reviewed in 2022 with a few shingles replaced. No FHA loans-home does not qualify. Broker/Agent owned. Many upgrades since purchase.
Closed
Zillow last checked:
Listing updated:
Bought with:
Alishja Ballard
@properties Christie's International Real Estate
Source: MRED as distributed by MLS GRID,MLS#: 11892344
Price history
| Date | Event | Price |
|---|---|---|
| 12/30/2023 | Sold | $728,500-2.9% |
Source:  MRED as distributed by MLS GRID #11892344 Report a problem MRED as distributed by MLS GRID #11892344 Report a problem | ||
| 10/12/2023 | Price change | $749,900-2.6% |
Source: MRED as distributed by MLS GRID #11892344 Report a problem | ||
| 10/5/2023 | Listed for sale | $769,900+28.3% |
Source: MRED as distributed by MLS GRID #11892344 Report a problem | ||
| 3/20/2019 | Pending sale | $599,990 |
Source: Dream Town Realty #10256559 Report a problem | ||
| 1/24/2019 | Price change | $599,990+0% |
Source: Dream Town Realty #10256559 Report a problem | ||
| 10/4/2018 | Price change | $599,900-1.6% |
Source: Dream Town Realty #09928586 Report a problem | ||
| 9/10/2018 | Price change | $609,900-1.6% |
Source: Dream Town Realty #09928586 Report a problem | ||
| 7/12/2018 | Price change | $619,900-1.6% |
Source: Dream Town Realty #09928586 Report a problem | ||
| 6/27/2018 | Price change | $629,900-1.6% |
Source: Dream Town Realty #09928586 Report a problem | ||
| 5/29/2018 | Price change | $639,900-1.5% |
Source: Dream Town Realty #09928586 Report a problem | ||
| 5/9/2018 | Price change | $649,900-1.5% |
Source: Dream Town Realty #09928586 Report a problem | ||
| 4/25/2018 | Listed for sale | $659,900+14% |
Source: Dream Town Realty #09928586 Report a problem | ||
| 6/23/2015 | Sold | $578,777-3.4% |
Source: MRED as distributed by MLS GRID #08866779 Report a problem | ||
| 4/14/2015 | Pending sale | $599,000 |
Source: North Clybourn Group Inc. #08866779 Report a problem | ||
| 11/12/2014 | Listed for sale | $599,000+71.1% |
Source: @properties #08773365 Report a problem | ||
| 5/28/2014 | Sold | $350,000 |
Source: Public Record Report a problem | ||
| 4/19/2014 | Pending sale | $350,000 |
Source: ParkVue Realty Corporation #08440860 Report a problem | ||
| 4/19/2014 | Price change | $350,000-5.3% |
Source: ParkVue Realty Corporation #08440860 Report a problem | ||
| 4/18/2014 | Price change | $369,500+5.6% |
Source: ParkVue Realty Corporation Report a problem | ||
| 4/11/2014 | Pending sale | $350,000 |
Source: ParkVue Realty Corporation #08440860 Report a problem | ||
| 4/10/2014 | Listed for sale | $350,000 |
Source: ParkVue Realty Corporation #08440860 Report a problem | ||
| 3/12/2014 | Pending sale | $350,000 |
Source: ParkVue Realty Corporation #08440860 Report a problem | ||
| 3/6/2014 | Price change | $350,000-5.3% |
Source: ParkVue Realty Corporation #08440860 Report a problem | ||
| 2/14/2014 | Price change | $369,500-5% |
Source: ParkVue Realty Corporation #08440860 Report a problem | ||
| 12/4/2013 | Listed for sale | $389,000+34.1% |
Source: ParkVue Realty Corporation #08440860 Report a problem | ||
| 11/26/1999 | Sold | $290,000+262.5% |
Source: Public Record Report a problem | ||
| 1/23/1998 | Sold | $80,000+50% |
Source: Public Record Report a problem | ||
| 10/14/1997 | Sold | $53,333 |
Source: Public Record Report a problem | ||
Get a cash offer in 3 minutes
Find out how much your home could sell for in as little as 3 minutes with a no-obligation cash offer.
Estimated market value
$883,000
