RUN, don't walk, to this custom single level JEWEL with second level 487 SQFT mother in law suite OR massive bonus room with bath, in one of the most sought after and desired neighborhoods, the HIGHLANDS at Pleasant Valley. Enter into this tranquil community and you are met with picturesque tree lined streets showcasing the jaw-dropping homes on 20,000 SQFT lots, with direct access to walking/biking/running trails to Washington State University-Vancouver campus, a sprawling county park & the Salmon Creek w/ gazebos and picnic tables along the way. On a quiet dead end street you will find this dreamy almost 3900 SQFT home offering a fantastic floor plan. Dual living rooms w/ gas fireplace focal points, real hardwoods, unique dining with self-serve bar from the remodeled and remimagined kitchen w/ two toned alder cabinetry, massive eat-in bar w/ ample storage, high end SS appliances with five burner gas range, wine fridge, & custom coffee nook. This home is about the DETAILS, with Real wood built-ins, wainscoting & upgraded trim at every turn w/ every single storage need met. Office & workout room on main floor along with owner's suite and two large bedrooms. Primary bedroom is sun drenched w/ massive window wall/slider & an ensuite that feels more like a spa, with views of the private lot & mature trees from the soaking tub & glass encased tile walk in shower w/ body sprayer & rain shower head. Upstairs you can find the fourth bedroom Flex area w/ skylights, multiple storage built-ins w/ closet AND an attached full bathroom w/ mudroom & adorable bay window w/ bench & storage. The Outdoor living area shines as much as the inside, with a 1200 sqft sport court with custom rebounders, two massive patios, newer gas outdoor fire pit, pond, & mature landscaping w/ full irrigation including raised beds, storage shed & concrete pad for extra parking needs. New AC & professional roof clean and de-moss treatment for peace of mind home ownership. MUST SEE!
Sold
$985,000
4107 NE 134th St, Vancouver, WA 98686
4beds
3,862sqft
Residential, Single Family Residence
Built in 1993
0.39 Acres Lot
$1,065,300 Zestimate®
$255/sqft
$4,279 Estimated rent
Home value
$1,065,300
$1.01M - $1.12M
$4,279/mo
Zestimate® history
Owner options
List your home for rent
$4,279/mo
Rent Zestimate®
Find your next renter with Zillow Rental Manager. Plus, with online applications, you can quickly screen prospective tenants – for free.
$4,279/mo
Rent Zestimate®
Refinance and save
$6,313/mo
Est. payment
Refinancing to a lower rate could help reduce your monthly payments and save thousands over the life of the loan.
$6,313/mo
Est. payment
Explore your selling options
Work with a Zillow partner agent
Leverage their expertise and Zillow's premium Showcase listings to get your home seen by more buyers.
Get startedList with your own agent
Get your home in front of millions of buyers by listing it on Zillow.
Learn how to do itSell it yourself
Take full control of how buyers see your home on Zillow by listing For Sale by Owner (FSBO).
List your homeWhat's special
Zillow last checked:
Listing updated:
Listed by:
Kat Tarr 360-784-1238,
Windermere Northwest Living,
Leslee Fonner 360-907-0304,
Windermere Northwest Living
Bought with:
Fiona Fu, 50491
Mal & Seitz
Source: RMLS (OR),MLS#: 23310454
Facts & features
Interior
Bedrooms & bathrooms
- Bedrooms: 4
- Bathrooms: 4
- Full bathrooms: 3
- Partial bathrooms: 1
- Main level bathrooms: 3
Rooms
- Room types: Den, Bonus Room, Laundry, Bedroom 2, Bedroom 3, Dining Room, Family Room, Kitchen, Living Room, Primary Bedroom
Primary bedroom
- Features: Bathroom, Ceiling Fan, French Doors, Double Sinks, Shower, Soaking Tub, Tile Floor, Walkin Closet
- Level: Main
Bedroom 2
- Features: Builtin Features, Ceiling Fan, Double Closet, Wallto Wall Carpet
- Level: Main
Bedroom 3
- Features: Builtin Features, Ceiling Fan, Double Closet, Wallto Wall Carpet
- Level: Main
Dining room
- Features: Formal, Wainscoting, Wallto Wall Carpet
- Level: Main
Family room
- Features: Builtin Features, Fireplace, Great Room, Hardwood Floors
- Level: Main
Kitchen
- Features: Builtin Features, Eat Bar, Eating Area, French Doors, Island, Granite, Wainscoting
- Level: Main
Living room
- Features: Fireplace, Vaulted Ceiling, Wallto Wall Carpet
- Level: Main
Heating
- Forced Air 95 Plus, Fireplace(s)
Cooling
- Central Air
Appliances
- Included: Cooktop, Dishwasher, Disposal, Gas Appliances, Microwave, Plumbed For Ice Maker, Stainless Steel Appliance(s), Washer/Dryer, Electric Water Heater, Gas Water Heater
- Laundry: Laundry Room
Features
- Central Vacuum, Granite, High Ceilings, Soaking Tub, Sound System, Vaulted Ceiling(s), Wainscoting, Built-in Features, Sink, Ceiling Fan(s), Double Closet, Formal, Great Room, Eat Bar, Eat-in Kitchen, Kitchen Island, Bathroom, Double Vanity, Shower, Walk-In Closet(s), Pantry
- Flooring: Hardwood, Wall to Wall Carpet, Tile
- Doors: French Doors
- Windows: Double Pane Windows
- Basement: Crawl Space
- Number of fireplaces: 2
- Fireplace features: Gas
Interior area
- Total structure area: 3,862
- Total interior livable area: 3,862 sqft
Property
Parking
- Total spaces: 3
- Parking features: Driveway, Off Street, Garage Door Opener, Attached
- Attached garage spaces: 3
- Has uncovered spaces: Yes
Features
- Levels: Two
- Stories: 2
- Patio & porch: Patio
- Exterior features: Gas Hookup, Water Feature, Yard
- Fencing: Fenced
Lot
- Size: 0.39 Acres
- Features: Level, Private, Sprinkler, SqFt 15000 to 19999
Details
- Additional structures: GasHookup
- Parcel number: 117893898
Construction
Type & style
- Home type: SingleFamily
- Architectural style: Custom Style
- Property subtype: Residential, Single Family Residence
Materials
- Brick, Cement Siding
- Foundation: Concrete Perimeter
- Roof: Tile
Condition
- Resale
- New construction: No
- Year built: 1993
Utilities & green energy
- Gas: Gas Hookup, Gas
- Sewer: Public Sewer
- Water: Public
Community & HOA
HOA
- Has HOA: Yes
- HOA fee: $350 annually
Location
- Region: Vancouver
Financial & listing details
- Price per square foot: $255/sqft
- Tax assessed value: $903,827
- Annual tax amount: $8,191
- Date on market: 9/27/2023
- Cumulative days on market: 21 days
- Listing terms: Cash,Conventional,FHA
- Road surface type: Paved
Price history
| Date | Event | Price |
|---|---|---|
| 11/30/2023 | Sold | $985,000-1%$255/sqft |
Source:  RMLS (OR) #23310454 Report a problem RMLS (OR) #23310454 Report a problem | ||
| 10/18/2023 | Pending sale | $995,000$258/sqft |
Source: RMLS (OR) #23310454 Report a problem | ||
| 9/27/2023 | Listed for sale | $995,000+89.5%$258/sqft |
Source: RMLS (OR) #23310454 Report a problem | ||
| 1/15/2015 | Sold | $525,000-2.7%$136/sqft |
Source: RMLS (OR) #14028123 Report a problem | ||
| 12/15/2014 | Pending sale | $539,500$140/sqft |
Source: Hasson Company Realtors #14028123 Report a problem | ||
| 11/12/2014 | Price change | $539,500-1.9%$140/sqft |
Source: Hasson Company Realtors #14028123 Report a problem | ||
| 8/16/2014 | Price change | $550,000-4.3%$142/sqft |
Source: Hasson Company Realtors #14028123 Report a problem | ||
| 6/11/2014 | Price change | $575,000-3.4%$149/sqft |
Source: Hasson Company Realtors #14028123 Report a problem | ||
| 4/3/2014 | Listed for sale | $595,000+93.2%$154/sqft |
Source: The Hasson Company #14028123 Report a problem | ||
| 1/26/1996 | Sold | $308,000$80/sqft |
Source: Public Record Report a problem | ||
Public tax history
| Year | Property taxes | Tax assessment |
|---|---|---|
| 2024 | $8,942 +0.7% | $903,827 -4.4% |
| 2023 | $8,884 +15% | $945,479 +8.5% |
| 2022 | $7,722 +4.4% | $871,274 +15.9% |
| 2021 | $7,397 +6.7% | $751,504 +11.3% |
| 2020 | $6,931 | $675,407 +3.7% |
| 2019 | $6,931 +6.2% | $651,483 +2.1% |
| 2018 | $6,525 -13.5% | $638,139 +3.9% |
| 2017 | $7,546 +11.3% | $614,050 +5.7% |
| 2016 | $6,779 +4.7% | $580,806 +12.8% |
| 2015 | $6,473 -4.1% | $515,023 +1.7% |
| 2014 | $6,749 | $506,405 +8% |
| 2013 | $6,749 +12.9% | $468,912 +9.7% |
| 2012 | $5,980 +3.7% | $427,271 +0% |
| 2011 | $5,765 +6.8% | $427,071 |
| 2010 | $5,399 -8.1% | $427,071 -3.7% |
| 2009 | $5,878 | $443,680 -26.8% |
| 2008 | -- | $605,800 |
| 2007 | -- | $605,800 +38.1% |
| 2005 | -- | $438,600 |
| 2004 | -- | $438,600 +29.1% |
| 2001 | $4,873 +3.1% | $339,800 +3.1% |
| 2000 | $4,728 | $329,500 |
Find assessor info on the county website
Neighborhood: Barberton
Nearby homes
- $885,9003 bd2 ba3.1k sqft4015 NE 134th St, Vancouver, WA 98686Off Market
- $911,5004 bd4 ba3.3k sqft13320 NE 42nd Ave, Vancouver, WA 98686Off Market
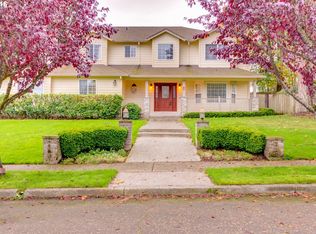
- $730,9003 bd2 ba2.1k sqft4106 NE 133rd St, Vancouver, WA 98686Off Market
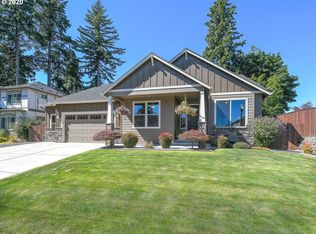
- $889,0003 bd2 ba3k sqft4106 NE 134th St, Vancouver, WA 98686Off Market

- $924,9005 bd4 ba3.3k sqft4102 NE 133rd St, Vancouver, WA 98686Off Market
- $815,8003 bd3 ba2.9k sqft4014 NE 134th St, Vancouver, WA 98686Off Market
- $713,7003 bd2 ba1.8k sqft13310 NE 42nd Ave, Vancouver, WA 98686Off Market
- $1,154,0004 bd3 ba3.8k sqft4116 NE 134th St, Vancouver, WA 98686Off Market
Nearby schools
GreatSchools rating
- 9/10Salmon Creek Elementary SchoolGrades: K-5Distance: 1.3 mi
- 8/10Alki Middle SchoolGrades: 6-8Distance: 2.9 mi
- 6/10Skyview High SchoolGrades: 9-12Distance: 2.7 mi
Schools provided by the listing agent
- Elementary: Salmon Creek
- Middle: Alki
- High: Skyview
Source: RMLS (OR). This data may not be complete. We recommend contacting the local school district to confirm school assignments for this home.
Get a cash offer in 3 minutes
Find out how much your home could sell for in as little as 3 minutes with a no-obligation cash offer.
Estimated market value
$1,065,300
Get a cash offer in 3 minutes
Find out how much your home could sell for in as little as 3 minutes with a no-obligation cash offer.
Estimated market value
$1,065,300
- Washington
- Clark County
- Vancouver
- 98686
- Barberton
- 4107 NE 134th St
Nearby cities
Nearby neighborhoods
Nearby zip codes
Other Vancouver Topics
