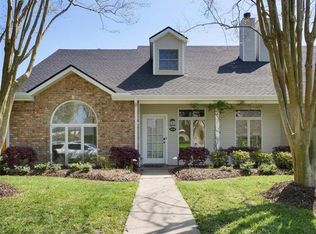
Significant price reduction to allow for Buyer’s personal choice in kitchen countertop upgrades and other personal changes. Only $192,000 for this charming 3 bedroom 2 1/2 bath townhome with over 2000sf living, located in South Lake Charles. Conveniently located near schools, restaurants, shopping, medical facilities and I-210. This townhome has excellent curb appeal on a one block lane with beautiful mature trees reflecting in the tinted double pane living room windows and the oversized arched dining room window. The large living room has built-in bookshelves and wood burning fireplace and is adjacent to the spacious dining room. When the blinds are not needed for privacy, the living and dining room windows offer an abundance of natural light and brightness. The floor plan is spacious and great for entertainment. Mostly neutral colors throughout, with kitchen having a splash of bright color. Primary bedroom is downstairs, and includes a full bath, 2 walk-in closets. Downstairs also includes a 1/2 bath and separate laundry room. Upper floor includes 2 bedrooms and 1 full bath. Spacious courtyard allows for many options for decorating and gardening and is surrounded by a privacy fence. The 2-car garage is in the back of home with ally access. HOA dues are $250 quarterly and include lawn care. Flood zone X so flood insurance typically is not required by lenders. All measurements are more or less. Rooms with furniture are virtually staged.
Sold
Price Unknown
4107 Oak Point Ln, Lake Charles, LA 70605
3beds
2,061sqft
Townhouse, Residential
Built in 1991
4,791 Square Feet Lot
$193,000 Zestimate®
$--/sqft
$2,199 Estimated rent
Home value
$193,000
$174,000 - $214,000
$2,199/mo
Zestimate® history
Owner options
List your home for rent
$2,199/mo
Rent Zestimate®
Find your next renter with Zillow Rental Manager. Plus, with online applications, you can quickly screen prospective tenants – for free.
$2,199/mo
Rent Zestimate®
Refinance and save
$250/mo
Est. payment
Refinancing to a lower rate could help reduce your monthly payments and save thousands over the life of the loan.
$250/mo
Est. payment
Explore your selling options
Work with a Zillow partner agent
Leverage their expertise and Zillow's premium Showcase listings to get your home seen by more buyers.
Get startedList with your own agent
Get your home in front of millions of buyers by listing it on Zillow.
Learn how to do itSell it yourself
Take full control of how buyers see your home on Zillow by listing For Sale by Owner (FSBO).
List your homeWhat's special
Splash of bright colorSpacious courtyardExcellent curb appealMostly neutral colorsPrivacy fenceMature treesWood burning fireplace
Zillow last checked:
Listing updated:
Listed by:
Mike Stelly 337-274-9855,
Century 21 Bono Realty
Bought with:
Weston Webb, 99563818
Coldwell Banker Ingle Safari R
Source: SWLAR,MLS#: SWL25101115
Facts & features
Interior
Bedrooms & bathrooms
- Bedrooms: 3
- Bathrooms: 3
- Full bathrooms: 2
- 1/2 bathrooms: 1
- Main level bathrooms: 2
- Main level bedrooms: 1
Primary bedroom
- Description: Master Bedroom
- Level: Lower
- Area: 196 Square Feet
- Dimensions: 14 x 14.1
Bedroom
- Description: Bedroom
- Level: Upper
- Area: 121 Square Feet
- Dimensions: 11.2 x 11.4
Bedroom
- Description: Bedroom
- Level: Upper
- Area: 110 Square Feet
- Dimensions: 10 x 10.9
Dining room
- Description: Dining
- Level: Lower
- Area: 165 Square Feet
- Dimensions: 15.3 x 11.4
Kitchen
- Description: Kitchen
- Level: Lower
- Area: 132 Square Feet
- Dimensions: 11 x 11.8
Living room
- Description: Living Room
- Level: Lower
- Area: 342 Square Feet
- Dimensions: 18 x 19.4
Utility room
- Description: Utility Room
- Level: Lower
- Area: 420 Square Feet
- Dimensions: 19.9 x 20.7
Heating
- Central, Electric, Fireplace(s)
Cooling
- Multi Units, Central Air, Ceiling Fan(s), Electric
Appliances
- Included: Dishwasher, Electric Range, Electric Water Heater, Disposal
- Laundry: Electric Dryer Hookup, Inside, Washer Hookup
Features
- Eating Area In Dining Room
- Has basement: No
- Has fireplace: Yes
- Fireplace features: Wood Burning
- Common walls with other units/homes: 1 Common Wall
Interior area
- Total interior livable area: 2,061 sqft
Property
Parking
- Total spaces: 2
- Parking features: Garage, Garage Door Opener, Private, Garage Faces Rear
- Attached garage spaces: 2
Features
- Pool features: None
- Spa features: None
- Fencing: Privacy,Wood,Fenced
Lot
- Size: 4,791 Square Feet
- Dimensions: 48 x 100
- Features: Back Yard, Front Yard, Lawn
Details
- Parcel number: 01258095
- Zoning description: Residential
- Special conditions: Standard
Construction
Type & style
- Home type: Townhouse
- Property subtype: Townhouse, Residential
- Attached to another structure: Yes
Materials
- Brick, HardiPlank Type
- Foundation: Slab
- Roof: Shingle
Condition
- New construction: No
- Year built: 1991
Utilities & green energy
- Sewer: Public Sewer
- Water: Public
- Utilities for property: Cable Available, Electricity Connected, Natural Gas Not Available, Sewer Connected, Water Connected
Community & HOA
Community
- Subdivision: Morgan Creek
HOA
- Has HOA: Yes
- Amenities included: Maintenance Grounds
- HOA fee: $250 quarterly
- HOA name: Oak Point Homeowners Association, Inc.
- HOA phone: 337-794-5774
Location
- Region: Lake Charles
Financial & listing details
- Tax assessed value: $120,000
- Annual tax amount: $1,179
- Date on market: 9/14/2025
- Cumulative days on market: 87 days
- Listing terms: Cash,Conventional,FHA,VA Loan
- Electric utility on property: Yes
- Road surface type: Paved
Price history
| Date | Event | Price |
|---|---|---|
| 1/13/2026 | Sold | -- |
Source: SWLAR #SWL25101115 Report a problem | ||
| 12/11/2025 | Pending sale | $192,000$93/sqft |
Source: SWLAR #SWL25101115 Report a problem | ||
| 11/19/2025 | Price change | $192,000-3.8%$93/sqft |
Source: SWLAR #SWL25101115 Report a problem | ||
| 9/23/2025 | Price change | $199,500-4.5%$97/sqft |
Source: SWLAR #SWL25101115 Report a problem | ||
| 9/15/2025 | Listed for sale | $209,000$101/sqft |
Source: SWLAR #SWL25101115 Report a problem | ||
| 4/15/2025 | Listing removed | $209,000$101/sqft |
Source: Greater Southern MLS #SWL24007171 Report a problem | ||
| 4/9/2025 | Price change | $209,000-4.6%$101/sqft |
Source: Greater Southern MLS #SWL24007171 Report a problem | ||
| 3/19/2025 | Price change | $219,000-3.7%$106/sqft |
Source: Greater Southern MLS #SWL24007171 Report a problem | ||
| 2/20/2025 | Price change | $227,500-2.2%$110/sqft |
Source: Greater Southern MLS #SWL24007171 Report a problem | ||
| 1/29/2025 | Price change | $232,500-1.1%$113/sqft |
Source: Greater Southern MLS #SWL24007171 Report a problem | ||
| 12/17/2024 | Listed for sale | $235,000$114/sqft |
Source: Greater Southern MLS #SWL24007171 Report a problem | ||
Public tax history
| Year | Property taxes | Tax assessment |
|---|---|---|
| 2025 | $1,179 +2.4% | $12,000 |
| 2024 | $1,151 -1.1% | $12,000 |
| 2023 | $1,163 +0.3% | $12,000 |
| 2022 | $1,160 -2.1% | $12,000 |
| 2021 | $1,185 +13.1% | $12,000 +10.3% |
| 2020 | $1,048 -9.5% | $10,880 -9.3% |
| 2019 | $1,158 +111.1% | $12,000 |
| 2018 | $549 -0.2% | $12,000 |
| 2017 | $550 -0.5% | $12,000 |
| 2016 | $553 -53.2% | $12,000 |
| 2015 | $1,181 | $12,000 |
Find assessor info on the county website
Neighborhood: 70605
Nearby homes
- $23,500-- bd-- ba-- sqft4107 Oak Point Ln, Lake Charles, LA 70605Off Market
- $241,1003 bd3 ba2k sqft4109 Oak Point Ln, Lake Charles, LA 70605Off Market
- $250,0003 bd3 ba1.9k sqft4105 Oak Point Ln, Lake Charles, LA 70611For Sale

- $--3 bd3 ba1.9k sqft4111 Oak Point Ln, Lake Charles, LA 70605Sold

- $269,600-- bd-- ba2k sqft4103 Oak Point Ln, Lake Charles, LA 70611Off Market
- $--3 bd3 ba2.1k sqft4106 Trent Ln, Lake Charles, LA 70605Sold
- $210,0002 bd2 ba1.5k sqft4108 Trent Ln, Lake Charles, LA 70605For Sale
- $117,800-- bd-- ba-- sqft4108 Trent Ln, Lake Charles, LA 70605Off Market
Nearby schools
GreatSchools rating
- 9/10Prien Lake Elementary SchoolGrades: PK-5Distance: 0.5 mi
- 7/10S. J. Welsh Middle SchoolGrades: 6-8Distance: 0.4 mi
- 8/10Alfred M. Barbe High SchoolGrades: 9-12Distance: 0.9 mi
Schools provided by the listing agent
- Elementary: Prien Lake
- Middle: SJWelsh
- High: Barbe
Source: SWLAR. This data may not be complete. We recommend contacting the local school district to confirm school assignments for this home.
Sell for more on Zillow
Get a Zillow Showcase℠ listing at no additional cost and you could sell for .
$193,000
2% more
+$3,860
With Zillow Showcase(estimated)
$196,860
Sell for more on Zillow
Get a Zillow Showcase℠ listing at no additional cost and you could sell for .
$193,000
2% more
+$3,860
With Zillow Showcase(estimated)
$196,860
- Louisiana
- Calcasieu Parish
- Lake Charles
- 70605
- 4107 Oak Point Ln
