Skip main navigation
Pending
  • Price increase: $2K (7/6)
    $125,900

    4107 Paragon Pl, Chipley, FL 32428

    1beds
    686sqft
    : 
    $862/mo
    Get pre-qualified
    Single Family Residence
    Built in 1978
    7,405 Square Feet Lot
    $123,000 Zestimate®
    $184/sqft
    $-- HOA

    What's special

    Open floor planDining room
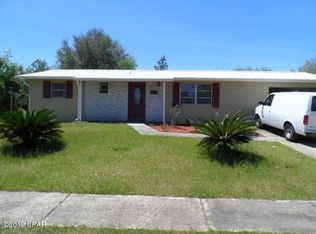
    CURRENTLY UNDER CONTRACT, SELLER WILL CONSIDER BACKUP OFFERS!!! DEFINITELY the cutest 1-bed, 1-bath BLOCK home in ALL of Sunny Hills! Absolutely perfect for one or two people. OPEN floor plan with nice-size living room AND dining room! And the large, screened, tiled, ceiling fanned back porch is perfect for BBQs or just enjoying the view of your woodsy, private back yard. Homeowner to the left owns the lot in between, so the spaciousness will feel great. Quick walk to The Sunny Hills Branch of the Washington County Library. Quick access to Highway 77 taking you north to Chipley and I-10 and south to Panama City and Panama City Beach and all that the Florida Panhandle has to offer us. And, don't forget our own popular Boat Lake Swim and recreational park! PS Home is also available to rent!
    52 days
    |
    49
    |
    0
    |

    Zillow last checked:

    Listing updated:

    Listed by:

    Kristi Basinger 850-849-7667,

    RIGHT NOW! Real Estate

    Source: CPAR,MLS#: 792156MLS LogoOriginating MLS: Central Panhandle Association of REALTORS

      Facts & features

      Interior

      Bedrooms & bathrooms
      • Bedrooms: 1
      • Bathrooms: 1
      • Full bathrooms: 1
      Rooms
      • Room types: Bedroom, Dining Room, Full Bath, Kitchen, Living Room, Patio, Porch, Storage Room, Utility Room
      Bedroom
      • Description: approx.
      • Level: First
      • Dimensions: 10 x 10
      Other
      • Description: approx.
      • Level: First
      • Dimensions: 18 x 12
      Dining room
      • Description: approx.
      • Level: First
      • Dimensions: 10 x 8
      Other
      • Description: approx.
      • Level: First
      • Dimensions: 7 x 5
      Kitchen
      • Description: approx.
      • Level: First
      • Dimensions: 11 x 7
      Living room
      • Description: approx.
      • Level: First
      • Dimensions: 15 x 12
      Patio
      • Description: approx.
      • Level: First
      • Dimensions: 11 x 9
      Storage room
      • Description: approx.
      • Level: First
      • Dimensions: 13 x 3
      Utility room
      • Description: approx.
      • Level: First
      • Dimensions: 6 x 3
      Heating
      • Central, Electric
      Cooling
      • Central Air, Ceiling Fan(s)
      Appliances
      • Included: Electric Range, Electric Water Heater
      Features
      • Tub Shower, Storage, Utility Room
      Interior area
      • Total structure area: 686
      • Total interior livable area: 686 sqft

      Property

      Parking
      • Total spaces: 1
      • Parking features: Carport
      • Has carport: Yes
      • Covered spaces: 1
      Features
      • Stories: 1
      • Patio & porch: Deck
      • Exterior features: Deck
      Lot
      • Size: 7,405 Square Feet
      • Dimensions: 75 x 100
      Details
      • Additional structures: Outbuilding, Shed(s)
      • Parcel number: 000000000401650003
      • Zoning description: Resid Single Family
      • Special conditions: Listed As-Is

      Construction

      Type & style
      • Home type: SingleFamily
      • Architectural style: Ranch
      • Property subtype: Single Family Residence
      Materials
      • Block
      • Foundation: Slab
      • Roof: Composition,Shingle
      Condition
      • New construction: No
      • Year built: 1978

      Utilities & green energy

      • Sewer: Public Sewer
      • Utilities for property: Electricity Available, Underground Utilities

      Community & HOA

      Community
      • Features: Barbecue, Basketball Court, Beach, Boat Facilities, Clubhouse, Conference/Meeting Room, Dock, Fishing, Golf, Playground, Park, Tennis Court(s), Short Term Rental Allowed
      • Subdivision: Sunny Hills Unit 4
      HOA
      • Has HOA: No
      Location
      • Region: Chipley

      Financial & listing details

      • Price per square foot: $184/sqft
      • Tax assessed value: $79,248
      • Annual tax amount: $1,124
      • Date on market: 7/2/2026
      • Cumulative days on market: 17 days
      • Electric utility on property: Yes

        Estimated market value

        $123,000

        $117,000 - $129,000

        $831/mo

        Price history

        DateEventPrice
        7/10/2026Pending sale$125,900$184/sqft
        Source: CPAR #792156 Report a problem
        7/6/2026Price change$125,900+1.6%$184/sqft
        Source: CPAR #792156 Report a problem
        7/2/2026Listed for sale$123,900+98.2%$181/sqft
        Source: CPAR #792156 Report a problem
        8/27/2021Sold$62,500-3.8%$91/sqft
        Source: CPAR #715746 Report a problem
        8/20/2021Contingent$65,000$95/sqft
        Source: CPAR #715746 Report a problem
        8/19/2021Listed for sale$65,000+85.7%$95/sqft
        Source: CPAR #715746 Report a problem
        7/22/2015Sold$35,000$51/sqft
        Source: CPAR #641588 Report a problem
        5/20/2015Listed for sale$35,000-30%$51/sqft
        Source: Chipola Realty, Chipley Office #251026 Report a problem
        6/2/2009Sold$50,000$73/sqft
        Source: Public Record Report a problem

        Public tax history

        YearProperty taxesTax assessment
        2025$1,125 +7.2%$77,655 +10%
        2024$1,050 +12.5%$70,595 +10%
        2023$933 +11.4%$64,177 +10%
        2022$838 +39.3%$58,343 +45.2%
        2021$601 $40,186 +16.9%
        2020-- $34,391 +2.3%
        2019-- $33,618 +0.9%
        2018$159 -70.1%$33,303 +6.2%
        2017$531 $31,345 +10.1%
        2016$531 +4.8%$28,463 -0.7%
        2015$507 $28,663
        2014$507 $28,663 -1.5%
        2013-- $29,091 -1.9%
        2012-- $29,668 -10.2%
        2011-- $33,047 -13.1%
        2010-- $38,011 -10.9%
        2009-- $42,666 +6.8%
        2008-- $39,952 -7.7%
        2007-- $43,287 +65.1%
        2005-- $26,219 +3%
        2004-- $25,455 +1.9%
        2003-- $24,980 +2.4%
        2002-- $24,395 +1.6%
        2001-- $24,011 +3%
        2000-- $23,312
        Find assessor info on the county website

        Monthly payment

        Est. payment

        Payment breakdown

        Explore the cost of this home by adjusting the details. Changes won't be saved.
        All calculations are estimates and provided by Zillow, Inc. for informational purposes only. Actual amounts may vary.
        HOA fees may include property taxes on listings classified as Co-Ops. Contact the listing agent and/or owner for fee details.
        See how much you could borrow to make a competitive offer.

        Climate risks

        Neighborhood: 32428

        Getting around

        0 / 100
        Car-Dependent
        25 / 100
        Somewhat Bikeable

        Nearby schools

        GreatSchools rating
        Schools provided by the listing agent
        • Elementary: Vernon Elementary
        • Middle: Vernon
        • High: Vernon

        Source: CPAR. This data may not be complete. We recommend contacting the local school district to confirm school assignments for this home.

        A local agent can set up tours, give advice and negotiate with sellers.

        A local lender can help you make sure your offer is ready when you are.

        Browse local experts

        Similar homes