A gorgeous Tutor cottage with high end features. The home was immaculately taken care of by an interior designer and was treated as a forever home. Homeowners installed a two zoned system A/C and forced flow heat with two smart home Nest thermostats. The home features marble mosaic flooring in the moody powder room, Forno Limited Edition matte white and gold French door fridge, Cafe convection and air fry microwave, Bosch dishwasher, hand thrown hexagon tiles in the main bath, custom made window treatments and more. The driveway has a universal EV car charger for your electric vehicle as well! The roof looks to be slate, but is actually a durable asphalt slate-look shingle. The entire home is stone and chimneys were recently tuckpointed and basement waterproofed. The backyard is private and cozy, just perfectly shaded by recently trimmed trees, featuring a tree swing for your little ones as well.
Closed
$233,000
4107 Princeton Blvd, South Euclid, OH 44121
4beds
1,724sqft
Single Family Residence
Built in 1930
7,100 Square Feet Lot
$243,100 Zestimate®
$135/sqft
$1,821 Estimated rent
Home value
$243,100
$221,000 - $267,000
$1,821/mo
Zestimate® history
Owner options
List your home for rent
$1,821/mo
Rent Zestimate®
Find your next renter with Zillow Rental Manager. Plus, with online applications, you can quickly screen prospective tenants – for free.
$1,821/mo
Rent Zestimate®
Refinance and save
$1,709/mo
Est. payment
Refinancing to a lower rate could help reduce your monthly payments and save thousands over the life of the loan.
$1,709/mo
Est. payment
Explore your selling options
Work with a Zillow partner agent
Leverage their expertise and Zillow's premium Showcase listings to get your home seen by more buyers.
Get startedList with your own agent
Get your home in front of millions of buyers by listing it on Zillow.
Learn how to do itSell it yourself
Take full control of how buyers see your home on Zillow by listing For Sale by Owner (FSBO).
List your homeWhat's special
Custom made window treatmentsSmart home nest thermostatsRecently trimmed treesTree swingForced flow heatMarble mosaic flooringBosch dishwasher
Zillow last checked:
Listing updated:
Listed by:
Kavitha Kripakaran kavirealtor@gmail.com330-388-4107,
Russell Real Estate Services
Bought with:
Shannon M Velotta, 2014000133
McDowell Homes Real Estate Services
Source: MLS Now,MLS#: 5115813 Originating MLS: Akron Cleveland Association of REALTORS
Originating MLS: Akron Cleveland Association of REALTORSFacts & features
Interior
Bedrooms & bathrooms
- Bedrooms: 4
- Bathrooms: 2
- Full bathrooms: 1
- 1/2 bathrooms: 1
- Main level bathrooms: 1
Bedroom
- Description: Flooring: Hardwood
- Level: Second
- Dimensions: 13 x 12
Bedroom
- Description: Flooring: Hardwood
- Level: Second
- Dimensions: 14 x 10
Bedroom
- Description: Flooring: Hardwood
- Level: Second
- Dimensions: 13 x 8
Primary bathroom
- Description: Flooring: Hardwood
- Level: Second
- Dimensions: 16 x 11
Dining room
- Description: Flooring: Hardwood
- Level: First
- Dimensions: 13 x 12
Family room
- Level: First
- Dimensions: 12 x 9
Kitchen
- Description: Flooring: Tile
- Level: First
- Dimensions: 13 x 8
Living room
- Description: Flooring: Hardwood
- Level: First
- Dimensions: 21 x 13
Heating
- Forced Air, Gas
Cooling
- Central Air
Appliances
- Included: Dryer, Dishwasher, Freezer, Disposal, Refrigerator, Washer
- Laundry: Washer Hookup, Electric Dryer Hookup, Gas Dryer Hookup, Inside, In Basement, In Unit
Features
- Bookcases, Built-in Features, Ceiling Fan(s), Open Floorplan, Storage, Soaking Tub
- Windows: Bay Window(s), Drapes, Window Coverings, Window Treatments
- Basement: Full,Sump Pump
- Number of fireplaces: 2
- Fireplace features: Basement, Family Room
Interior area
- Total structure area: 1,724
- Total interior livable area: 1,724 sqft
- Finished area above ground: 1,724
Property
Parking
- Total spaces: 1
- Parking features: Attached, Concrete, Driveway, Electric Vehicle Charging Station(s), Garage
- Attached garage spaces: 1
Features
- Levels: Two
- Stories: 2
- Patio & porch: Awning(s), Covered
- Exterior features: Private Entrance, Private Yard, Storage
Lot
- Size: 7,100 Square Feet
- Features: Back Yard, Many Trees
Details
- Additional structures: Shed(s)
- Parcel number: 70112083
- Special conditions: Standard
Construction
Type & style
- Home type: SingleFamily
- Architectural style: Tudor
- Property subtype: Single Family Residence
Materials
- Stone, Stucco
- Roof: Other
Condition
- Updated/Remodeled
- Year built: 1930
Utilities & green energy
- Sewer: Public Sewer
- Water: Public
Green energy
- Energy efficient items: Thermostat
Community & HOA
Community
- Features: Playground, Sidewalks
- Security: Security System, Smoke Detector(s)
- Subdivision: Belvoir Monticello Sub/Wm T Ar
HOA
- Has HOA: No
Location
- Region: South Euclid
Financial & listing details
- Price per square foot: $135/sqft
- Tax assessed value: $163,200
- Annual tax amount: $4,169
- Date on market: 5/15/2025
- Cumulative days on market: 74 days
- Listing terms: Conventional
Price history
| Date | Event | Price |
|---|---|---|
| 7/21/2025 | Pending sale | $238,900+2.5%$139/sqft |
Source:  MLS Now #5115813 Report a problem MLS Now #5115813 Report a problem | ||
| 7/15/2025 | Sold | $233,000-2.5%$135/sqft |
Source: MLS Now #5115813 Report a problem | ||
| 6/18/2025 | Contingent | $238,900$139/sqft |
Source: MLS Now #5115813 Report a problem | ||
| 5/15/2025 | Listed for sale | $238,900-4%$139/sqft |
Source: MLS Now #5115813 Report a problem | ||
| 4/30/2025 | Listing removed | $248,980$144/sqft |
Source: MLS Now #5115813 Report a problem | ||
| 4/19/2025 | Listed for sale | $248,980+55.6%$144/sqft |
Source: MLS Now #5115813 Report a problem | ||
| 10/24/2022 | Listing removed | -- |
Source:  HomeSmart Report a problem HomeSmart Report a problem | ||
| 8/6/2022 | Pending sale | $160,000-11.1%$93/sqft |
Source: HomeSmart #4359517 Report a problem | ||
| 8/2/2022 | Sold | $180,000+12.5%$104/sqft |
Source: MLS Now #4359517 Report a problem | ||
| 6/12/2022 | Pending sale | $160,000$93/sqft |
Source: MLS Now #4359517 Report a problem | ||
| 6/8/2022 | Listed for sale | $160,000$93/sqft |
Source: MLS Now #4359517 Report a problem | ||
| 4/7/2022 | Listing removed | -- |
Source: HomeSmart Report a problem | ||
| 3/30/2022 | Listed for sale | $160,000+27.2%$93/sqft |
Source: MLS Now #4359517 Report a problem | ||
| 3/10/2020 | Listing removed | $1,350$1/sqft |
Source: Allstar Management Report a problem | ||
| 1/28/2020 | Listed for rent | $1,350$1/sqft |
Source: Allstar Management Report a problem | ||
| 2/12/2018 | Sold | $125,750+93.5%$73/sqft |
Source: Public Record Report a problem | ||
| 2/5/2018 | Listing removed | $1,350$1/sqft |
Source: Allstar Management, LLC. #3968618 Report a problem | ||
| 1/24/2018 | Listed for rent | $1,350$1/sqft |
Source: Allstar Management Report a problem | ||
| 11/9/2017 | Sold | $65,000$38/sqft |
Source: Public Record Report a problem | ||
| 10/24/2017 | Pending sale | $65,000$38/sqft |
Source: BHHS Professional Realty #3935491 Report a problem | ||
| 10/3/2017 | Price change | $65,000-7%$38/sqft |
Source: BHHS Professional Realty #3935491 Report a problem | ||
| 9/13/2017 | Listed for sale | $69,900$41/sqft |
Source: BHHS Professional Realty #3935491 Report a problem | ||
| 8/31/2017 | Pending sale | $69,900$41/sqft |
Source: BHHS Professional Realty #3935491 Report a problem | ||
| 8/29/2017 | Listed for sale | $69,900-36.4%$41/sqft |
Source: BHHS Professional Realty #3935491 Report a problem | ||
| 10/29/2004 | Sold | $109,900$64/sqft |
Source: Public Record Report a problem | ||
Public tax history
| Year | Property taxes | Tax assessment |
|---|---|---|
| 2025 | $4,596 +10.8% | $57,120 |
| 2024 | $4,146 +6.3% | $57,120 +29.7% |
| 2023 | $3,901 -1.6% | $44,030 |
| 2022 | $3,965 +0.8% | $44,030 |
| 2021 | $3,934 +22.1% | $44,030 +39.8% |
| 2020 | $3,222 +10.1% | $31,500 |
| 2019 | $2,927 -8% | $31,500 |
| 2018 | $3,181 -9% | $31,500 -17.4% |
| 2017 | $3,496 +11.8% | $38,120 |
| 2016 | $3,128 | $38,120 |
| 2015 | $3,128 -3.2% | $38,120 -5% |
| 2014 | $3,232 +1.3% | $40,120 |
| 2013 | $3,192 +5.7% | $40,120 |
| 2012 | $3,020 -0.6% | $40,120 -9.4% |
| 2011 | $3,038 +0% | $44,280 |
| 2010 | $3,037 +0.4% | $44,280 |
| 2009 | $3,025 -7.9% | $44,280 -12% |
| 2008 | $3,284 +8.5% | $50,330 |
| 2007 | $3,027 -16.2% | $50,330 |
| 2006 | $3,612 +7.4% | $50,330 +14.7% |
| 2005 | $3,364 +9.4% | $43,890 |
| 2004 | $3,076 +11.4% | $43,890 |
| 2003 | $2,761 +5.5% | $43,890 +10.2% |
| 2002 | $2,618 -46.3% | $39,830 |
| 2001 | $4,875 +6.9% | $39,830 |
| 2000 | $4,561 | $39,830 |
Find assessor info on the county website
Neighborhood: 44121
Nearby homes
- $161,6004 bd1 ba1.6k sqft4105 Princeton Blvd, South Euclid, OH 44121Off Market
- $163,4003 bd2 ba1.7k sqft4109 Princeton Blvd, South Euclid, OH 44121Off Market
- $145,3003 bd1 ba1.3k sqft4111 Princeton Blvd, South Euclid, OH 44121Off Market
- $233,0005 bd2 ba2.7k sqft4103 Princeton Blvd, South Euclid, OH 44121Sold
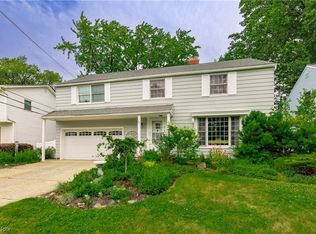
- $161,1004 bd1 ba1.4k sqft4113 Princeton Blvd, South Euclid, OH 44121Off Market
- $191,9003 bd2 ba1.3k sqft4101 Princeton Blvd, South Euclid, OH 44121Off Market
- $178,7004 bd2 ba1.6k sqft4108 Princeton Blvd, South Euclid, OH 44121Off Market
- $174,2004 bd2 ba1.4k sqft4106 Princeton Blvd, South Euclid, OH 44121Off Market
Nearby schools
GreatSchools rating
- 9/10Adrian Elementary SchoolGrades: K-3Distance: 0.7 mi
- 5/10Memorial Junior High SchoolGrades: 7-8Distance: 1.6 mi
- 5/10Brush High SchoolGrades: 9-12Distance: 2 mi
Schools provided by the listing agent
- District: South Euclid-Lyndhurst - 1829
Source: MLS Now. This data may not be complete. We recommend contacting the local school district to confirm school assignments for this home.


Get pre-qualified for a loan
At Zillow Home Loans, we can pre-qualify you in as little as 5 minutes with no impact to your credit score.An equal housing lender. NMLS #10287.
- Ohio
- Cuyahoga County
- South Euclid
- 44121
- 4107 Princeton Blvd
Nearby cities
Nearby zip codes
Other South Euclid Topics
