Beautifully updated detached end-unit condo in the desirable River Breeze community! Enjoy the privacy and feel of a single-family home with the convenience of low-maintenance condo living. This move-in-ready home features a new roof (2026), luxury vinyl plank flooring (2026), fresh interior paint, and a new privacy fence. The open, bright interior offers a welcoming atmosphere with modern updates throughout, for everyday living and entertaining. The condo association covers ground maintenance, water, sewer, and trash service, providing exceptional value and convenience. Conveniently located near shopping, dining, schools, military bases, and major highways. Whether you’re a first-time buyer, downsizing, or looking for a low-maintenance lifestyle, this well-maintained home is ready for its next owner. Schedule your private showing today!
Sold
$346,400
4107 River Breeze Cir, Chesapeake, VA 23321
3beds
2,070sqft
Condominium
Built in 2004
-- sqft lot
$347,000 Zestimate®
$167/sqft
$2,632 Estimated rent
Home value
$347,000
$330,000 - $364,000
$2,632/mo
Zestimate® history
Owner options
List your home for rent
$2,632/mo
Rent Zestimate®
Find your next renter with Zillow Rental Manager. Plus, with online applications, you can quickly screen prospective tenants – for free.
$2,632/mo
Rent Zestimate®
Refinance and save
$2,520/mo
Est. payment
Refinancing to a lower rate could help reduce your monthly payments and save thousands over the life of the loan.
$2,520/mo
Est. payment
Explore your selling options
Work with a Zillow partner agent
Leverage their expertise and Zillow's premium Showcase listings to get your home seen by more buyers.
Get startedList with your own agent
Get your home in front of millions of buyers by listing it on Zillow.
Learn how to do itSell it yourself
Take full control of how buyers see your home on Zillow by listing For Sale by Owner (FSBO).
List your homeWhat's special
Open bright interiorNew privacy fenceFresh interior paintLuxury vinyl plank flooringModern updates throughoutNew roof
Zillow last checked:
Listing updated:
Listed by:
Chai Garcia,
Iron Valley Real Est Norfolk 757-900-4873,
Ellen Davina Hughes,
Iron Valley Real Est Norfolk
Bought with:
Paulette Dowlin
CENTURY 21 Nachman Realty
Source: REIN Inc.,MLS#: 10646754
Facts & features
Interior
Bedrooms & bathrooms
- Bedrooms: 3
- Bathrooms: 3
- Full bathrooms: 2
- 1/2 bathrooms: 1
Rooms
- Room types: Attic, Breakfast Area
Heating
- Forced Air, Natural Gas
Cooling
- Central Air
Appliances
- Included: Gas Water Heater
- Laundry: Dryer Hookup, Washer Hookup
Features
- Walk-In Closet(s)
- Flooring: Laminate/LVP
- Attic: Scuttle
- Number of fireplaces: 1
- Fireplace features: Fireplace Gas-natural
Interior area
- Total interior livable area: 2,070 sqft
Property
Parking
- Total spaces: 1
- Parking features: Garage Att 1 Car, 2 Space, Driveway
- Attached garage spaces: 1
- Has uncovered spaces: Yes
Features
- Levels: Two
- Stories: 2
- Pool features: None
- Fencing: Back Yard,Privacy,Fenced
- Waterfront features: Not Waterfront
Details
- Parcel number: 0163013001220
- Zoning: RMF1
Construction
Type & style
- Home type: Condo
- Architectural style: Traditional
- Property subtype: Condominium
Materials
- Vinyl Siding
- Foundation: Slab
- Roof: Composition
Condition
- New construction: No
- Year built: 2004
Utilities & green energy
- Sewer: City/County
- Water: City/County
Community & HOA
Community
- Subdivision: River Breeze
HOA
- Has HOA: Yes
- Second HOA fee: $271 monthly
Location
- Region: Chesapeake
Financial & listing details
- Price per square foot: $167/sqft
- Tax assessed value: $314,700
- Annual tax amount: $3,155
- Date on market: 7/30/2026
Price history
Price history is unavailable.
Public tax history
| Year | Property taxes | Tax assessment |
|---|---|---|
| 2025 | $3,178 +2.6% | $314,700 +2.6% |
| 2024 | $3,098 +7.4% | $306,700 +7.4% |
| 2023 | $2,885 +7.2% | $285,600 +11.5% |
| 2022 | $2,690 +9.4% | $256,200 +9.4% |
| 2021 | $2,458 | $234,100 +6.9% |
| 2020 | -- | $219,000 +1.4% |
| 2019 | $2,267 +8.9% | $215,900 +4.5% |
| 2018 | $2,081 | $206,700 +4.3% |
| 2017 | $2,081 +2.6% | $198,200 +2.6% |
| 2016 | $2,029 +6.1% | $193,200 +6.1% |
| 2015 | $1,912 | $182,100 -2.7% |
| 2014 | $1,912 -2.9% | $187,100 -0.2% |
| 2013 | $1,969 -6.3% | $187,500 -6.3% |
| 2012 | $2,101 -2.5% | $200,100 -2.5% |
| 2011 | $2,156 -6.3% | $205,300 -6.3% |
| 2010 | $2,300 -15.9% | $219,000 -15.9% |
| 2009 | $2,734 -1.3% | $260,400 -1.3% |
| 2008 | $2,771 -3% | $263,900 -2.1% |
| 2007 | $2,857 +7.6% | $269,500 +12.7% |
| 2006 | $2,654 | $239,100 |
Find assessor info on the county website
Neighborhood: Western Branch South
Nearby homes

- $345,0004 bd3 ba1.9k sqft4109 River Breeze Cir, Chesapeake, VA 23321Sold
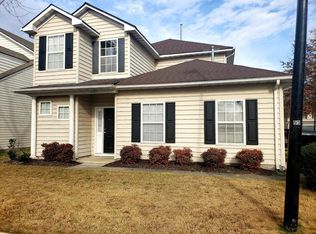
- $358,9004 bd3 ba1.8k sqft3601 Valley Point Cres, Chesapeake, VA 23321Off Market
- $357,9004 bd2 ba2.2k sqft3603 Valley Point Cres, Chesapeake, VA 23321Off Market
- $352,3004 bd3 ba1.8k sqft4111 River Breeze Cir, Chesapeake, VA 23321Off Market
- $358,1004 bd2 ba2.2k sqft4106 River Breeze Cir, Chesapeake, VA 23321Off Market
- $381,2004 bd2 ba2.3k sqft3605 Valley Point Cres, Chesapeake, VA 23321Off Market
- $368,9004 bd3 ba2.3k sqft4108 River Breeze Cir, Chesapeake, VA 23321Off Market
- $379,3004 bd2 ba2.3k sqft4050 River Breeze Cir, Chesapeake, VA 23321Off Market
Nearby schools
GreatSchools rating
- 7/10Southwestern Elementary SchoolGrades: PK-5Distance: 0.9 mi
- 8/10Jolliff Middle SchoolGrades: 6-8Distance: 1.5 mi
- 5/10Western Branch High SchoolGrades: 9-12Distance: 3.6 mi
Schools provided by the listing agent
- Elementary: Southeastern Elementary
- Middle: Jolliff Middle
- High: Western Branch
Source: REIN Inc.. This data may not be complete. We recommend contacting the local school district to confirm school assignments for this home.
Sell for more on Zillow
Get a Zillow Showcase℠ listing at no additional cost and you could sell for .
$347,000
2% more
+$6,940
With Zillow Showcase(estimated)
$353,940
Sell for more on Zillow
Get a Zillow Showcase℠ listing at no additional cost and you could sell for .
$347,000
2% more
+$6,940
With Zillow Showcase(estimated)
$353,940
- Virginia
- Chesapeake City
- Chesapeake
- 23321
- Western Branch South
- 4107 River Breeze Cir
