Skip main navigation
Sold for $460,000
  • $460,000

    4107 ROCK CREEK DRIVE, PORT CHARLOTTE, FL 33948

    3beds
    2,409sqft
    Single Family Residence
    Built in 1980
    10,800 Square Feet Lot
    $463,100 Zestimate®
    $191/sqft
    $5,607 Estimated rent

    Home value

    $463,100

    $421,000 - $509,000

    $5,607/mo

    Zestimate® history
    Loading
    Loading...

    Owner options

    List your home for rent

    $5,607/mo

    Rent Zestimate®

    Find your next renter with Zillow Rental Manager. Plus, with online applications, you can quickly screen prospective tenants – for free.

    Learn more

    $5,607/mo

    Rent Zestimate®

    Refinance and save

    $3,103/mo

    Est. payment

    Refinancing to a lower rate could help reduce your monthly payments and save thousands over the life of the loan.

    See today's rates

    $3,103/mo

    Est. payment

    Explore your selling options

    Work with a Zillow partner agent

    Leverage their expertise and Zillow's premium Showcase listings to get your home seen by more buyers.

    Get started

    List with your own agent

    Get your home in front of millions of buyers by listing it on Zillow.

    Learn how to do it

    Sell it yourself

    Take full control of how buyers see your home on Zillow by listing For Sale by Owner (FSBO).

    List your home

    What's special

    Serene canal settingNew pool resurfacedExpansive deckNew pool pumpExpansive indoor-outdoor areasInviting living spacesUpdated kitchen
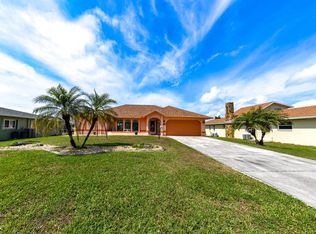
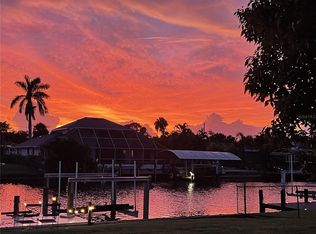
    Virtually Staged. Experience the best of waterfront living at 4107 Rock Creek Dr. Bring your boat and enjoy some of the best fishing and sunsets in just eight minutes to Charlotte Harbor. The serene canal setting is viewed from this spacious home featuring 3 bedrooms and 2.5 baths, and expansive indoor-outdoor areas perfectly designed for entertaining and relaxation with family and friends. This home has been thoughtfully upgraded for peace of mind. NEW ROOF (2021) ensures long-term protection and lower insurance costs. Most windows upgraded to Hurricane Impact, NEW POOL RESURFACED, LANAI PAVERS AND POOL CAGE (AUGUST 2022) , NEW POOL PUMP and NEW SOFFITS (AUGUST 2023). New Septic Tank (December, 2025). Dual A/C Units and Water Heaters for year-round comfort. The heart of the home is an updated kitchen that flows seamlessly into inviting living spaces, perfect for gatherings large or small. Step outside to your private oasis with a sparkling pool, gorgeous paver walkway, and expansive deck, perfect for sunny days and warm evenings. Every room opens directly to the pool area. For cozy nights, the family room welcomes you with a wood-burning fireplace, while a loft area provides the perfect spot for relaxation or play. With two AC units and two water heaters, you’ll enjoy year-round comfort and convenience. For boating and fishing enthusiasts, a dock with a boat lift awaits just steps from your door. Nearby is the vibrant town of Port Charlotte, FL, where you can enjoy a fantastic lifestyle surrounded by locally owned restaurants, an incredible park system, and world-class boating and fishing! Living in Port Charlotte means indulging in a thriving community filled with delightful dining options, beautiful parks for leisurely strolls, and endless opportunities for outdoor adventure. This home offers not just a residence, but an incredible lifestyle. Don’t miss your chance to embrace the charm and excitement of life at 4107 Rock Creek Dr. Schedule your showing today and discover the exceptional experience that awaits you in this booming harbor town!

    Zillow last checked:

    Listing updated:

    Listed by:

    Debora Sestilio 941-391-1873,

    RE/MAX HARBOR REALTY 941-639-8500,

    Barbara Mills-Schuchardt 941-875-2292,

    RE/MAX HARBOR REALTY

    Bought with:

    Christopher Grant, 3238094

    GRANT TEAM REAL ESTATE, LLC

    Source: Stellar MLS,MLS#: C7502807MLS LogoOriginating MLS: Port Charlotte

    Facts & features

    Interior

    Bedrooms & bathrooms
    • Bedrooms: 3
    • Bathrooms: 3
    • Full bathrooms: 2
    • 1/2 bathrooms: 1
    Rooms
    • Room types: Dining Room, Living Room, Utility Room
    Primary bedroom
    • Features: Ceiling Fan(s), Walk-In Closet(s)
    • Level: First
    • Area: 286 Square Feet
    • Dimensions: 22x13
    Bedroom 2
    • Features: Built-in Closet
    • Level: First
    • Area: 156 Square Feet
    • Dimensions: 12x13
    Bedroom 3
    • Features: Built-in Closet
    • Level: First
    • Area: 100 Square Feet
    • Dimensions: 10x10
    Primary bathroom
    • Features: Dual Sinks, En Suite Bathroom, Shower No Tub, Linen Closet
    • Level: First
    • Area: 60 Square Feet
    • Dimensions: 10x6
    Bathroom 2
    • Features: Tub With Shower
    • Level: First
    • Area: 60 Square Feet
    • Dimensions: 5x12
    Dining room
    • Level: First
    • Area: 110 Square Feet
    • Dimensions: 10x11
    Kitchen
    • Features: Ceiling Fan(s), Kitchen Island
    • Level: First
    • Area: 216 Square Feet
    • Dimensions: 18x12
    Laundry
    • Level: First
    • Area: 90 Square Feet
    • Dimensions: 18x5
    Living room
    • Level: First
    • Area: 143 Square Feet
    • Dimensions: 11x13
    Loft
    • Level: Second
    • Area: 135 Square Feet
    • Dimensions: 9x15
    Heating
    • Electric
    Cooling
    • Central Air
    Appliances
    • Included: Dishwasher, Dryer, Electric Water Heater, Microwave, Range, Refrigerator, Washer
    • Laundry: Inside, Laundry Room
    Features
    • Ceiling Fan(s), Central Vacuum, Eating Space In Kitchen, High Ceilings, Primary Bedroom Main Floor, Split Bedroom, Walk-In Closet(s)
    • Flooring: Laminate, Tile
    • Doors: French Doors, Sliding Doors
    • Windows: Window Treatments
    • Has fireplace: Yes
    • Fireplace features: Family Room, Wood Burning
    Interior area
    • Total structure area: 4,212
    • Total interior livable area: 2,409 sqft

    Property

    Parking
    • Total spaces: 2
    • Parking features: Garage - Attached
    • Attached garage spaces: 2
    • Details: Garage Dimensions: 22x20
    Features
    • Levels: Two
    • Stories: 2
    • Patio & porch: Covered, Rear Porch, Screened
    • Exterior features: Private Mailbox, Rain Gutters
    • Has private pool: Yes
    • Pool features: Fiber Optic Lighting, Gunite, Heated, In Ground, Outside Bath Access, Salt Water, Screen Enclosure
    • Has view: Yes
    • View description: Water, Canal
    • Has water view: Yes
    • Water view: Water,Canal
    • Waterfront features: Canal - Brackish, Canal - Saltwater, Brackish Canal Access, Saltwater Canal Access, Bridges - Fixed, Seawall
    • Frontage length: Canal: 80
    Lot
    • Size: 10,800 Square Feet
    • Dimensions: 80 x 135
    • Features: In County, Landscaped, Unincorporated
    • Residential vegetation: Trees/Landscaped
    Details
    • Parcel number: 402229126013
    • Zoning: RSF3.5
    • Special conditions: None

    Construction

    Type & style
    • Home type: SingleFamily
    • Architectural style: Florida
    • Property subtype: Single Family Residence
    • Attached to another structure: Yes
    Materials
    • Stucco
    • Foundation: Block
    • Roof: Shingle
    Condition
    • Completed
    • New construction: No
    • Year built: 1980

    Utilities & green energy

    • Sewer: Septic Tank
    • Water: Public
    • Utilities for property: Electricity Connected, Water Connected

    Community & HOA

    Community
    • Pet fee: $0 monthly
    • Subdivision: PORT CHARLOTTE SEC 037
    HOA
    • Has HOA: No
    Location
    • Region: Pt Charlotte

    Financial & listing details

    • Price per square foot: $191/sqft
    • Tax assessed value: $420,821
    • Annual tax amount: $6,852
    • Date on market: 1/7/2025
    • Cumulative days on market: 507 days
    • Listing terms: Cash,Conventional,FHA,VA Loan
    • Ownership: Fee Simple
    • Total actual rent: 0
    • Electric utility on property: Yes
    • Road surface type: Paved

    Price history

    DateEventPrice
    7/8/2026Sold$460,000-6.1%$191/sqft
    Source: Stellar MLS #C7502807 Report a problem
    7/8/2026Contingent$490,000$203/sqft
    Source: Stellar MLS #C7502807 Report a problem
    6/1/2026Pending sale$490,000$203/sqft
    Source: Stellar MLS #C7502807 Report a problem
    4/22/2026Price change$490,000-3.9%$203/sqft
    Source: Stellar MLS #C7502807 Report a problem
    1/30/2026Price change$510,000-1%$212/sqft
    Source: Stellar MLS #C7502807 Report a problem
    12/29/2025Price change$515,000-1%$214/sqft
    Source: Stellar MLS #C7502807 Report a problem
    8/29/2025Price change$520,000-3.7%$216/sqft
    Source: Stellar MLS #C7502807 Report a problem
    6/30/2025Price change$540,000-1.8%$224/sqft
    Source: Stellar MLS #C7502807 Report a problem
    5/15/2025Price change$550,000-4.3%$228/sqft
    Source: Stellar MLS #C7502807 Report a problem
    3/27/2025Price change$575,000-4%$239/sqft
    Source: Stellar MLS #C7502807 Report a problem
    1/8/2025Listed for sale$599,000-4.4%$249/sqft
    Source: Stellar MLS #C7502807 Report a problem
    8/30/2024Listing removed$626,500-0.1%$260/sqft
    Source: Stellar MLS #A4579484 Report a problem
    8/16/2024Price change$627,000-0.1%$260/sqft
    Source: Stellar MLS #A4579484 Report a problem
    8/2/2024Price change$627,500-0.1%$260/sqft
    Source: Stellar MLS #A4579484 Report a problem
    7/19/2024Price change$628,000-0.1%$261/sqft
    Source: Stellar MLS #A4579484 Report a problem
    7/5/2024Price change$628,500-0.1%$261/sqft
    Source: Stellar MLS #A4579484 Report a problem
    6/27/2024Price change$629,000-3.2%$261/sqft
    Source: Stellar MLS #A4579484 Report a problem
    2/5/2024Price change$649,999-3.7%$270/sqft
    Source: Stellar MLS #A4579484 Report a problem
    12/28/2023Price change$675,000-3.6%$280/sqft
    Source: Stellar MLS #A4579484 Report a problem
    11/14/2023Price change$699,900-5.3%$291/sqft
    Source: Stellar MLS #A4579484 Report a problem
    10/11/2023Price change$739,000-1.3%$307/sqft
    Source: Stellar MLS #A4579484 Report a problem
    9/11/2023Price change$749,000-1.3%$311/sqft
    Source: Stellar MLS #A4579484 Report a problem
    8/15/2023Listed for sale$759,000$315/sqft
    Source: Stellar MLS #A4579484 Report a problem

    Public tax history

    YearProperty taxesTax assessment
    2025$7,119 -16.5%$420,821 -17.6%
    2024$8,528 +191.4%$510,796 +177.7%
    2023$2,927 +9.4%$183,910 +11.6%
    2022$2,676 +0.3%$164,761 +3%
    2021$2,668 +2%$159,962 +1.4%
    2020$2,615 +3.8%$157,753 +2.3%
    2019$2,518 +8.5%$154,206 +1.9%
    2018$2,321 +30.3%$151,331 +2.1%
    2017$1,781 +1%$148,218 +2.1%
    2016$1,763 -1%$145,169 +0.7%
    2015$1,782 +0.4%$144,160 +0.8%
    2014$1,774 +0.5%$143,016 +0.3%
    2013$1,765 +0.2%$142,646 +3%
    2012$1,761 +5.2%$138,491
    2011$1,674 -30.4%$138,491 -22.7%
    2010$2,407 +11.1%$179,131 +2.7%
    2009$2,167 $174,422 +7.1%
    2007-- $162,811
    2006-- $162,811 +6.1%
    2005-- $153,465 +1.9%
    2004-- $150,604
    2003-- $150,604 +6%
    2002$2,234 +2.8%$142,076 +1.6%
    2001$2,174 +4.2%$139,839 +3%
    2000$2,087 $135,766
    Find assessor info on the county website

    Neighborhood: 33948

    Nearby schools

    GreatSchools rating
    Schools provided by the listing agent
    • Elementary: Meadow Park Elementary
    • Middle: Murdock Middle
    • High: Port Charlotte High

    Source: Stellar MLS. This data may not be complete. We recommend contacting the local school district to confirm school assignments for this home.

    Get a cash offer in 3 minutes
    Find out how much your home could sell for in as little as 3 minutes with a no-obligation cash offer.
    Estimated market value
    $463,100
    Get a cash offer in 3 minutes
    Find out how much your home could sell for in as little as 3 minutes with a no-obligation cash offer.
    Estimated market value
    $463,100