This 1972 ranch-style home on the east side of Carmel was tastefully renovated in 2021 to accommodate a limited-mobility homeowner. The home was gutted, opened-up and redesigned with accessibility features for the owner to age-in-place. This premium house is 1900sf and features 3 bedrooms, 2 baths with an open-living floor plan, a fireplace and a sunroom. The main part of the house has a vaulted ceiling with vinyl plank flooring throughout. Updated kitchen includes new cabinets, appliances & quartz counters. The primary suite was expanded & the primary bath was custom designed for safety & convenience. Two traditional bedrooms share a full-bath on the front of the house. The two-car garage has built-in storage & updated mechanicals: HVAC, tankless water heater, water filtration system and windows are all new within the last five years. The sunroom overlooks the serene, retreat-like backyard. Every access point to the house has ramps to roll in and out with ease!
Pending
$529,900
4107 Rolling Springs Dr, Carmel, IN 46033
3beds
1,991sqft
:
Get pre-qualified$3,283/mo
Residential, Single Family Residence
Built in 1972
0.34 Acres Lot
$-- Zestimate®
$266/sqft
$-- HOA
What's special
Two traditional bedroomsVaulted ceilingQuartz countersUpdated kitchenNew cabinetsSerene retreat-like backyardVinyl plank flooring throughout
- 17 days |
- 2,563 |
- 188 |
Likely to sell faster than
Zillow last checked:
Listing updated:
Listed by:
Lisa McCoy 317-371-1189,
CENTURY 21 Scheetz
Source: MIBOR as distributed by MLS GRID,MLS#: 22099530
Facts & features
Interior
Bedrooms & bathrooms
- Bedrooms: 3
- Bathrooms: 2
- Full bathrooms: 2
- Main level bathrooms: 2
- Main level bedrooms: 3
Primary bedroom
- Level: Main
- Area: 345 Square Feet
- Dimensions: 15x23
Bedroom 2
- Level: Main
- Area: 120 Square Feet
- Dimensions: 12x10
Bedroom 3
- Level: Main
- Area: 176 Square Feet
- Dimensions: 16x11
Bonus room
- Level: Main
- Area: 66 Square Feet
- Dimensions: 11x6
Dining room
- Level: Main
- Area: 165 Square Feet
- Dimensions: 15x11
Foyer
- Level: Main
- Area: 40 Square Feet
- Dimensions: 5x8
Great room
- Level: Main
- Area: 144 Square Feet
- Dimensions: 12x12
Kitchen
- Level: Main
- Area: 224 Square Feet
- Dimensions: 16x14
Laundry
- Level: Main
- Area: 45 Square Feet
- Dimensions: 9x5
Sun room
- Features: Other
- Level: Main
- Area: 168 Square Feet
- Dimensions: 14x12
Heating
- Forced Air, Natural Gas, High Efficiency (90%+ AFUE )
Cooling
- Central Air, High Efficiency (SEER 16 +)
Appliances
- Included: Dishwasher, Dryer, Disposal, Gas Water Heater, MicroHood, Gas Oven, Refrigerator, Tankless Water Heater, Washer, Water Purifier
- Laundry: Main Level
Features
- Attic Access, Attic Pull Down Stairs, Double Vanity, Breakfast Bar, Built-in Features, Kitchen Island, Ceiling Fan(s), High Speed Internet, Pantry, Smart Thermostat, Walk-In Closet(s)
- Windows: WoodWorkStain/Painted
- Has basement: No
- Attic: Access Only,Pull Down Stairs
- Number of fireplaces: 1
- Fireplace features: Gas Log, Great Room
Interior area
- Total structure area: 1,991
- Total interior livable area: 1,991 sqft
Property
Parking
- Total spaces: 2
- Parking features: Attached
- Attached garage spaces: 2
- Details: Garage Parking Other(Finished Garage, Garage Door Opener, Guest Street Parking, Keyless Entry, Service Door)
Accessibility
- Accessibility features: Hallway - 36 Inch Wide, Accessible Approach with Ramp, Accessible Doors, Accessible Entrance, Accessible Full Bath, Threshold ½” or less, Handicap Accessible Interior
Features
- Levels: One
- Stories: 1
- Patio & porch: Covered, Deck, Glass Enclosed
- Exterior features: Gas Grill, Gutter Guards, Lighting, Sprinkler System, Water Feature Fountain
- Fencing: Fenced,Chain Link,Partial,Split Rail
Lot
- Size: 0.34 Acres
- Features: Curbs, Sidewalks, Storm Sewer, Street Lights, Mature Trees
Details
- Additional structures: Storage
- Parcel number: 291405203044000018
- Horse amenities: None
Construction
Type & style
- Home type: SingleFamily
- Architectural style: Ranch,Traditional
- Property subtype: Residential, Single Family Residence
Materials
- Brick, Wood Siding
- Foundation: Crawl Space
Condition
- Updated/Remodeled
- New construction: No
- Year built: 1972
Utilities & green energy
- Electric: 200+ Amp Service
- Water: Public
- Utilities for property: Sewer Connected, Water Connected
Community & HOA
Community
- Security: Security System Owned, Smoke Detector(s)
- Subdivision: Woodland Green
HOA
- Has HOA: No
Location
- Region: Carmel
Financial & listing details
- Price per square foot: $266/sqft
- Tax assessed value: $400,100
- Annual tax amount: $3,984
- Date on market: 7/5/2026
- Cumulative days on market: 13 days
Estimated market value
Not available
Estimated sales range
Not available
Not available
Price history
| Date | Event | Price |
|---|---|---|
| 7/10/2026 | Pending sale | $529,900$266/sqft |
Source:  MIBOR as distributed by MLS GRID #22099530 Report a problem MIBOR as distributed by MLS GRID #22099530 Report a problem | ||
| 7/5/2026 | Listed for sale | $529,900+112%$266/sqft |
Source: MIBOR as distributed by MLS GRID #22099530 Report a problem | ||
| 3/24/2021 | Listing removed | -- |
Source: Owner Report a problem | ||
| 8/12/2020 | Listing removed | $249,900$126/sqft |
Source: Owner Report a problem | ||
| 7/25/2020 | Pending sale | $249,900$126/sqft |
Source: Owner Report a problem | ||
| 7/23/2020 | Listed for sale | $249,900+8.7%$126/sqft |
Source: Owner Report a problem | ||
| 12/28/2019 | Listing removed | $229,900$115/sqft |
Source: RE/MAX Ability Plus #21684228 Report a problem | ||
| 11/30/2019 | Pending sale | $229,900$115/sqft |
Source: RE/MAX Ability Plus #21684228 Report a problem | ||
| 11/27/2019 | Listed for sale | $229,900-9.5%$115/sqft |
Source: RE/MAX Ability Plus #21684228 Report a problem | ||
| 1/1/2000 | Sold | $254,000$128/sqft |
Source: Agent Provided Report a problem | ||
Public tax history
| Year | Property taxes | Tax assessment |
|---|---|---|
| 2025 | $4,326 +13.7% | $400,100 +1.9% |
| 2024 | $3,805 +4.5% | $392,700 +8.3% |
| 2023 | $3,643 +48.4% | $362,600 +12.9% |
| 2022 | $2,454 -41.7% | $321,200 +41.4% |
| 2021 | $4,212 +182.5% | $227,200 +11.8% |
| 2020 | $1,491 +30.7% | $203,200 +15.6% |
| 2019 | $1,140 +1.5% | $175,800 +4.9% |
| 2018 | $1,124 +102.9% | $167,600 -4.8% |
| 2017 | $554 -48.4% | $176,000 +11% |
| 2016 | $1,075 +2% | $158,600 +5.7% |
| 2014 | $1,054 +2% | $150,100 |
| 2013 | $1,033 +2% | $150,100 -2.2% |
| 2012 | $1,013 +2% | $153,400 +6.1% |
| 2011 | $993 -4.4% | $144,600 |
| 2010 | $1,038 -6.2% | $144,600 -13% |
| 2009 | $1,107 -2% | $166,200 +7.5% |
| 2007 | $1,130 -18.1% | $154,600 +6.5% |
| 2006 | $1,380 | $145,100 +18.9% |
| 2005 | -- | $122,000 +67.6% |
| 2002 | $1,340 -1% | $72,800 +200% |
| 2001 | $1,354 | $24,270 |
Find assessor info on the county website
Monthly payment
Est. payment
Payment breakdown
Explore the cost of this home by adjusting the details. Changes won't be saved.Climate risks
Neighborhood: 46033
Nearby schools
GreatSchools rating
- 9/10Woodbrook Elementary SchoolGrades: PK-5Distance: 0.5 mi
- 8/10Clay Middle SchoolGrades: 6-8Distance: 1.8 mi
- 10/10Carmel High SchoolGrades: 9-12Distance: 2.5 mi
Schools provided by the listing agent
- Elementary: Woodbrook Elementary School
- Middle: Clay Middle School
- High: Carmel High School
Source: MIBOR as distributed by MLS GRID. This data may not be complete. We recommend contacting the local school district to confirm school assignments for this home.
- $422,4003 bd3 ba1.8k sqft4017 Rolling Springs Dr, Carmel, IN 46033Off Market
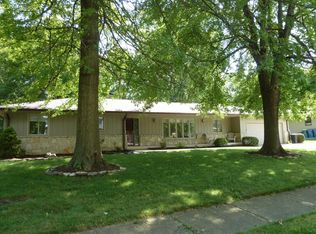
- $581,1004 bd3 ba3.3k sqft4115 Rolling Springs Dr, Carmel, IN 46033Off Market
- $468,7005 bd2 ba2.6k sqft4118 Rolling Springs Dr, Carmel, IN 46033Off Market

- $915,0005 bd5 ba5.5k sqft3983 Chadwick Dr, Carmel, IN 46033Sold

- $398,9003 bd2 ba1.8k sqft4013 Rolling Springs Dr, Carmel, IN 46033Off Market
- $881,1004 bd3 ba4.8k sqft3981 Chadwick Dr, Carmel, IN 46033Off Market
- $499,5004 bd3 ba3.2k sqft4121 Rolling Springs Dr, Carmel, IN 46033Off Market
- $469,3004 bd2 ba2.3k sqft4018 Rolling Springs Dr, Carmel, IN 46033Off Market
A local agent can set up tours, give advice and negotiate with sellers.
Similar homes
- $499,9994 bd3 ba2k sqft11830 Gray Rd, Carmel, IN 46033Active
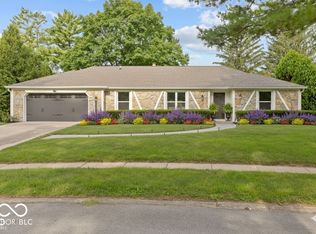 MLS ID #22108357, Kristina Swatts, T&H Realty Services, Inc.. MIBOR as distributed by MLS GRID
 - $475,0005 bd3 ba2.9k sqft3715 Chadwick Dr, Carmel, IN 46033Active
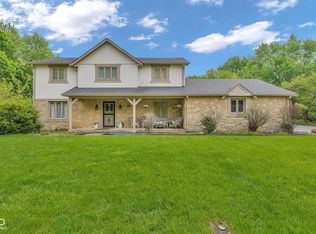 MLS ID #22098789, Brennon Caesar, Better Homes and Gardens Real Estate Gold Key. MIBOR as distributed by MLS GRID
 - $498,0004 bd3 ba1.4k sqft512 Lexington Blvd, Carmel, IN 46032Active
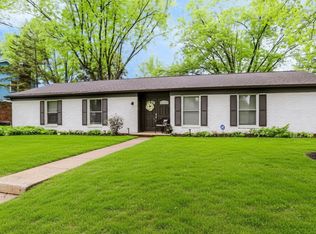 MLS ID #22100424, Jennil Salazar, Compass Indiana, LLC. MIBOR as distributed by MLS GRID
 - $425,0004 bd3 ba2.2k sqft5868 E 126th St, Carmel, IN 46033Active
 MLS ID #22113385, Lindsay Sears, Compass Indiana, LLC. MIBOR as distributed by MLS GRID
 - $373,0003 bd2 ba1.3k sqft2515 E 99th St, Carmel, IN 46033ActiveMLS ID #22104516, Randy Puterbaugh, F.C. Tucker Company. MIBOR as distributed by MLS GRID
- $450,0004 bd3 ba2.1k sqft14561 Waverly Dr, Carmel, IN 46033ActiveMLS ID #22108502, Jane Barretto, eXp Realty, LLC. MIBOR as distributed by MLS GRID
- $489,9004 bd3 ba2.2k sqft14561 Saddleback Dr, Carmel, IN 46032ActiveMLS ID #22100670, Amber Byrd, F.C. Tucker Company. MIBOR as distributed by MLS GRID
- $545,0004 bd3 ba2.8k sqft738 Howe Dr, Carmel, IN 46032ActiveMLS ID #22110226, April Reamsnyder, Fathom Realty. MIBOR as distributed by MLS GRID
- $450,0003 bd3 ba2.1k sqft14262 Wilbur Rd, Carmel, IN 46033ActiveMLS ID #22107672, Kari Serak, F.C. Tucker Company. MIBOR as distributed by MLS GRID
- $750,0004 bd3 ba2.3k sqft13777 Hazel Dell Pkwy, Carmel, IN 46033ActiveMLS ID #22094924, Nicole Yunker, Berkshire Hathaway Home. MIBOR as distributed by MLS GRID
- $650,0003 bd2 ba2.2k sqft121 1st St SE, Carmel, IN 46032ActiveMLS ID #22100697, Jeffery Watkins, Watkins Realty Services. MIBOR as distributed by MLS GRID
- $420,0004 bd3 ba2k sqft7591 Meadow Ridge Dr, Fishers, IN 46038ActiveMLS ID #22112133, Patrick Tumbarello, F.C. Tucker Company. MIBOR as distributed by MLS GRID
- $415,0003 bd2 ba1.4k sqft12602 Markay Dr, Fishers, IN 46038ActiveMLS ID #22104597, Rick Kunzer, CENTURY 21 Scheetz. MIBOR as distributed by MLS GRID
- $585,0004 bd3 ba2.3k sqft430 W 64th St, Indianapolis, IN 46260ActiveMLS ID #22107232, Hayley Wild, Compass Indiana, LLC. MIBOR as distributed by MLS GRID
- $335,0003 bd2 ba1.8k sqft7723 E 75th St, Indianapolis, IN 46256ActiveMLS ID #22105332, James Anthony, F.C. Tucker Company. MIBOR as distributed by MLS GRID
- $550,0003 bd2 ba1.8k sqft2830 Stringtown Pike, Cicero, IN 46034ActiveMLS ID #22109996, Craig Bowen, F.C. Tucker Company. MIBOR as distributed by MLS GRID
- $594,9003 bd2 ba1.2k sqft8103 Clearwater Pkwy, Indianapolis, IN 46240ActiveMLS ID #22099414, Brian Dougherty, CENTURY 21 Scheetz. MIBOR as distributed by MLS GRID
- $395,0004 bd3 ba2.1k sqft8038 Springwater Dr W, Indianapolis, IN 46256ActiveMLS ID #22098947, Teresa Ashmore, T&H Realty Services, Inc.. MIBOR as distributed by MLS GRID
- $669,9003 bd4 ba2.4k sqft4200 E 71st St, Indianapolis, IN 46220ActiveMLS ID #22094093, Daimon Buck, F.C. Tucker Company. MIBOR as distributed by MLS GRID
- $349,9003 bd2 ba1.6k sqft10210 Broadway St, Indianapolis, IN 46280ActiveMLS ID #22094375, Dustin Kelly, Trueblood Real Estate. MIBOR as distributed by MLS GRID
