Skip main navigation
Sold for $366,000
  • $366,000

    4107 Settlement Dr, Durham, NC 27713

    2beds
    1,512sqft
    Townhouse, Residential
    Built in 1988
    1,742 Square Feet Lot
    $329,600 Zestimate®
    $242/sqft
    $1,997 Estimated rent

    Home value

    $329,600

    $313,000 - $346,000

    $1,997/mo

    Zestimate® history
    Loading
    Loading...

    Owner options

    List your home for rent

    $1,997/mo

    Rent Zestimate®

    Find your next renter with Zillow Rental Manager. Plus, with online applications, you can quickly screen prospective tenants – for free.

    Learn more

    $1,997/mo

    Rent Zestimate®

    Refinance and save

    $2,454/mo

    Est. payment

    Refinancing to a lower rate could help reduce your monthly payments and save thousands over the life of the loan.

    See today's rates

    $2,454/mo

    Est. payment

    Explore your selling options

    Work with a Zillow partner agent

    Leverage their expertise and Zillow's premium Showcase listings to get your home seen by more buyers.

    Get started

    List with your own agent

    Get your home in front of millions of buyers by listing it on Zillow.

    Learn how to do it

    Sell it yourself

    Take full control of how buyers see your home on Zillow by listing For Sale by Owner (FSBO).

    List your home

    What's special

    Gorgeous kitchenMaster bathroomOpen living conceptStainless steel appliances
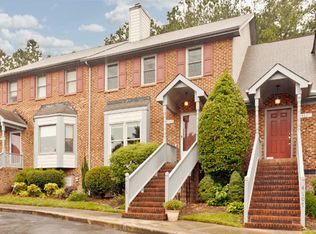
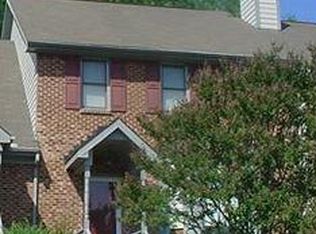
    Beautiful, Spacious and Open living Concept! Enjoy living in the desirable Woodcroft of SW Durham! This end unit townhome features a gorgeous kitchen with granite countertops, stainless steel appliances, tankless water heater, encapsulated crawlspace, office overlooking the deck and trees! Soaring ceilings boasting a skylight take you to the second floor with 2 roomy bedrooms and a master bathroom that anyone will love! So many upgrades to this well maintained home. It is move in ready for a new homeowner! Super close to all that SW Durham has to offer! Shopping, restaurants and more!

    Zillow last checked:

    Listing updated:

    Listed by:

    Emily B Massey 919-730-5239,

    Massey Real Estate, LLC

    Bought with:

    Dara Shain, 293940

    Inhabit Real Estate

    Source: Doorify MLS,MLS#: 10025701MLS Logo

    Facts & features

    Interior

    Bedrooms & bathrooms
    • Bedrooms: 2
    • Bathrooms: 3
    • Full bathrooms: 2
    • 1/2 bathrooms: 1
    Heating
    • Electric, Heat Pump
    Cooling
    • Central Air, Heat Pump
    Appliances
    • Included: Dishwasher, Disposal, Dryer, Gas Range, Gas Water Heater, Ice Maker, Microwave, Refrigerator, Stainless Steel Appliance(s), Tankless Water Heater, Washer
    • Laundry: Laundry Closet
    Features
    • Cathedral Ceiling(s), Ceiling Fan(s), Double Vanity, Granite Counters, Kitchen Island, Open Floorplan, Pantry, Walk-In Closet(s)
    • Flooring: Carpet, Ceramic Tile, Hardwood
    • Has fireplace: Yes
    • Fireplace features: Gas, Gas Log, Living Room
    • Common walls with other units/homes: 1 Common Wall, End Unit
    Interior area
    • Total structure area: 1,512
    • Total interior livable area: 1,512 sqft
    • Finished area above ground: 1,512
    • Finished area below ground: 0

    Property

    Parking
    • Total spaces: 2
    • Parking features: Open
    • Uncovered spaces: 2
    Features
    • Levels: Two
    • Stories: 2
    • Patio & porch: Deck
    • Has view: Yes
    Lot
    • Size: 1,742 Square Feet
    • Features: Cul-De-Sac
    Details
    • Parcel number: 149163
    • Special conditions: Standard

    Construction

    Type & style
    • Home type: Townhouse
    • Architectural style: Traditional
    • Property subtype: Townhouse, Residential
    • Attached to another structure: Yes
    Materials
    • Brick
    • Foundation: Raised
    • Roof: Shingle
    Condition
    • New construction: No
    • Year built: 1988

    Utilities & green energy

    • Sewer: Public Sewer
    • Water: Public

    Community & HOA

    Community
    • Features: Sidewalks, Street Lights
    • Subdivision: Woodcroft
    HOA
    • Has HOA: Yes
    • Amenities included: Landscaping
    • Services included: Maintenance Grounds, Road Maintenance, Storm Water Maintenance, Trash
    • HOA fee: $250 monthly
    • Additional fee info: Second HOA Fee $311 Annually
    Location
    • Region: Durham

    Financial & listing details

    • Price per square foot: $242/sqft
    • Tax assessed value: $337,932
    • Annual tax amount: $2,001
    • Date on market: 4/26/2024
    • Road surface type: Paved

    Price history

    DateEventPrice
    6/20/2024Sold$366,000+3.1%$242/sqft
    Source: Doorify MLS #10025701 Report a problem
    5/10/2024Pending sale$354,900$235/sqft
    Source: Doorify MLS #10025701 Report a problem
    4/26/2024Listed for sale$354,900+129.1%$235/sqft
    Source: Doorify MLS #10025701 Report a problem
    3/24/2016Sold$154,900$102/sqft
    Source: Doorify MLS #2046635 Report a problem
    3/3/2016Pending sale$154,900$102/sqft
    Source: Allen Tate Realtors #2046635 Report a problem
    1/29/2016Listed for sale$154,900+2.6%$102/sqft
    Source: Allen Tate Realtors #2046635 Report a problem
    6/28/2007Sold$151,000+11.9%$100/sqft
    Source: Public Record Report a problem
    1/3/2000Sold$135,000$89/sqft
    Source: Public Record Report a problem

    Public tax history

    YearProperty taxesTax assessment
    2025$3,350 +45%$337,932 +104.1%
    2024$2,310 +6.5%$165,605
    2023$2,169 +2.3%$165,605
    2022$2,120 +0.5%$165,605
    2021$2,110 +2.4%$165,605
    2020$2,060 -8.3%$165,605 -8.3%
    2019$2,247 $180,628 +20.3%
    2018$2,247 +11.2%$150,094
    2017$2,021 -4.4%$150,094 -7.7%
    2016$2,115 $162,540 +7.6%
    2015$2,115 +1.1%$151,071
    2014$2,091 $151,071
    2013-- $151,071
    2012-- $151,071
    2011$1,969 +0.4%$151,071
    2010$1,961 +4%$151,071
    2009$1,886 $151,071
    2008$1,886 +3.4%$151,071 +16.9%
    2007$1,824 +1.4%$129,196
    2006$1,798 $129,196
    2005$1,798 +1.4%$129,196
    2004$1,774 +31.3%$129,196 +54.9%
    2000$1,351 $83,400
    Find assessor info on the county website

    Neighborhood: Woodcroft

    Nearby schools

    GreatSchools rating
    Schools provided by the listing agent
    • Elementary: Durham - Southwest
    • Middle: Durham - Githens
    • High: Durham - Jordan

    Source: Doorify MLS. This data may not be complete. We recommend contacting the local school district to confirm school assignments for this home.

    Get a cash offer in 3 minutes
    Find out how much your home could sell for in as little as 3 minutes with a no-obligation cash offer.
    Estimated market value
    $329,600
    Get a cash offer in 3 minutes
    Find out how much your home could sell for in as little as 3 minutes with a no-obligation cash offer.
    Estimated market value
    $329,600