Skip main navigation
Sold for $410,000
  • $410,000

    4107 Smokey Pines Court, Fort Pierce, FL 34951

    3beds
    1,776sqft
    Single Family Residence
    Built in 1992
    0.47 Acres Lot
    $390,400 Zestimate®
    $231/sqft
    $2,851 Estimated rent

    Home value

    $390,400

    $347,000 - $437,000

    $2,851/mo

    Zestimate® history
    Loading
    Loading...

    Owner options

    List your home for rent

    $2,851/mo

    Rent Zestimate®

    Find your next renter with Zillow Rental Manager. Plus, with online applications, you can quickly screen prospective tenants – for free.

    Learn more

    $2,851/mo

    Rent Zestimate®

    Refinance and save

    $2,941/mo

    Est. payment

    Refinancing to a lower rate could help reduce your monthly payments and save thousands over the life of the loan.

    See today's rates

    $2,941/mo

    Est. payment

    Explore your selling options

    Work with a Zillow partner agent

    Leverage their expertise and Zillow's premium Showcase listings to get your home seen by more buyers.

    Get started

    List with your own agent

    Get your home in front of millions of buyers by listing it on Zillow.

    Learn how to do it

    Sell it yourself

    Take full control of how buyers see your home on Zillow by listing For Sale by Owner (FSBO).

    List your home

    What's special

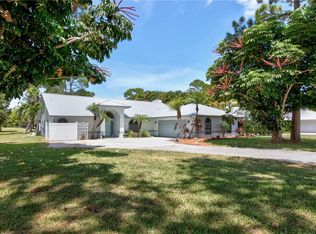
    Nestled in a serene, well-established neighborhood, this stunning single-family gem is a perfect oasis for families seeking comfort and elegance. Recently updated with a 2023 roof and stylish Hardie Board siding, this residence is move-in ready, boasting fresh interior paint from ceiling to baseboards. Enjoy the spaciousness of three bedrooms, including a split-bedroom design for privacy, alongside two modern bathrooms with granite countertops and wood cabinets. The heart of the home features a beautiful kitchen adorned with granite and soft close wood cabinets, complemented by a cozy breakfast nook for intimate family mornings. For larger gatherings, the formal dining area and living room offer ample space for entertaining. PLEASE CLICK Tile flooring flows seamlessly throughout, enhancing the home's clean and contemporary vibe. Outside, the expansive .47-acre corner lot provides a generous playground for kids and pets. The solar-heated pool, encased by a recently replaced screen enclosure, promises year-round enjoyment, while impact-rated windows and accordion shutters ensure peace of mind. Strategically located, this home is minutes from shopping, dining, beaches, golf, and major roadways, making it a convenient retreat without sacrificing accessibility. This residence is a true haven for families desiring a harmonious blend of luxury and practicality

    Zillow last checked:

    Listing updated:

    Listed by:

    Stephanie S Pare 772-579-5269,

    Pare Realty, Inc.

    Bought with:

    Carlson Collier, 3447207

    Keller Williams Realty of PSL

    Source: BeachesMLS,MLS#: R11035583MLS LogoOriginating MLS: BeachesMLS

    Facts & features

    Interior

    Bedrooms & bathrooms
    • Bedrooms: 3
    • Bathrooms: 2
    • Full bathrooms: 2
    • Main level bathrooms: 2
    • Main level bedrooms: 3
    Primary bedroom
    • Level: Main
    • Area: 234
    • Dimensions: 13 X 18
    Primary bedroom
    • Level: Main
    • Area: 234
    • Dimensions: 13 X 18
    Bedroom 2
    • Level: Main
    • Area: 168
    • Dimensions: 12 X 14
    Bedroom 2
    • Level: Main
    • Area: 168
    • Dimensions: 12 X 14
    Bedroom 3
    • Level: Main
    • Area: 144
    • Dimensions: 12 X 12
    Bedroom 3
    • Level: Main
    • Area: 144
    • Dimensions: 12 X 12
    Family room
    • Level: Main
    • Area: 221
    • Dimensions: 13 X 17
    Family room
    • Level: Main
    • Area: 221
    • Dimensions: 13 X 17
    Kitchen
    • Level: Main
    • Area: 110
    • Dimensions: 10 X 11
    Kitchen
    • Level: Main
    • Area: 110
    • Dimensions: 10 X 11
    Living room
    • Level: Main
    • Area: 270
    • Dimensions: 18 X 15
    Living room
    • Level: Main
    • Area: 270
    • Dimensions: 18 X 15
    Other
    • Description: breakfast nook
    • Level: Main
    • Area: 110
    • Dimensions: 10 X 11
    Other
    • Description: breakfast nook
    • Level: Main
    • Area: 110
    • Dimensions: 10 X 11
    Heating
    • Central
    Cooling
    • Attic Fan, Central Air, Ceiling Fan(s)
    Appliances
    • Included: Dishwasher, Electric Range, Microwave, Refrigerator, Solar Hot Water
    • Laundry: Washer Hookup, Inside
    Features
    • Cathedral Ceiling(s), Kitchen/Dining Combo, Living/Dining Room, Pantry, Split Bedrooms, Tub Shower, Vaulted Ceiling(s), Walk-In Closet(s)
    • Flooring: Ceramic Tile
    Interior area
    • Total structure area: 2,404
    • Total interior livable area: 1,776 sqft

    Property

    Parking
    • Total spaces: 2
    • Parking features: Attached, Garage, Garage Door Opener
    • Attached garage spaces: 2
    Features
    • Levels: One
    • Stories: 1
    • Patio & porch: Porch, Screened
    • Exterior features: Outdoor Living Area, Porch
    • Has private pool: Yes
    • Pool features: In Ground, Screen Enclosure, Solar Heat
    • Has view: Yes
    • View description: Other
    • Waterfront features: None
    Lot
    • Size: 0.47 Acres
    • Dimensions: .47ac
    • Features: 1/4 to 1/2 Acre Lot, Sprinklers Automatic, Sprinkler System
    Details
    • Parcel number: 131350201060008
    • Zoning: RS-4Co
    • Special conditions: Listed As-Is

    Construction

    Type & style
    • Home type: SingleFamily
    • Architectural style: Colonial
    • Property subtype: Single Family Residence
    Materials
    • Fiber Cement, Frame
    • Roof: Composition,Shingle
    Condition
    • Resale
    • New construction: No
    • Year built: 1992

    Utilities & green energy

    • Electric: 3 Phase
    • Sewer: Public Sewer
    • Water: Public
    • Utilities for property: Sewer Available, Water Available

    Community & HOA

    Community
    • Security: Smoke Detector(s)
    • Subdivision: HOLIDAY PINES SUBDIVISION PHASE III
    HOA
    • Has HOA: Yes
    • Amenities included: None
    Location
    • Region: Fort Pierce

    Financial & listing details

    • Price per square foot: $231/sqft
    • Tax assessed value: $325,600
    • Annual tax amount: $1,979
    • Date on market: 11/9/2024
    • Cumulative days on market: 82 days
    • Listing terms: Cash,Conventional,FHA,VA Loan

    Price history

    DateEventPrice
    3/5/2025Sold$410,000-8.7%$231/sqft
    Source: BeachesMLS #R11035583 Report a problem
    1/30/2025Contingent$449,000$253/sqft
    Source: Realtor Association of Indian River County #282752 Report a problem
    11/9/2024Listed for sale$449,000$253/sqft
    Source: BeachesMLS #RX-11035583 Report a problem

    Public tax history

    YearProperty taxesTax assessment
    2025$6,720 +247.5%$325,600 +156.6%
    2024$1,934 -2.3%$126,914 +3%
    2023$1,980 +8.9%$123,218 +3%
    2022$1,818 +0.6%$119,630 +3%
    2021$1,806 +0.7%$116,146 +1.4%
    2020$1,794 $114,543 +2.3%
    2019$1,794 +1.8%$111,968 +1.9%
    2018$1,761 +8.2%$109,881 -15.9%
    2017$1,628 +1.5%$130,600 -7.6%
    2016$1,603 +3%$141,300 +14.8%
    2015$1,556 -1.3%$123,100 +18.5%
    2014$1,578 $103,845 +1.5%
    2013-- $102,310 +1.7%
    2012-- $100,600 +1.8%
    2011-- $98,800 -1%
    2010-- $99,800 -21.5%
    2009-- $127,200 +0.1%
    2008-- $127,073 +3%
    2007-- $123,372 +2.5%
    2006-- $120,363 +20%
    2005-- $100,306 -11.6%
    2004-- $113,454
    2003-- --
    2002-- --
    2001-- --
    2000-- --
    Find assessor info on the county website

    Neighborhood: Lakewood Park

    Nearby schools

    GreatSchools rating
    Get a cash offer in 3 minutes
    Find out how much your home could sell for in as little as 3 minutes with a no-obligation cash offer.
    Estimated market value
    $390,400
    Get a cash offer in 3 minutes
    Find out how much your home could sell for in as little as 3 minutes with a no-obligation cash offer.
    Estimated market value
    $390,400