Welcome to Beechfield Manors! The ONLY New Active Adult 55+ Community in Prince George's, MD. Beechfield is a master planned community with a clubhouse, fitness center, firepit, walking trail, and swimming pool. Located off Enterprise Road, this community is near shopping, dining, recreation, and near several golf courses. All exterior lawn maintenance is taken care of by the homeowner’s association for a real worry-free lifestyle! New Construction Available for Immediate move-in! The Lafayette is a two-story, 2,159 sq. ft. attached end unit home with main level bedroom and is designed for comfortable living. This home features spacious 3-bedrooms, 2½ baths, a Loft, 2-car garage and driveway. The Lafayette has a low maintenance layout with a first-floor owner’s suite, laundry area with front load washer and dryer, open gourmet kitchen with Island, and great room with gas fireplace. Main level living at its best! The serene owner’s suite on the main level and separate from all the upstairs bedrooms to provide maximum privacy. Upstairs is a lovely open loft and 2 bedrooms with a full bath, perfect for visitors. This home has a 2-car garage and 2-car driveway. Wonderful End unit location backs into open green space.
Sold for $514,990
$514,990
4107 Sugarberry Ln, Bowie, MD 20720
3beds
2,159sqft
Townhouse
Built in 2023
2,000 Square Feet Lot
$521,200 Zestimate®
$239/sqft
$3,267 Estimated rent
Home value
$521,200
$495,000 - $547,000
$3,267/mo
Zestimate® history
Owner options
List your home for rent
$3,267/mo
Rent Zestimate®
Find your next renter with Zillow Rental Manager. Plus, with online applications, you can quickly screen prospective tenants – for free.
$3,267/mo
Rent Zestimate®
Refinance and save
$3,422/mo
Est. payment
Refinancing to a lower rate could help reduce your monthly payments and save thousands over the life of the loan.
$3,422/mo
Est. payment
Explore your selling options
Work with a Zillow partner agent
Leverage their expertise and Zillow's premium Showcase listings to get your home seen by more buyers.
Get startedList with your own agent
Get your home in front of millions of buyers by listing it on Zillow.
Learn how to do itSell it yourself
Take full control of how buyers see your home on Zillow by listing For Sale by Owner (FSBO).
List your homeWhat's special
Zillow last checked:
Listing updated:
Listed by:
Sabina E Koyani 240-426-8734,
RLAH @properties
Bought with:
Shelly A Boswell, 635294
Terra Firma Real Estate LLC
Source: Bright MLS,MLS#: MDPG2077802
Facts & features
Interior
Bedrooms & bathrooms
- Bedrooms: 3
- Bathrooms: 3
- Full bathrooms: 2
- 1/2 bathrooms: 1
- Main level bathrooms: 2
- Main level bedrooms: 1
Rooms
- Room types: Dining Room, Primary Bedroom, Bedroom 2, Bedroom 3, Kitchen, Foyer, Great Room, Laundry, Loft, Primary Bathroom, Full Bath, Half Bath
Heating
- Forced Air, Natural Gas
Cooling
- Central Air, Electric
Appliances
- Included: Stainless Steel Appliance(s), Electric Water Heater
- Laundry: Main Level, Laundry Room
Features
- Attic, Combination Dining/Living, Combination Kitchen/Dining, Crown Molding, Dining Area, Efficiency, Entry Level Bedroom, Family Room Off Kitchen, Open Floorplan, Kitchen - Efficiency, Kitchen Island, Pantry, Recessed Lighting, Bathroom - Stall Shower, Bathroom - Tub Shower, Upgraded Countertops, Walk-In Closet(s), Other, 9'+ Ceilings, Vaulted Ceiling(s)
- Flooring: Luxury Vinyl, Ceramic Tile, Carpet
- Has basement: No
- Number of fireplaces: 1
- Fireplace features: Glass Doors, Gas/Propane
Interior area
- Total structure area: 2,159
- Total interior livable area: 2,159 sqft
- Finished area above ground: 2,159
Property
Parking
- Total spaces: 4
- Parking features: Garage Door Opener, Garage Faces Front, Concrete, Attached, Driveway
- Attached garage spaces: 2
- Uncovered spaces: 2
Accessibility
- Accessibility features: Accessible Entrance
Features
- Levels: Two
- Stories: 2
- Pool features: Community
Lot
- Size: 2,000 Square Feet
Details
- Additional structures: Above Grade
- Parcel number: 17075673146
- Zoning: RESIDENTIAL
- Special conditions: Standard
Construction
Type & style
- Home type: Townhouse
- Architectural style: Cottage
- Property subtype: Townhouse
Materials
- Stone, Vinyl Siding
- Foundation: Slab
- Roof: Architectural Shingle
Condition
- Excellent
- New construction: Yes
- Year built: 2023
Details
- Builder model: Lafayette
- Builder name: Lennar
Utilities & green energy
- Sewer: Public Sewer
- Water: Public
Community & HOA
Community
- Senior community: Yes
- Subdivision: None Available
HOA
- Has HOA: Yes
- Amenities included: Clubhouse, Common Grounds, Community Center, Jogging Path, Picnic Area, Pool, Recreation Facilities, Retirement Community, Other
- Services included: Air Conditioning, All Ground Fee, Common Area Maintenance, Maintenance Grounds, Pool(s), Recreation Facility, Road Maintenance, Snow Removal
- HOA fee: $170 monthly
Location
- Region: Bowie
Financial & listing details
- Price per square foot: $239/sqft
- Tax assessed value: $516,500
- Annual tax amount: $8,034
- Date on market: 5/6/2023
- Listing agreement: Exclusive Agency
- Ownership: Fee Simple
Price history
| Date | Event | Price |
|---|---|---|
| 10/30/2023 | Sold | $514,990$239/sqft |
Source:  Bright MLS #MDPG2077802 Report a problem Bright MLS #MDPG2077802 Report a problem | ||
| 8/20/2023 | Pending sale | $514,990$239/sqft |
Source: Bright MLS #MDPG2077802 Report a problem | ||
| 8/11/2023 | Price change | $514,990-2.8%$239/sqft |
Source: Bright MLS #MDPG2077802 Report a problem | ||
| 7/19/2023 | Price change | $529,990-3.6%$245/sqft |
Source: Bright MLS #MDPG2077802 Report a problem | ||
| 6/27/2023 | Price change | $549,990+4.8%$255/sqft |
Source: Bright MLS #MDPG2077802 Report a problem | ||
| 6/16/2023 | Price change | $524,990+5%$243/sqft |
Source: Bright MLS #MDPG2077802 Report a problem | ||
| 6/12/2023 | Price change | $499,990-3.8%$232/sqft |
Source: Bright MLS #MDPG2077802 Report a problem | ||
| 5/27/2023 | Pending sale | $519,990$241/sqft |
Source: Bright MLS #MDPG2077802 Report a problem | ||
| 5/6/2023 | Listed for sale | $519,990$241/sqft |
Source: Bright MLS #MDPG2077802 Report a problem | ||
Public tax history
| Year | Property taxes | Tax assessment |
|---|---|---|
| 2025 | $8,034 +44.8% | $516,500 +3.5% |
| 2024 | $5,548 +3.7% | $498,900 +3.7% |
| 2023 | $5,352 +3108.7% | $481,300 +3108.7% |
| 2022 | $167 | $15,000 |
| 2021 | $167 | $15,000 |
Find assessor info on the county website
Neighborhood: 20720
Nearby homes
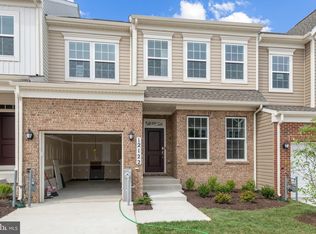
- $471,2503 bd4 ba3.2k sqft12122 American Chestnut Rd, Bowie, MD 20720Sold
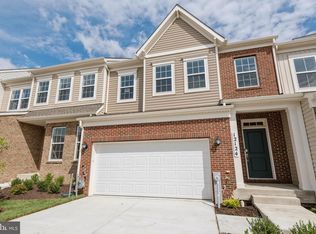
- $469,9903 bd4 ba3.1k sqft12124 American Chestnut Rd, Bowie, MD 20720Sold
- $499,9903 bd3 ba2.1k sqft12123 American Chestnut Rd, Bowie, MD 20720Sold
- $499,9903 bd3 ba2.2k sqft12207 American Chestnut Rd, Bowie, MD 20720Sold
- $499,990-- bd2 ba2.2k sqft12109 American Chestnut Rd, Bowie, MD 20720Sold
- $649,9903 bd3 ba2.1k sqft12200 Beechfield Dr, Bowie, MD 20720Sold
- $579,000-- bd3 ba2.2k sqft12110 American Chestnut Rd, Bowie, MD 20720Sold
- $521,400-- bd2 ba2.3k sqft12111 American Chestnut Rd, Bowie, MD 20720Off Market
Nearby schools
GreatSchools rating
- 5/10Woodmore Elementary SchoolGrades: PK-5Distance: 3.4 mi
- 2/10Thomas Johnson Middle SchoolGrades: 6-8Distance: 2.7 mi
- 3/10Duval High SchoolGrades: 9-12Distance: 3.8 mi
Schools provided by the listing agent
- District: Prince George's County Public Schools
Source: Bright MLS. This data may not be complete. We recommend contacting the local school district to confirm school assignments for this home.
Get a cash offer in 3 minutes
Find out how much your home could sell for in as little as 3 minutes with a no-obligation cash offer.
Estimated market value
$521,200
Get a cash offer in 3 minutes
Find out how much your home could sell for in as little as 3 minutes with a no-obligation cash offer.
Estimated market value
$521,200
- Maryland
- Prince Georges County
- Bowie
- 20720
- 4107 Sugarberry Ln
Nearby cities
Nearby neighborhoods
Nearby zip codes
Other Bowie Topics
