Minutes from Ft. Sam Houston, shopping, restaurants and expressways. Charming one-story home with excellent curb appeal and a spacious floor plan. You'll love the beautiful lush front lawn with huge mature oak tree and lots of covered parking that comes with this 3-bedroom, 2-bath property. Features include two living areas, generously sized bedrooms, built-ins. This home has tons of potential and is just waiting for you to add your personal touches. Other amenities include a large backyard, fireplace, ceiling fans, a utility room with a sink. Desirable NEISD schools. Make an appointment see today!
Sold
Price Unknown
4107 Tallulah, San Antonio, TX 78218
3beds
1,395sqft
Single Family Residence
Built in 1963
7,797 Square Feet Lot
$198,800 Zestimate®
$--/sqft
$1,487 Estimated rent
Home value
$198,800
$185,000 - $213,000
$1,487/mo
Zestimate® history
Owner options
List your home for rent
$1,487/mo
Rent Zestimate®
Find your next renter with Zillow Rental Manager. Plus, with online applications, you can quickly screen prospective tenants – for free.
$1,487/mo
Rent Zestimate®
Refinance and save
Refinancing to a lower rate could help reduce your monthly payments and save thousands over the life of the loan.
Explore your selling options
Work with a Zillow partner agent
Leverage their expertise and Zillow's premium Showcase listings to get your home seen by more buyers.
Get startedList with your own agent
Get your home in front of millions of buyers by listing it on Zillow.
Learn how to do itSell it yourself
Take full control of how buyers see your home on Zillow by listing For Sale by Owner (FSBO).
List your homeWhat's special
Large backyardSpacious floor planCeiling fansExcellent curb appealGenerously sized bedroomsCovered parkingMature oak tree
Zillow last checked:
Listing updated:
Listed by:
Kellie Daniels TREC #505116 (210) 325-0107,
Coldwell Banker D'Ann Harper, REALTOR
Source: LERA MLS,MLS#: 1882715
Facts & features
Interior
Bedrooms & bathrooms
- Bedrooms: 3
- Bathrooms: 2
- Full bathrooms: 2
Primary bedroom
- Features: Walk-In Closet(s), Ceiling Fan(s), Full Bath
- Area: 238
- Dimensions: 14 x 17
Bedroom 2
- Area: 90
- Dimensions: 10 x 9
Bedroom 3
- Area: 110
- Dimensions: 10 x 11
Primary bathroom
- Features: Shower Only, Single Vanity
- Area: 48
- Dimensions: 8 x 6
Dining room
- Area: 240
- Dimensions: 16 x 15
Family room
- Area: 190
- Dimensions: 19 x 10
Kitchen
- Area: 117
- Dimensions: 13 x 9
Living room
- Area: 216
- Dimensions: 18 x 12
Heating
- Central, Natural Gas
Cooling
- Central Air
Appliances
- Included: Washer, Dryer, Range, Gas Cooktop, Gas Water Heater
- Laundry: Main Level, In Garage, Washer Hookup, Dryer Connection
Features
- Two Living Area, Liv/Din Combo, 1st Floor Lvl/No Steps, All Bedrooms Downstairs, Master Downstairs, Ceiling Fan(s), Chandelier
- Flooring: Carpet, Ceramic Tile
- Windows: Window Coverings
- Has basement: No
- Attic: Pull Down Storage
- Number of fireplaces: 1
- Fireplace features: One, Living Room
Interior area
- Total interior livable area: 1,395 sqft
Property
Parking
- Total spaces: 3
- Parking features: One Car Garage, Attached, Utility Area in Garage, Two Car Carport
- Attached garage spaces: 1
- Carport spaces: 2
- Covered spaces: 3
Features
- Levels: One
- Stories: 1
- Patio & porch: Patio
- Pool features: None
- Fencing: Privacy
Lot
- Size: 7,797 Square Feet
- Features: Level, Curbs
- Residential vegetation: Mature Trees, Mature Trees (ext feat)
Details
- Additional structures: Shed(s)
- Parcel number: 123990250290
Construction
Type & style
- Home type: SingleFamily
- Property subtype: Single Family Residence
Materials
- Brick, Siding
- Foundation: Slab
- Roof: Composition
Condition
- Pre-Owned
- New construction: No
- Year built: 1963
Utilities & green energy
- Electric: CPS
- Gas: CPS
- Sewer: SAWS
- Water: SAWS, Water System
- Utilities for property: Cable Available
Community & HOA
Community
- Features: None
- Subdivision: East Terrell Hills
Location
- Region: San Antonio
Financial & listing details
- Tax assessed value: $181,330
- Annual tax amount: $4,144
- Date on market: 7/10/2025
- Cumulative days on market: 111 days
- Listing terms: Conventional,FHA,VA Loan,Cash
- Road surface type: Paved
Price history
| Date | Event | Price |
|---|---|---|
| 12/3/2025 | Sold | -- |
Source:  LERA MLS #1882715 Report a problem LERA MLS #1882715 Report a problem | ||
| 10/29/2025 | Pending sale | $205,000$147/sqft |
Source: LERA MLS #1882715 Report a problem | ||
| 10/22/2025 | Contingent | $205,000$147/sqft |
Source: LERA MLS #1882715 Report a problem | ||
| 10/14/2025 | Price change | $205,000-10.9%$147/sqft |
Source: LERA MLS #1882715 Report a problem | ||
| 7/10/2025 | Listed for sale | $230,000$165/sqft |
Source: LERA MLS #1882715 Report a problem | ||
Public tax history
| Year | Property taxes | Tax assessment |
|---|---|---|
| 2025 | $3,974 -7.8% | $181,330 -3.9% |
| 2024 | $4,313 +4.4% | $188,694 +4.8% |
| 2023 | $4,132 +2.1% | $180,000 +9.8% |
| 2022 | $4,047 | $164,000 +14% |
| 2021 | -- | $143,860 +11.9% |
| 2020 | -- | $128,600 +1.3% |
| 2019 | $3,293 | $126,970 +16.1% |
| 2018 | $3,293 +26% | $109,390 +11.8% |
| 2017 | $2,613 +11.5% | $97,860 +12.5% |
| 2016 | $2,343 +1111% | $86,960 +3.3% |
| 2015 | $194 | $84,190 +28.2% |
| 2014 | $194 | $65,660 +1.6% |
| 2013 | -- | $64,610 0% |
| 2012 | -- | $64,640 -4.1% |
| 2011 | -- | $67,410 -2.2% |
| 2010 | -- | $68,960 -4.4% |
| 2009 | -- | $72,120 -1.2% |
| 2008 | -- | $72,990 -1.8% |
| 2007 | -- | $74,340 +8.6% |
| 2006 | -- | $68,470 +9.7% |
| 2005 | -- | $62,400 |
| 2004 | -- | -- |
| 2003 | -- | -- |
| 2002 | -- | -- |
| 2001 | -- | -- |
| 2000 | -- | -- |
Find assessor info on the county website
Neighborhood: 78218
Nearby homes
- $188,2003 bd2 ba1.3k sqft4103 Tallulah Dr, San Antonio, TX 78218Off Market

- $179,0003 bd2 ba1.4k sqft4111 Tallulah Dr, San Antonio, TX 78218Off Market
- $201,1003 bd2 ba1.2k sqft4115 Tallulah Dr, San Antonio, TX 78218Off Market
- $167,0003 bd2 ba1k sqft4063 Tallulah Dr, San Antonio, TX 78218Off Market
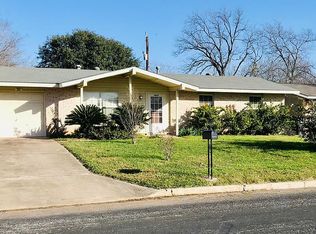
- $--4 bd2 ba1.1k sqft4106 Tropical Dr, San Antonio, TX 78218Sold
- $223,8005 bd3 ba2.1k sqft4102 Tropical Dr, San Antonio, TX 78218Off Market
- $--4 bd1 ba1.2k sqft4110 Tropical Dr, San Antonio, TX 78218Sold
- $173,9003 bd1 ba1.3k sqft4106 Tallulah Dr, San Antonio, TX 78218Off Market
Nearby schools
GreatSchools rating
- 4/10East Terrell Hills Elementary SchoolGrades: PK-5Distance: 0.5 mi
- 4/10Krueger Middle SchoolGrades: 6-8Distance: 0.7 mi
- 4/10Roosevelt High SchoolGrades: 9-12Distance: 1.8 mi
Schools provided by the listing agent
- Elementary: East Terrell Hills Ele
- Middle: Krueger
- High: Roosevelt
- District: North East I.S.D.
Source: LERA MLS. This data may not be complete. We recommend contacting the local school district to confirm school assignments for this home.
Get a cash offer in 3 minutes
Find out how much your home could sell for in as little as 3 minutes with a no-obligation cash offer.
Estimated market value
$198,800
Get a cash offer in 3 minutes
Find out how much your home could sell for in as little as 3 minutes with a no-obligation cash offer.
Estimated market value
$198,800
- Texas
- Bexar County
- San Antonio
- 78218
- 4107 Tallulah
