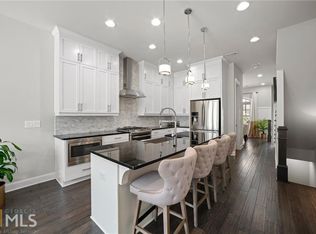
This incredible luxurious three level newer construction is in the coveted GATED "The Townes at Chastain" community in the city of Sandy Springs. You'll enjoy luxurious and low maintenance living. This home has quality design and finishes, plus a lifestyle great for entertaining. The spacious 2 bedroom/2 bath/2 1/2 baths townhouse screams designer. You'll enjoy a blend of luxury, comfort, and convenience with an ambiance which is inviting and sophisticated. LOCATION, LOCATION, LOCATION. You're in an ideal location with everything at your fingertips and moments from treasured Chastain Park & Amphitheater, great shopping, casual and fine dining, and entertainment. The exteriors are elegant with brick and cement siding. You'll enjoy a luxurious interior with over $40,000 in Builder upgrades, low maintenance, and an energy efficient lifestyle. A few energy efficient features: appliances, gas hot water heater, HVAC, thermostat, fully insulated walls, ceiling & attic, dual pane windows. You're "WOWED" upon entering with open concept living, bathed in abundant natural light, soaring 10" ceilings, upgraded decorator lighting, recessed lighting throughout, and beautiful upgraded wood floors throughout, (carpet in 2nd bedroom). There's an impressive front entrance to the building with gate, porch and welcoming foyer. Take foyer to a lovely formal dining room with great windows, chandelier, and upgraded brick wall. The dreamy chef's kitchen, is the heart of the home, has abundant white custom cabinets all the way to the ceiling, and under cabinet lighting, Countertops are beautiful, chiseled edge granite, ceramic tile backsplash, stainless energy efficient appliances, large island, breakfast bar, and pantry. Spacious family room has floating shelving, an upgraded brick wall, and a cozy modern electric fireplace with flame and mood lighting settings. Everyone will enjoy the relaxing deck off the family room. The main floor powder room has lovely upgrades with two decorative glass tile walls, wood cabinetry, and oversized sink. Upper level has two en-suites with a desirable roommate floor plan. Both bedrooms have upgraded 10' tray ceilings. The stately master en-suite has great windows, huge closet, and spa-like master bath with upgraded vaulted ceiling, dual vanities, wood cabinetry, and huge walk-in frameless glass shower with dual showerheads. The secondary bedroom en-suite with 10' tray ceiling has a large walk-in closet, and private tile bath. Laundry closet is conveniently located upstairs-washer/dryer remain. You'll love the additional space on the terrace level with a wonderful bonus room/flex space, powder room, and one car garage with custom epoxy flooring. A security system is in place. "The Townes at Chastain" is a walkable lifestyle community with a sparkling community pool, outdoor grill area, and peaceful seating areas in the community. In 2019, the subdivision was named "Community of the Year" by the GA Home Builders Association. THIS TOWNHOUSE HAS IT ALL!
Closed
Zillow last checked:
Listing updated:
Bought with:
Sade Stafford, 371539
Keller Williams Realty West Atlanta
Source: FMLS GA,MLS#: 7636395
Price history
| Date | Event | Price |
|---|---|---|
| 10/10/2025 | Sold | $580,000+0.9%$322/sqft |
Source:  FMLS GA #7636395 Report a problem FMLS GA #7636395 Report a problem | ||
| 9/15/2025 | Pending sale | $575,000$319/sqft |
Source:  GAMLS #10588729 Report a problem GAMLS #10588729 Report a problem | ||
| 8/26/2025 | Price change | $575,000-2.5%$319/sqft |
Source: GAMLS #10588729 Report a problem | ||
| 8/21/2025 | Listed for sale | $590,000$328/sqft |
Source: GAMLS #10588729 Report a problem | ||
| 8/21/2025 | Listing removed | $590,000$328/sqft |
Source: FMLS GA #7599993 Report a problem | ||
| 8/12/2025 | Price change | $590,000-1.5%$328/sqft |
Source: FMLS GA #7599993 Report a problem | ||
| 7/21/2025 | Price change | $599,000-1.8%$333/sqft |
Source: GAMLS #10545937 Report a problem | ||
| 6/18/2025 | Listed for sale | $610,000$339/sqft |
Source: GAMLS #10545937 Report a problem | ||
Nearby homes
- $575,0002 bd4 ba1.8k sqft4105 Township Pkwy, Sandy Springs, GA 30342Off Market
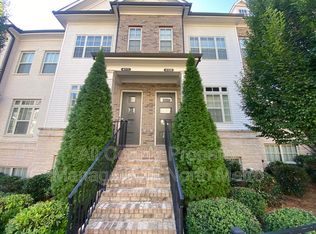
- $540,6002 bd3 ba1.8k sqft4109 Township Pkwy, Sandy Springs, GA 30342Off Market
- $580,0002 bd4 ba1.8k sqft4107 Township Pkwy, Sandy Springs, GA 30342Sold
- $574,7002 bd4 ba1.8k sqft4103 Township Pkwy, Sandy Springs, GA 30342Off Market

Get a cash offer in 3 minutes
Find out how much your home could sell for in as little as 3 minutes with a no-obligation cash offer.
Estimated market value
$566,000
