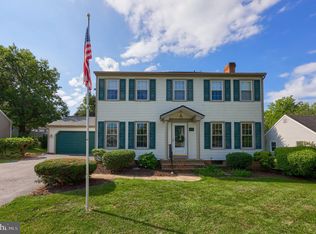

Welcome to 4107 Trowbridge Rd, a well-kept 3-bedroom, 1.5-bath split-level home in East York’s Stonewood Farms area. Set on a 0.31-acre corner lot in Central York School District, this home offers a spacious and flexible layout with multiple living areas, hardwood floors, an inviting living room, dining area, kitchen, lower-level family room with fireplace, and a finished basement recreation room. The kitchen features white cabinetry, updated-style countertops, tile flooring, and connects to the dining room with access to the rear deck, creating a great flow for everyday living and entertaining. Upstairs, you’ll find three bedrooms with hardwood floors and a full bath with a double vanity. Additional highlights include an attached garage, attic storage, utility/workshop space, covered front porch, rear deck, storage shed, and mature landscaping. Conveniently located near parks, schools, shopping, dining, and major routes, this home offers comfort, space, and a great East York location.
Sold for $325,000
Zillow last checked:
Listing updated:
Bought with:
Devon Verno
Peak Asset Realty
Source: Bright MLS,MLS#: PAYK2106658
Price history
| Date | Event | Price |
|---|---|---|
| 8/26/2026 | Sold | $325,000-4.1%$179/sqft |
Source:  Bright MLS #PAYK2106658 Report a problem Bright MLS #PAYK2106658 Report a problem | ||
| 8/8/2026 | Pending sale | $339,000$186/sqft |
Source: Bright MLS #PAYK2106658 Report a problem | ||
| 7/22/2026 | Price change | $339,000-4.5%$186/sqft |
Source: Bright MLS #PAYK2106658 Report a problem | ||
| 6/27/2026 | Listed for sale | $355,000+0.6%$195/sqft |
Source: Bright MLS #PAYK2106658 Report a problem | ||
| 7/30/2025 | Sold | $353,000+0.9%$194/sqft |
Source: Bright MLS #PAYK2082732 Report a problem | ||
| 6/9/2025 | Pending sale | $349,999$192/sqft |
Source: Bright MLS #PAYK2082732 Report a problem | ||
| 6/6/2025 | Listed for sale | $349,999+16.7%$192/sqft |
Source: Bright MLS #PAYK2082732 Report a problem | ||
| 6/30/2023 | Sold | $300,000$165/sqft |
Source: Bright MLS #PAYK2042062 Report a problem | ||
| 5/30/2023 | Pending sale | $300,000+9.1%$165/sqft |
Source: Bright MLS #PAYK2042062 Report a problem | ||
| 5/26/2023 | Listed for sale | $274,900$151/sqft |
Source: Bright MLS #PAYK2042062 Report a problem | ||
Sell for more on Zillow
Get a Zillow Showcase℠ listing at no additional cost and you could sell for .
$325,100
2% more
+$6,502
With Zillow Showcase(estimated)
$331,602
