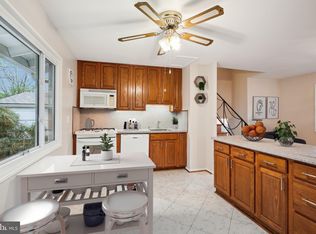
A truly hidden gem. Expanded 4-level split with two additions. Two-story addition adds expanded primary bedroom with private full bath and large walk-in closet. lower level of addition adds 4th bedroom with private full bath, and separate entrance. Second addition adds sun room or breakfast room off of kitchen. Lots of finished square footage. Very quiet street. Newer roof and a/c. Beautiful landscaping. Private driveway. Wood floors under carpeting. Rare model with 3 full baths and half bath on entry level. Beautiful mature landscaping, fully fenced yard. One of the largest homes in the neighborhood.
For sale
Price cut: $49.9K (9/17)
$599,999
4107 Tulare Dr, Silver Spring, MD 20906
4beds
2,100sqft
Single Family Residence
Built in 1957
7,350 Square Feet Lot
$637,600 Zestimate®
$286/sqft
$-- HOA
What's special
- 19 hours
- 234
- 11
Zillow last checked:
Listing updated:
Listed by:
Joe Leon 301-646-5000,
Long & Foster Real Estate, Inc. 301-424-0900
Source: Bright MLS,MLS#: MDMC2256474
Facts & features
Interior
Bedrooms & bathrooms
- Bedrooms: 4
- Bathrooms: 4
- Full bathrooms: 3
- 1/2 bathrooms: 1
- Main level bathrooms: 2
- Main level bedrooms: 1
Rooms
- Room types: Living Room, Dining Room, Primary Bedroom, Bedroom 2, Bedroom 3, Bedroom 4, Kitchen, Foyer, Sun/Florida Room, Laundry, Recreation Room, Utility Room, Bathroom 2, Bathroom 3, Primary Bathroom, Half Bath
Primary bedroom
- Level: Upper
Bedroom 2
- Level: Upper
Bedroom 3
- Level: Upper
Bedroom 4
- Level: Main
Primary bathroom
- Level: Upper
Bathroom 2
- Level: Upper
Bathroom 3
- Level: Main
Dining room
- Level: Upper
Foyer
- Level: Main
Half bath
- Level: Main
Kitchen
- Level: Upper
Laundry
- Level: Main
Living room
- Level: Main
Recreation room
- Level: Lower
Other
- Level: Upper
Utility room
- Level: Lower
Heating
- Forced Air, Natural Gas
Cooling
- Central Air, Electric
Appliances
- Included: Gas Water Heater
- Laundry: Laundry Room
Features
- Basement: Side Entrance,Walk-Out Access
- Has fireplace: No
Interior area
- Total structure area: 2,268
- Total interior livable area: 2,100 sqft
- Finished area above ground: 1,932
- Finished area below ground: 168
Property
Parking
- Parking features: Driveway, On Street
- Has uncovered spaces: Yes
Accessibility
- Accessibility features: None
Features
- Levels: Multi/Split,Four
- Stories: 4
- Pool features: None
Lot
- Size: 7,350 Square Feet
Details
- Additional structures: Above Grade, Below Grade
- Parcel number: 161301314095
- Zoning: R60
- Special conditions: Standard
Construction
Type & style
- Home type: SingleFamily
- Property subtype: Single Family Residence
Materials
- Brick
- Foundation: Block
- Roof: Architectural Shingle
Condition
- Very Good
- New construction: No
- Year built: 1957
Utilities & green energy
- Sewer: Public Sewer
- Water: Public
Community & HOA
Community
- Subdivision: Garrett Forest
HOA
- Has HOA: No
Location
- Region: Silver Spring
Financial & listing details
- Price per square foot: $286/sqft
- Tax assessed value: $524,033
- Annual tax amount: $6,424
- Date on market: 9/17/2026
- Listing agreement: Exclusive Right To Sell
- Ownership: Fee Simple
Estimated market value
$637,600
$606,000 - $669,000
$3,373/mo
Price history
| Date | Event | Price |
|---|---|---|
| 9/17/2026 | Price change | $599,999-7.7%$286/sqft |
Source:  Bright MLS #MDMC2256474 Report a problem Bright MLS #MDMC2256474 Report a problem | ||
| 7/18/2026 | Listed for sale | $649,900+638.5%$309/sqft |
Source: Bright MLS #MDMC2246394 Report a problem | ||
| 9/11/1984 | Sold | $88,000$42/sqft |
Source: Agent Provided Report a problem | ||
Public tax history
| Year | Property taxes | Tax assessment |
|---|---|---|
| 2025 | $5,732 +10.7% | $486,967 +8.2% |
| 2024 | $5,179 +2.9% | $449,900 +3% |
| 2023 | $5,034 +7.6% | $436,933 +3.1% |
| 2022 | $4,678 +3.2% | $423,967 +3.2% |
| 2021 | $4,531 +3.6% | $411,000 +3.6% |
| 2020 | $4,375 +7.9% | $396,600 +7.8% |
| 2019 | $4,056 -0.2% | $367,800 |
| 2018 | $4,063 +3.4% | $367,800 +6.9% |
| 2017 | $3,929 +57.8% | $343,900 +7.5% |
| 2016 | $2,490 | $320,000 +8.1% |
| 2015 | $2,490 | $296,100 +4.8% |
| 2014 | $2,490 | $282,633 +5% |
| 2013 | -- | $269,167 +5.3% |
| 2012 | -- | $255,700 |
| 2011 | -- | $255,700 |
| 2010 | -- | $255,700 -34.2% |
| 2009 | -- | $388,550 +11.2% |
| 2008 | -- | $349,380 +12.6% |
| 2007 | -- | $310,210 +14.5% |
| 2006 | -- | $271,040 +17.1% |
| 2005 | -- | $231,486 +20.6% |
| 2004 | -- | $191,933 +26% |
| 2003 | -- | $152,380 +3% |
| 2002 | -- | $147,926 |
| 2001 | -- | $147,926 |
Find assessor info on the county website
Monthly payment
Est. payment
Payment breakdown
Explore the cost of this home by adjusting the details. Changes won't be saved.Climate risks
Neighborhood: 20906
Nearby schools
Schools provided by the listing agent
- District: Montgomery County Public Schools
Source: Bright MLS. This data may not be complete. We recommend contacting the local school district to confirm school assignments for this home.
Similar homes
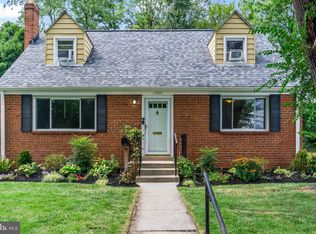
- $550,0004 bd2 ba1.8k sqft12704 Goodhill Rd, Silver Spring, MD 20906For Sale
 MLS ID #MDMC2254578, Ellie Hitt, RE/MAX Realty Centre, Inc.. Bright MLS
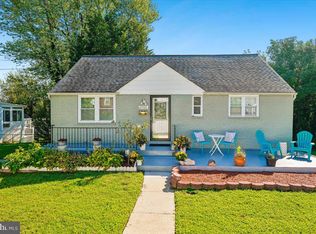
 - $595,0003 bd2 ba1.3k sqft12706 Holdridge Rd, Silver Spring, MD 20906For Sale
 MLS ID #MDMC2249220, Susan Barker, Compass. Bright MLS
 - $574,9004 bd3 ba1.5k sqft2712 Newton St, Silver Spring, MD 20902For Sale
 MLS ID #MDMC2255716, Fred Mohseni, Samson Properties. Bright MLS
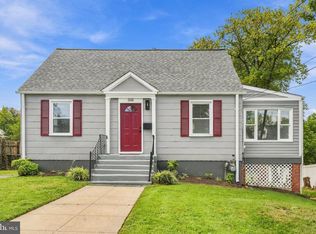
 - $550,0003 bd2 ba2k sqft2508 Lindell St, Silver Spring, MD 20902For Sale
 MLS ID #MDMC2255344, Bryan Kerrigan, Redfin Corp. Bright MLS
 - $640,0004 bd2 ba1.4k sqft4009 Wexford Dr, Kensington, MD 20895For SaleMLS ID #MDMC2256484, Will Ferguson, Compass. Bright MLS
- $559,0005 bd2 ba1.6k sqft3506 Harrell St, Silver Spring, MD 20906For SaleMLS ID #MDMC2254338, Tony Sun, UnionPlus Realty, Inc.. Bright MLS
- $539,9004 bd3 ba1.6k sqft11852 Huggins Dr, Silver Spring, MD 20902For SaleMLS ID #MDMC2254720, Henry Reyes, RE/MAX Town Center. Bright MLS
- $549,9005 bd3 ba1.7k sqft13308 Dauphine St, Silver Spring, MD 20906For SaleMLS ID #MDMC2253662, Jim Bim, Winning Edge. Bright MLS
- $629,9003 bd2 ba1.7k sqft4313 Ivy Glen Rd, Silver Spring, MD 20906For SaleMLS ID #MDMC2251744, Asif Qadir, RE/MAX Premiere Selections. Bright MLS
- $490,0004 bd3 ba1.5k sqft4416 Mahan Rd, Silver Spring, MD 20906For SaleMLS ID #MDMC2240336, Angelo Cooper, Keller Williams Legacy. Bright MLS
- $485,0004 bd3 ba1.8k sqft2812 Lindell St, Silver Spring, MD 20902For SaleMLS ID #MDMC2255538, Justin Levitch, RLAH @properties. Bright MLS
- $529,9005 bd4 ba1.7k sqft3951 Wendy Ln, Silver Spring, MD 20906For SaleMLS ID #MDMC2253318, Lan Yin, LuxManor Real Estate, Inc. Bright MLS
- $579,9004 bd2 ba2k sqft4035 Adams Dr, Silver Spring, MD 20902For SaleMLS ID #MDMC2241170, Corey Savelson, Long & Foster Real Estate, Inc.. Bright MLS
- $530,0004 bd2 ba2k sqft12912 Georgia Ave, Silver Spring, MD 20906For SaleMLS ID #MDMC2250074, Ms. Edmy Salazar, Keller Williams Realty. Bright MLS
- $590,0003 bd2 ba1.4k sqft12717 Holdridge Rd, Silver Spring, MD 20906For SaleMLS ID #MDMC2239206, Juan Bonilla, Smart Realty, LLC. Bright MLS
- $650,0006 bd4 ba2.6k sqft13004 Bluhill Rd, Silver Spring, MD 20906For SaleMLS ID #MDMC2247984, Marta Granados, Long & Foster Real Estate, Inc.. Bright MLS
- $699,9005 bd2 ba2.1k sqft4008 Adams Dr, Silver Spring, MD 20902For SaleMLS ID #MDMC2255320, Ruth Calles, Samson Properties. Bright MLS
- $749,9004 bd2 ba1.8k sqft4016 Simms Dr, Kensington, MD 20895For SaleMLS ID #MDMC2254214, Bridgette Ruttkay, RLAH @properties. Bright MLS
- $515,0005 bd2 ba1.5k sqft12405 Bushey Dr, Silver Spring, MD 20906PendingMLS ID #MDMC2237802, Sadia Peal, Fairfax Realty Premier. Bright MLS
