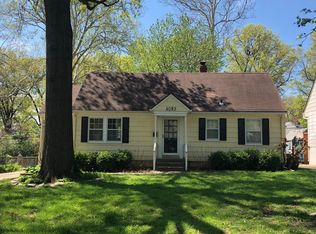
This updated Cape Cod home, situated on a highly sought-after street is just one block away from the Prairie Village shops and exudes character and charm! You are greeted by beautiful hardwood floors and updated windows letting beautiful light in throughout the home. It features a main floor primary bedroom with a fabulous ensuite bathroom and walk-in closet as well as two large living spaces. The family room extends off the kitchen with a stunning fireplace feature as well as a wall of floor to ceiling windows overlooking the deck and gorgeous backyard. A large living room with a second fireplace is functioning as a dining room and opens to the updated kitchen which features stainless steel appliances and quartz countertops. Convenient office is on this main level and upstairs features three additional bedrooms and a full bathroom with double vanity. This home is move-in ready with zoned HVAC and is located conveniently in the heart of Prairie Village, allowing easy access to favorite shops, restaurants, and parks. You will LOVE the screened in porch which can be converted to a 3 season porch with storm windows in the cooler months and provides even more usable square footage to enjoy. The private backyard with six foot cedar fence is perfect for pets and enjoying summer evenings grilling with friends.
Sold
Zillow last checked:
Listing updated:
Bought with:
Julana Harper Sachs, 2006020144
RE/MAX Premier Realty
Source: Heartland MLS as distributed by MLS GRID,MLS#: 2490999
Price history
| Date | Event | Price |
|---|---|---|
| 7/11/2024 | Sold | -- |
Source:  Heartland MLS as distributed by MLS GRID #2490999 Report a problem Heartland MLS as distributed by MLS GRID #2490999 Report a problem | ||
| 6/9/2024 | Pending sale | $495,000$259/sqft |
Source: Heartland MLS as distributed by MLS GRID #2490999 Report a problem | ||
| 6/6/2024 | Listed for sale | $495,000+26.9%$259/sqft |
Source: Heartland MLS as distributed by MLS GRID #2490999 Report a problem | ||
| 5/29/2019 | Sold | -- |
Source: Heartland MLS as distributed by MLS GRID #45001_2162745 Report a problem | ||
| 5/6/2019 | Pending sale | $389,950$204/sqft |
Source: BHG Kansas City Homes #2162745 Report a problem | ||
| 5/3/2019 | Listed for sale | $389,950$204/sqft |
Source: BHG Kansas City Homes #2162745 Report a problem | ||
Nearby homes
- $575,3004 bd3 ba2.4k sqft4101 W 68th Ter, Prairie Village, KS 66208Off Market
- $545,2003 bd2 ba1.2k sqft4115 W 68th Ter, Prairie Village, KS 66208Off Market
- $504,300-- bd-- ba-- sqft4115 W 68th Trl, Prairie Village, KS 66208Off Market
- $380,5002 bd1 ba912 sqft4023 W 68th Ter, Prairie Village, KS 66208Off Market
Get a cash offer in 3 minutes
Find out how much your home could sell for in as little as 3 minutes with a no-obligation cash offer.
Estimated market value
$688,300
