Old-school charm, solid craftsmanship, and over 2,500 square feet of living space in the heart of Cincinnati just minutes from Downtown. This spacious ranch offers 3 generously sized bedrooms, 2.5 bathrooms, and a rare layout built for both everyday living and entertaining. Hardwood floors run throughout much of the home, while the oversized primary suite provides the space you've been looking for. The massive walkout basement features an additional 800 square feet of finished recreational space, giving you endless possibilities for a game room, media room, home gym, or second living area. Outside, you'll find a large, private fenced backyard that's rare for this area and beautiful views of St. William's. If you're looking for character, space, location, and great price this one delivers.
For sale
Price cut: $5K (6/19)
$165,000
4107 W 8th St, Cincinnati, OH 45205
3beds
2,549sqft
Single Family Residence
Built in 1950
7,535 Square Feet Lot
$-- Zestimate®
$65/sqft
$-- HOA
What's special
Oversized primary suiteLarge private fenced backyardMassive walkout basement
- 35 days |
- 4,718 |
- 373 |
Likely to sell faster than
Zillow last checked:
Listing updated:
Listed by:
Chelsea Saunders 937-344-6250,
eXp Realty 866-212-4991
Source: Cincy MLS,MLS#: 1887928 Originating MLS: Cincinnati Area Multiple Listing Service
Originating MLS: Cincinnati Area Multiple Listing Service
Facts & features
Interior
Bedrooms & bathrooms
- Bedrooms: 3
- Bathrooms: 3
- Full bathrooms: 2
- 1/2 bathrooms: 1
Primary bedroom
- Features: Bath Adjoins, Wood Floor
- Level: First
- Area: 252
- Dimensions: 21 x 12
Bedroom 2
- Level: First
- Area: 180
- Dimensions: 15 x 12
Bedroom 3
- Level: First
- Area: 132
- Dimensions: 12 x 11
Bedroom 4
- Area: 0
- Dimensions: 0 x 0
Bedroom 5
- Area: 0
- Dimensions: 0 x 0
Primary bathroom
- Features: Shower
Bathroom 1
- Features: Full
- Level: First
Bathroom 2
- Features: Full
- Level: First
Dining room
- Level: First
- Area: 110
- Dimensions: 11 x 10
Family room
- Area: 0
- Dimensions: 0 x 0
Kitchen
- Area: 140
- Dimensions: 14 x 10
Living room
- Area: 280
- Dimensions: 20 x 14
Office
- Area: 0
- Dimensions: 0 x 0
Heating
- Electric
Cooling
- Central Air
Appliances
- Included: Electric Water Heater
Features
- Windows: Double Hung
- Basement: Full,Partially Finished,Walk-Out Access
Interior area
- Total structure area: 2,549
- Total interior livable area: 2,549 sqft
Property
Parking
- Total spaces: 1
- Parking features: Garage - Attached
- Attached garage spaces: 1
Features
- Levels: One
- Stories: 1
Lot
- Size: 7,535 Square Feet
Details
- Parcel number: 1790078005200
- Zoning description: Residential
Construction
Type & style
- Home type: SingleFamily
- Architectural style: Ranch
- Property subtype: Single Family Residence
Materials
- Brick
- Foundation: Concrete Perimeter
- Roof: Shingle
Condition
- New construction: No
- Year built: 1950
Utilities & green energy
- Gas: None
- Sewer: Public Sewer
- Water: Public
Community & HOA
HOA
- Has HOA: No
Location
- Region: Cincinnati
Financial & listing details
- Price per square foot: $65/sqft
- Tax assessed value: $166,280
- Annual tax amount: $1,482
- Date on market: 7/23/2026
- Listing terms: No Special Financing
Estimated market value
Not available
Estimated sales range
Not available
Not available
Price history
| Date | Event | Price |
|---|---|---|
| 7/21/2026 | Listed for sale | $165,000$65/sqft |
Source: eXp Realty #957951 Report a problem | ||
| 7/10/2026 | Pending sale | $165,000$65/sqft |
Source: DABR MLS #957951 Report a problem | ||
| 7/10/2026 | Contingent | $165,000$65/sqft |
Source: eXp Realty #957951 Report a problem | ||
| 6/19/2026 | Price change | $165,000-2.9%$65/sqft |
Source: eXp Realty #957951 Report a problem | ||
| 6/9/2026 | Price change | $170,000-2.6%$67/sqft |
Source: DABR MLS #957951 Report a problem | ||
| 6/4/2026 | Price change | $174,500-3.1%$68/sqft |
Source:  DABR MLS #957951 Report a problem DABR MLS #957951 Report a problem | ||
| 5/29/2026 | Price change | $180,000-2.7%$71/sqft |
Source: DABR MLS #957951 Report a problem | ||
| 5/22/2026 | Price change | $185,000-2.1%$73/sqft |
Source: DABR MLS #957951 Report a problem | ||
| 4/30/2026 | Listed for sale | $189,000+64.3%$74/sqft |
Source: DABR MLS #957951 Report a problem | ||
| 10/24/2025 | Sold | $115,000$45/sqft |
Source: Public Record Report a problem | ||
Public tax history
| Year | Property taxes | Tax assessment |
|---|---|---|
| 2024 | $2,878 -3.9% | $58,198 |
| 2023 | $2,995 +51.7% | -- |
| 2022 | $1,974 +0.9% | $37,685 |
| 2021 | $1,955 | $37,685 +0% |
| 2020 | $1,955 +3.8% | $37,684 +10% |
| 2019 | $1,884 +5.8% | $34,258 |
| 2018 | $1,782 | $34,258 |
| 2017 | $1,782 +29% | $34,258 +12.8% |
| 2016 | $1,381 | $30,374 |
| 2015 | $1,381 -0.8% | $30,374 |
| 2014 | $1,392 -17.5% | $30,374 -12% |
| 2013 | $1,688 +1.6% | $34,514 |
| 2012 | $1,661 +3.7% | $34,514 |
| 2011 | $1,602 +48.4% | $34,514 +27.9% |
| 2010 | $1,080 +4.8% | $26,979 |
| 2009 | $1,030 +2% | $26,979 |
| 2008 | $1,010 +4.7% | $26,979 -6% |
| 2007 | $965 -30.6% | $28,700 |
| 2006 | $1,390 -0.9% | $28,700 |
| 2005 | $1,402 -8.2% | $28,700 |
| 2003 | $1,527 -15.8% | $28,700 -21.2% |
| 2002 | $1,814 +2% | $36,400 +8.6% |
| 2001 | $1,778 +3.4% | $33,530 |
| 2000 | $1,719 | $33,530 |
Find assessor info on the county website
Monthly payment
Est. payment
Payment breakdown
Explore the cost of this home by adjusting the details. Changes won't be saved.Climate risks
Neighborhood: West Price HIll
Nearby schools
GreatSchools rating
- 5/10Carson Elementary SchoolGrades: PK-6Distance: 0.4 mi
- 3/10Gilbert A. Dater High SchoolGrades: 5,7-12Distance: 1.4 mi
- 3/10Western Hills University High SchoolGrades: 7-12Distance: 1.4 mi
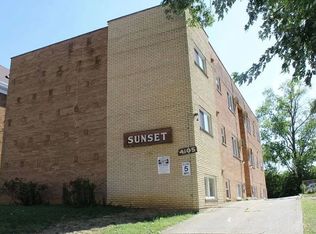
- $8501 bd1 ba-- sqft4105 W 8th St APT 11, Cincinnati, OH 45205For Rent
- $--1 bd1 ba-- sqft4105 W 8th St APT 10, Cincinnati, OH 45205Off Market

- $8501 bd1 ba-- sqft4105 W 8th St #6F1FC367E, Cincinnati, OH 45205For Rent
- $9501 bd1 ba-- sqft4105 W 8th St APT 6, Cincinnati, OH 45205For Rent
- $9751 bd1 ba-- sqft4105 W 8th St APT 8, Cincinnati, OH 45205For Rent
- $--1 bd1 ba525 sqft4105 W 8th St APT 2, Cincinnati, OH 45205Off Market
- $227,6001 bd1 ba-- sqft4105 W 8th St APT 9, Cincinnati, OH 45205Off Market
- $227,6001 bd1 ba-- sqft4105 W 8th St APT 5, Cincinnati, OH 45205Off Market
A local agent can set up tours, give advice and negotiate with sellers.
Similar homes
- $169,9004 bd2 ba1.8k sqft1011 McPherson Ave, Cincinnati, OH 45205For Sale

 MLS ID #1873798, Kate McMinn, Real of Ohio. Cincy MLS
 - $170,0002 bd2 ba1.3k sqft738 Enright Ave, Cincinnati, OH 45205For Sale
 MLS ID #1881009, Jan M Binford, Coldwell Banker Realty. Cincy MLS
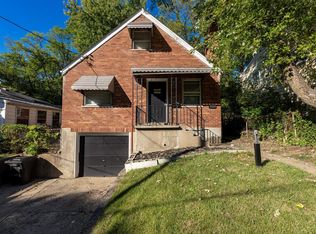
 - $160,0004 bd1 ba1.4k sqft3320 Freddie Dr, Cincinnati, OH 45205For Sale
 MLS ID #1872371, Trent S Ferrell, Keller Williams Advisors. Cincy MLS
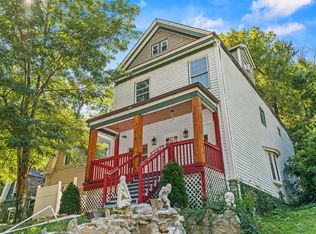
 - $175,0003 bd2 ba2.3k sqft2519 Warsaw Ave, Cincinnati, OH 45204For Sale
 MLS ID #1854846, Daniel Baron, Keller Williams Advisors. Cincy MLS
 - $154,9004 bd1 ba1.3k sqft964 Seibel Ln, Cincinnati, OH 45238For SaleMLS ID #1885959, Deandra Bryant, Trelora Realty, Inc. Cincy MLS
- $219,9004 bd3 ba1.6k sqft3417 Glenway Ave, Cincinnati, OH 45205For SaleMLS ID #1887357, Anne S. Uchtman, eXp Realty. Cincy MLS
- $219,9003 bd2 ba1.7k sqft564 Considine Ave, Cincinnati, OH 45205For SaleMLS ID #1885922, Molly Thoms, Coldwell Banker Realty. Cincy MLS
- $164,9004 bd1 ba1.3k sqft1526 Clovernoll Dr, Cincinnati, OH 45231For SaleMLS ID #1890659, Michael Mcgee, Mainstay Brokerage LLC. Cincy MLS
- $222,9003 bd2 ba1.2k sqft4400 Foley Rd, Cincinnati, OH 45238For SaleMLS ID #1888843, Zeek Childers, Plum Tree Realty. Cincy MLS
- $169,9003 bd2 ba1.8k sqft5987 Sunridge Dr, Cincinnati, OH 45224For SaleMLS ID #1880511, Timothy Settles, Trelora Realty, Inc. Cincy MLS
- $144,9004 bd1 ba1.6k sqft2717 W North Bend Rd, Cincinnati, OH 45239For SaleMLS ID #1886901, Matthew Kalogeras, Trelora Realty, Inc. Cincy MLS
- $149,9003 bd2 ba1.3k sqft2484 Montana Ave, Cincinnati, OH 45211For SaleMLS ID #1879424, Sebastian O. Henner, Trelora Realty, Inc. Cincy MLS
- $180,0003 bd3 ba1.4k sqft2035 Burnet Ave, Cincinnati, OH 45219For SaleMLS ID #1887367, Brittany M Williams, Keller Williams Advisors. Cincy MLS
- $169,9003 bd2 ba1.6k sqft1803 Lawn Ave, Cincinnati, OH 45237For SaleMLS ID #1886230, Deandra Bryant, Trelora Realty, Inc. Cincy MLS
- $229,9003 bd2 ba1.5k sqft4469 Delhi Rd, Cincinnati, OH 45238For SaleMLS ID #1888722, Natalie N. Decker, Coldwell Banker Realty. Cincy MLS
- $190,0004 bd2 ba1.6k sqft2525 Westwood Northern Blvd, Cincinnati, OH 45211For SaleMLS ID #1885696, Myrkol L Bolden, Keller Williams Seven Hills Re. Cincy MLS
- $184,9005 bd1 ba1.5k sqft3070 Wardall Ave, Cincinnati, OH 45211For SaleMLS ID #1888043, Arthur Greenlee IV, eXp Realty. Cincy MLS
- $215,0003 bd2 ba1.5k sqft6184 Hillside Ave, Cincinnati, OH 45233For SaleMLS ID #1890254, Cindy Bond, Huff Realty. Cincy MLS
- $170,0002 bd2 ba1.6k sqft1146 Waterworks Rd, Newport, KY 41071For SaleMLS ID #642500, Julie Feagan, Huff Realty - Florence. NKMLS
- $189,9002 bd2 ba1.5k sqft3918 Delmar Ave, Cincinnati, OH 45211For SaleMLS ID #1891417, Roy D Webb, Realtown Realty LLC. Cincy MLS
