PRICED BELOW APPRAISED VALUE! Ideally positioned along one of Greensboro’s established and distinguished corridors, Hamilton Lakes, just moments from Friendly Center, Bicentennial Gardens, and premier dining, this chic yet timeless residence blends classic ranch with modern fluidity. Thoughtfully updated while honoring its original character, this 3-bedroom, 2.5-bath home showcases refinished hardwood floors, clean lines, and an effortless, flowing layout. A dramatic stone fireplace serves as a sculptural focal point, anchoring the main living and den with warmth and texture. The heated and cooled sunroom a serene, light-filled retreat. A versatile bonus space offers flexibility for a home office, media lounge, or creative studio. In front, mature trees create a natural architectural screen, offering privacy. The circular driveway enhances the home, giving the property a stately, estate-like approach. Elegant yet inviting. Classic yet current. Location, character, exceptional value!
Sold for $455,000
$455,000
4107 W Friendly Ave, Greensboro, NC 27410
3beds
2,300sqft
Stick/Site Built, Residential, Single Family Residence
Built in 1956
0.44 Acres Lot
$456,300 Zestimate®
$--/sqft
$2,640 Estimated rent
Home value
$456,300
$420,000 - $497,000
$2,640/mo
Zestimate® history
Owner options
List your home for rent
$2,640/mo
Rent Zestimate®
Find your next renter with Zillow Rental Manager. Plus, with online applications, you can quickly screen prospective tenants – for free.
$2,640/mo
Rent Zestimate®
Refinance and save
$2,800/mo
Est. payment
Refinancing to a lower rate could help reduce your monthly payments and save thousands over the life of the loan.
$2,800/mo
Est. payment
Explore your selling options
Work with a Zillow partner agent
Leverage their expertise and Zillow's premium Showcase listings to get your home seen by more buyers.
Get startedList with your own agent
Get your home in front of millions of buyers by listing it on Zillow.
Learn how to do itSell it yourself
Take full control of how buyers see your home on Zillow by listing For Sale by Owner (FSBO).
List your homeWhat's special
Refinished hardwood floorsClean linesVersatile bonus spaceHeated and cooled sunroomCircular drivewayDramatic stone fireplaceEffortless flowing layout
Zillow last checked:
Listing updated:
Listed by:
Natasha Belton 919-268-0835,
RE/MAX Revolution
Bought with:
Mary Winstead, 283621
Berkshire Hathaway HomeServices Yost & Little Realty
Source: Triad MLS,MLS#: 1208504
Facts & features
Interior
Bedrooms & bathrooms
- Bedrooms: 3
- Bathrooms: 3
- Full bathrooms: 2
- 1/2 bathrooms: 1
- Main level bathrooms: 3
Primary bedroom
- Level: Main
- Dimensions: 14.58 x 12.58
Bedroom 2
- Level: Main
- Dimensions: 11.83 x 13.58
Bedroom 3
- Level: Main
- Dimensions: 13.08 x 133.58
Breakfast
- Level: Main
- Dimensions: 6.33 x 9.08
Den
- Level: Main
- Dimensions: 17.42 x 14.58
Dining room
- Level: Main
- Dimensions: 11.75 x 14.58
Kitchen
- Level: Main
- Dimensions: 13.75 x 8.92
Living room
- Level: Main
- Dimensions: 13.08 x 21.67
Sunroom
- Level: Main
- Dimensions: 13.33 x 14.17
Heating
- Forced Air, Natural Gas
Cooling
- Central Air
Appliances
- Included: Dishwasher, Free-Standing Range, Gas Water Heater
- Laundry: Dryer Connection, Washer Hookup
Features
- Ceiling Fan(s)
- Flooring: Wood
- Basement: Crawl Space
- Number of fireplaces: 1
- Fireplace features: Gas Log, Den
Interior area
- Total structure area: 2,300
- Total interior livable area: 2,300 sqft
- Finished area above ground: 2,300
Property
Parking
- Total spaces: 2
- Parking features: Carport, Circular Driveway, Driveway, Attached Carport
- Attached garage spaces: 2
- Has carport: Yes
- Has uncovered spaces: Yes
Features
- Levels: One
- Stories: 1
- Patio & porch: Porch
- Exterior features: Lighting
- Pool features: None
- Fencing: None
Lot
- Size: 0.44 Acres
- Dimensions: 19166
- Features: City Lot, Not in Flood Zone
Details
- Parcel number: 0024678
- Zoning: RS12
- Special conditions: Owner Sale
Construction
Type & style
- Home type: SingleFamily
- Architectural style: Ranch
- Property subtype: Stick/Site Built, Residential, Single Family Residence
Materials
- Brick, Masonite
Condition
- Year built: 1956
Utilities & green energy
- Sewer: Public Sewer
- Water: Public
Community & HOA
Community
- Subdivision: Hamilton Lakes
HOA
- Has HOA: No
Location
- Region: Greensboro
Financial & listing details
- Tax assessed value: $260,400
- Annual tax amount: $3,653
- Date on market: 2/13/2026
- Cumulative days on market: 9 days
- Listing agreement: Exclusive Right To Sell
- Listing terms: Cash,Conventional,VA Loan
Price history
| Date | Event | Price |
|---|---|---|
| 4/1/2026 | Sold | $455,000-1.1% |
Source:  Triad MLS #1208504 Report a problem Triad MLS #1208504 Report a problem | ||
| 2/23/2026 | Pending sale | $460,000 |
Source: Triad MLS #1208504 Report a problem | ||
| 2/13/2026 | Listed for sale | $460,000+43.8% |
Source: Triad MLS #1208504 Report a problem | ||
| 1/9/2026 | Sold | $320,000-8.4% |
Source: Triad MLS #1204333 Report a problem | ||
| 12/20/2025 | Pending sale | $349,500 |
Source: Triad MLS #1204333 Report a problem | ||
| 12/16/2025 | Listed for sale | $349,500+63.7% |
Source: Triad MLS #1204333 Report a problem | ||
| 8/17/2006 | Sold | $213,500+7016.7% |
Source: Triad MLS #G400971 Report a problem | ||
| 8/17/2004 | Sold | $3,000$1/sqft |
Source: Public Record Report a problem | ||
Public tax history
| Year | Property taxes | Tax assessment |
|---|---|---|
| 2025 | $3,653 | $260,400 |
| 2024 | $3,653 | $260,400 |
| 2023 | $3,653 +2.9% | $260,400 |
| 2022 | $3,549 +31.8% | $260,400 +34.7% |
| 2021 | $2,693 | $193,300 |
| 2018 | -- | $193,300 |
| 2017 | $2,713 | $193,300 -1.9% |
| 2016 | $2,713 | $197,000 |
| 2015 | $2,713 -1.8% | $197,000 |
| 2014 | $2,763 | $197,000 |
| 2013 | -- | $197,000 -11.9% |
| 2012 | -- | $223,500 +22.3% |
| 2011 | -- | $182,700 |
| 2010 | -- | $182,700 |
| 2009 | -- | $182,700 |
| 2008 | -- | $182,700 |
| 2007 | -- | $182,700 |
| 2006 | -- | $182,700 |
| 2005 | -- | $182,700 -4.5% |
| 2004 | -- | $191,300 +34% |
| 2002 | -- | $142,800 |
| 2001 | -- | $142,800 |
Find assessor info on the county website
Neighborhood: 27410
Nearby homes
- $294,0003 bd2 ba1.7k sqft4111 W Friendly Ave, Greensboro, NC 27410Sold
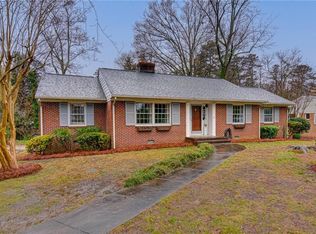
- $438,6004 bd2 ba2.2k sqft4105 W Friendly Ave, Greensboro, NC 27410Off Market
- $493,7003 bd3 ba2.4k sqft206 Erskine Dr E, Greensboro, NC 27410Off Market
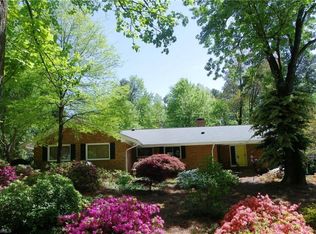
- $440,0004 bd3 ba2.4k sqft4113 W Friendly Ave, Greensboro, NC 27410Sold

- $423,1003 bd2 ba2k sqft4103 W Friendly Ave, Greensboro, NC 27410Off Market
- $703,7004 bd2 ba3.2k sqft204 Erskine Dr E, Greensboro, NC 27410Off Market
- $525,6003 bd2 ba2.8k sqft4108 W Friendly Ave, Greensboro, NC 27410Off Market
- $489,4003 bd3 ba2.2k sqft202 Erskine Dr E, Greensboro, NC 27410Off Market
Nearby schools
GreatSchools rating
- 8/10Sternberger Elementary SchoolGrades: K-5Distance: 0.9 mi
- 6/10Kiser Middle SchoolGrades: 6-8Distance: 2.3 mi
- 7/10Grimsley High SchoolGrades: 9-12Distance: 2.6 mi
Get a cash offer in 3 minutes
Find out how much your home could sell for in as little as 3 minutes with a no-obligation cash offer.
Estimated market value
$456,300
Get a cash offer in 3 minutes
Find out how much your home could sell for in as little as 3 minutes with a no-obligation cash offer.
Estimated market value
$456,300
- North Carolina
- Guilford County
- Greensboro
- 27410
- 4107 W Friendly Ave
Nearby cities
Nearby neighborhoods
Nearby zip codes
Other Greensboro Topics
