One or more photo(s) has been virtually staged. Welcome to this beautifully updated 3-bedroom, 2-bath home located in the highly desirable Bon Air Area subdivision, one of South Tampa’s most sought-after neighborhoods. Perfectly positioned on a nearly .24-acre lot and not in a flood zone, this home offers peace of mind along with timeless charm and modern updates. Step inside to discover a bright, open layout featuring hardwood floors, a spacious living area, and a wood-burning fireplace that adds warmth and character—perfect for cozy evenings or entertaining guests. The updated kitchen flows seamlessly into the main living spaces, while well-proportioned bedrooms provide comfort and flexibility for family, guests, or a home office. Major upgrades include a roof less than one year old and an AC system approximately 3 years old, offering long-term value and efficiency. The generous backyard provides plenty of room to relax, play, or customize to your outdoor vision. Zoned for top-rated schools including Plant High School, Coleman Middle School, and Mabry Elementary, this location is hard to beat. Enjoy convenient access to shopping and dining in the Westshore business district, International Plaza and Bay Street, along with everyday essentials like Publix and Trader Joe’s. With quick access to Kennedy Boulevard, Downtown Tampa, and just minutes from Tampa International Airport, plus an easy drive to parks and beaches, this home truly offers the best of South Tampa living. A rare opportunity to own in an exceptional location—schedule your private showing today.
Sold for $835,000
$835,000
4107 W MULLEN AVENUE, TAMPA, FL 33609
3beds
1,754sqft
Single Family Residence
Built in 1949
10,350 Square Feet Lot
$837,300 Zestimate®
$476/sqft
$3,702 Estimated rent
Home value
$837,300
$795,000 - $879,000
$3,702/mo
Zestimate® history
Owner options
List your home for rent
$3,702/mo
Rent Zestimate®
Find your next renter with Zillow Rental Manager. Plus, with online applications, you can quickly screen prospective tenants – for free.
$3,702/mo
Rent Zestimate®
Refinance and save
$5,774/mo
Est. payment
Refinancing to a lower rate could help reduce your monthly payments and save thousands over the life of the loan.
$5,774/mo
Est. payment
Explore your selling options
Work with a Zillow partner agent
Leverage their expertise and Zillow's premium Showcase listings to get your home seen by more buyers.
Get startedList with your own agent
Get your home in front of millions of buyers by listing it on Zillow.
Learn how to do itSell it yourself
Take full control of how buyers see your home on Zillow by listing For Sale by Owner (FSBO).
List your homeWhat's special
Well-proportioned bedroomsGenerous backyardWood-burning fireplaceBright open layoutHardwood floorsUpdated kitchen
Zillow last checked:
Listing updated:
Listed by:
Robert Johnson 813-364-2250,
REAL BROKER, LLC 855-450-0442,
Lou Savinetti, IV 813-992-5919,
REAL BROKER, LLC
Bought with:
Nicolas Lalanne, 3487903
ONE LUXURY INTERNATIONAL LLC
Source: Stellar MLS,MLS#: TB8470945 Originating MLS: Orlando Regional
Originating MLS: Orlando Regional
Facts & features
Interior
Bedrooms & bathrooms
- Bedrooms: 3
- Bathrooms: 2
- Full bathrooms: 2
Primary bedroom
- Features: Walk-In Closet(s)
- Level: First
- Area: 238 Square Feet
- Dimensions: 14x17
Bedroom 2
- Features: Built-in Closet
- Level: First
- Area: 143 Square Feet
- Dimensions: 11x13
Bedroom 3
- Features: Built-in Closet
- Level: First
- Area: 110 Square Feet
- Dimensions: 10x11
Primary bathroom
- Features: Dual Sinks, Other, Shower No Tub
- Level: First
Kitchen
- Features: Breakfast Bar
- Level: First
- Area: 170 Square Feet
- Dimensions: 10x17
Living room
- Level: First
- Area: 299 Square Feet
- Dimensions: 13x23
Heating
- Central
Cooling
- Central Air
Appliances
- Included: Dishwasher, Microwave, Range, Refrigerator
- Laundry: Inside
Features
- Ceiling Fan(s), Crown Molding, Primary Bedroom Main Floor, Solid Surface Counters, Solid Wood Cabinets, Walk-In Closet(s)
- Flooring: Ceramic Tile, Hardwood
- Doors: French Doors
- Has fireplace: Yes
- Fireplace features: Wood Burning
Interior area
- Total structure area: 1,784
- Total interior livable area: 1,754 sqft
Property
Parking
- Parking features: None
Features
- Levels: One
- Stories: 1
- Patio & porch: Deck, Patio, Porch
- Exterior features: Irrigation System, Lighting, Storage
- Fencing: Fenced
Lot
- Size: 10,350 Square Feet
- Dimensions: 75.0 x 138.0
- Features: City Lot
- Residential vegetation: Mature Landscaping, Oak Trees, Trees/Landscaped
Details
- Additional structures: Shed(s), Storage
- Parcel number: A2829183S300000600006.0
- Zoning: RS-60
- Special conditions: None
Construction
Type & style
- Home type: SingleFamily
- Property subtype: Single Family Residence
Materials
- Block, Stucco
- Foundation: Crawlspace
- Roof: Shingle
Condition
- New construction: No
- Year built: 1949
Utilities & green energy
- Sewer: Public Sewer
- Water: Public
- Utilities for property: BB/HS Internet Available, Electricity Connected, Public, Street Lights
Community & HOA
Community
- Security: Security System Owned
- Pet fee: $0 monthly
- Subdivision: CLAIR MEL ADDITION
HOA
- Has HOA: No
Location
- Region: Tampa
Financial & listing details
- Price per square foot: $476/sqft
- Tax assessed value: $623,564
- Annual tax amount: $7,179
- Date on market: 1/31/2026
- Cumulative days on market: 3 days
- Listing terms: Cash,Conventional
- Ownership: Fee Simple
- Total actual rent: 0
- Electric utility on property: Yes
- Road surface type: Paved
Price history
| Date | Event | Price |
|---|---|---|
| 2/25/2026 | Sold | $835,000$476/sqft |
Source:  Stellar MLS #TB8470945 Report a problem Stellar MLS #TB8470945 Report a problem | ||
| 2/3/2026 | Pending sale | $835,000$476/sqft |
Source: Stellar MLS #TB8470945 Report a problem | ||
| 1/31/2026 | Listed for sale | $835,000+80.9%$476/sqft |
Source: Stellar MLS #TB8470945 Report a problem | ||
| 9/12/2016 | Sold | $461,500+3.7%$263/sqft |
Source: Stellar MLS #U7785790 Report a problem | ||
| 8/17/2016 | Pending sale | $445,000$254/sqft |
Source: CHARLES RUTENBERG REALTY INC #U7785790 Report a problem | ||
| 7/23/2016 | Listed for sale | $445,000+45.9%$254/sqft |
Source: CHARLES RUTENBERG REALTY INC #U7785790 Report a problem | ||
| 5/17/2012 | Sold | $305,000+2%$174/sqft |
Source: Stellar MLS #T2513291 Report a problem | ||
| 4/7/2012 | Listed for sale | $299,000-24.3%$170/sqft |
Source: RE/MAX ACR ELITE GROUP #T2513291 Report a problem | ||
| 7/22/2005 | Sold | $395,000+99.5%$225/sqft |
Source: Stellar MLS #T2096886 Report a problem | ||
| 9/8/2000 | Sold | $198,000$113/sqft |
Source: Public Record Report a problem | ||
Public tax history
| Year | Property taxes | Tax assessment |
|---|---|---|
| 2025 | $7,179 +7.5% | $395,665 +2.9% |
| 2024 | $6,677 +2.5% | $384,514 +3% |
| 2023 | $6,513 +2.7% | $373,315 +3% |
| 2022 | $6,343 +1.2% | $362,442 +3% |
| 2021 | $6,269 +0.9% | $351,885 +1.4% |
| 2020 | $6,210 +1.8% | $347,027 +2.3% |
| 2019 | $6,100 | $339,225 +1.9% |
| 2018 | $6,100 +0.7% | $332,900 +2.1% |
| 2017 | $6,058 +1.4% | $326,053 +38.3% |
| 2016 | $5,974 +45.9% | $235,830 +0.7% |
| 2015 | $4,095 +1.5% | $234,191 +0.8% |
| 2014 | $4,036 | $232,332 +1.5% |
| 2013 | $4,036 +5.4% | $228,899 +30% |
| 2012 | $3,829 -4.1% | $176,062 -4% |
| 2011 | $3,994 +4.1% | $183,363 +4.8% |
| 2010 | $3,837 +10.7% | $174,946 +10% |
| 2009 | $3,467 -35.6% | $159,042 -35.6% |
| 2008 | $5,383 -1.8% | $246,805 -11.6% |
| 2007 | $5,479 -12.1% | $279,252 +5.5% |
| 2006 | $6,236 +123.4% | $264,721 +90.2% |
| 2005 | $2,791 | $139,191 +4.8% |
| 2004 | -- | $132,824 +1.9% |
| 2003 | -- | $130,347 +2.4% |
| 2002 | -- | $127,292 +1.6% |
| 2001 | -- | $125,287 +11.3% |
| 2000 | $1,511 | $112,590 |
Find assessor info on the county website
Neighborhood: Swann Estates
Nearby homes
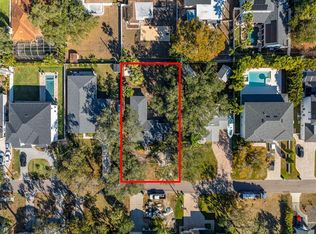
- $835,00010,360 Square Feet4107 W Mullen Ave LOT 6, Tampa, FL 33609Sold
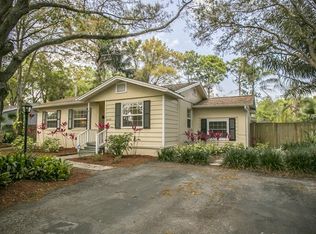
- $565,8002 bd1 ba1.2k sqft4105 W Mullen Ave, Tampa, FL 33609Off Market
- $362,3124 bd2 ba1.6k sqft4109 W Mullen Ave, Tampa, FL 33609Off Market
- $578,8002 bd1 ba1.1k sqft4108 W Inman Ave, Tampa, FL 33609Off Market
- $2,264,0005 bd6 ba4.2k sqft4103 W Mullen Ave, Tampa, FL 33609Off Market
- $2,500,0005 bd6 ba4.3k sqft4111 W Mullen Ave, Tampa, FL 33609Sold
- $627,2003 bd2 ba1.3k sqft4106 W Inman Ave, Tampa, FL 33609Off Market
- $595,3003 bd1 ba1.5k sqft4110 W Inman Ave, Tampa, FL 33609Off Market
Nearby schools
GreatSchools rating
- 10/10Grady Elementary SchoolGrades: PK-5Distance: 0.3 mi
- 10/10Coleman Middle SchoolGrades: 6-8Distance: 0.6 mi
- 8/10Plant High SchoolGrades: 9-12Distance: 1 mi
Schools provided by the listing agent
- Elementary: Grady-HB
- Middle: Coleman-HB
- High: Plant-HB
Source: Stellar MLS. This data may not be complete. We recommend contacting the local school district to confirm school assignments for this home.
Get a cash offer in 3 minutes
Find out how much your home could sell for in as little as 3 minutes with a no-obligation cash offer.
Estimated market value
$837,300
Get a cash offer in 3 minutes
Find out how much your home could sell for in as little as 3 minutes with a no-obligation cash offer.
Estimated market value
$837,300
- Florida
- Hillsborough County
- Tampa
- 33609
- Swann Estates
- 4107 W MULLEN AVENUE
Nearby cities
Nearby neighborhoods
Nearby zip codes
Other Tampa Topics
