Massive Price Improvement!! MORE THAN $60K BELOW RECENT FORMAL APPRAISED VALUE!! One or more photo(s) have been Virtually Staged. Seller is offering to Buy-Down the Interest Rate or Pay Closing Costs with an Acceptable Offer. Beautifully remodelled, GREAT FOR ENTERTAINING OR MULTI-GENERATIONAL FAMILY. Over 3500 sq. ft in the heart of the South Tampa area! Bring your BOAT. Home is located within 5 minutes of several MARINAS!! Features include 5 bedrooms, 3 Full Bathrooms, Family Room, DEN/OFFICE, Living Room, BONUS/GAMEROOM, and GUEST QUARTERS (with its own kitchen). This spacious, light and airy, open floor plan offers Freshly painted interior and exterior, RECESSED LIGHTING, custom trim work, CROWN MOLDING, a large open kitchen with wood cabinets, GRANITE countertops, STAINLESS-STEEL appliances, SMART THERMOSTAT, TILE flooring throughout, and BEAMED ceil-ing in the Dining Room. Large GUEST QUARTERS offers a Living/Dining area with a bonus kitchen, GRANITE countertop, a deep double Stainless Steel sink, wood cabinetry, a SPACIOUS bedroom with its own FULL BATHROOM, recently upgraded tile shower and loads of closet space. New CEILING FANS IN 2022/2023, LARGE laundry room with washer & dryer, SLIDING DOORS to backyard and patio, more than enough storage with a 14 x 30 shed, newly landscaped grounds and Newer Fully VINYL fenced backyard in 2020/2021. CENTRALLY-LOCATED! Very close to Tampa International Airport, MacDill AFB, Amalie Arena and the beautiful Sparkman Wharf. Less than 30 minutes to RENOWNED BEACHES and minutes from great RESTAURANTS, live MUSIC, THEATERS, MUSEUMS, BIKING TRAILS, LAKES, DOG PARKS, PLAYGROUNDS, and so much more! N.B.: *Buy-Down or Closing Costs limits will be subject to the Buyers' loan program/lender guidelines*
Sold for $545,000
$545,000
4107 W WISCONSIN AVENUE, TAMPA, FL 33616
5beds
3,561sqft
Single Family Residence
Built in 1957
0.25 Acres Lot
$864,400 Zestimate®
$153/sqft
$4,585 Estimated rent
Home value
$864,400
$778,000 - $968,000
$4,585/mo
Zestimate® history
Owner options
List your home for rent
$4,585/mo
Rent Zestimate®
Find your next renter with Zillow Rental Manager. Plus, with online applications, you can quickly screen prospective tenants – for free.
$4,585/mo
Rent Zestimate®
Refinance and save
$3,734/mo
Est. payment
Refinancing to a lower rate could help reduce your monthly payments and save thousands over the life of the loan.
$3,734/mo
Est. payment
Explore your selling options
Work with a Zillow partner agent
Leverage their expertise and Zillow's premium Showcase listings to get your home seen by more buyers.
Get startedList with your own agent
Get your home in front of millions of buyers by listing it on Zillow.
Learn how to do itSell it yourself
Take full control of how buyers see your home on Zillow by listing For Sale by Owner (FSBO).
List your homeWhat's special
Large guest quartersMacdill afbLarge laundry roomCustom trim workSliding doorsRecessed lightingCrown molding
Zillow last checked:
Listing updated:
Listed by:
Corey S. Ward, PA 727-755-3434,
CHARLES RUTENBERG REALTY INC 727-538-9200,
Sylvie Delannoy 813-815-1075,
CHARLES RUTENBERG REALTY INC
Bought with:
Dillon Cook, 3324785
KEYRENTER TAMPA PROPERTY MANAGEMENT
Source: Stellar MLS,MLS#: T3475394 Originating MLS: Pinellas Suncoast
Originating MLS: Pinellas Suncoast
Facts & features
Interior
Bedrooms & bathrooms
- Bedrooms: 5
- Bathrooms: 3
- Full bathrooms: 3
Rooms
- Room types: Bonus Room, Family Room
Primary bedroom
- Level: First
- Dimensions: 20.5x17
Bedroom 1
- Level: First
- Dimensions: 11.7x10.8
Bedroom 2
- Level: First
- Dimensions: 12.6x11
Bedroom 3
- Level: First
- Dimensions: 10.4x9.4
Bedroom 4
- Level: First
- Dimensions: 13.4x18.7
Dining room
- Level: First
- Dimensions: 11.7x17.2
Family room
- Level: First
- Dimensions: 17.8x13.4
Game room
- Level: First
- Dimensions: 20.3x17.2
Kitchen
- Level: First
- Dimensions: 13.4x12.4
Living room
- Level: First
- Dimensions: 14x13
Heating
- Central, Electric
Cooling
- Central Air, Ductless
Appliances
- Included: Electric Water Heater, Microwave, Range, Refrigerator
- Laundry: Inside, Laundry Room
Features
- Ceiling Fan(s), Crown Molding, Eating Space In Kitchen, Primary Bedroom Main Floor, Open Floorplan, Solid Surface Counters, Stone Counters, Thermostat, Walk-In Closet(s)
- Flooring: Ceramic Tile
- Doors: Sliding Doors
- Windows: Window Treatments
- Has fireplace: No
Interior area
- Total structure area: 3,673
- Total interior livable area: 3,561 sqft
Property
Features
- Levels: One
- Stories: 1
- Exterior features: Lighting, Private Mailbox, Storage
- Fencing: Vinyl
Lot
- Size: 0.25 Acres
- Dimensions: 76 x 146
- Features: Level
- Residential vegetation: Mature Landscaping, Trees/Landscaped
Details
- Additional structures: Shed(s), Storage
- Parcel number: A0930183YR00000000046.5
- Zoning: RS-75
- Special conditions: None
Construction
Type & style
- Home type: SingleFamily
- Architectural style: Ranch
- Property subtype: Single Family Residence
Materials
- Block, Stucco
- Foundation: Slab
- Roof: Shingle
Condition
- New construction: No
- Year built: 1957
Utilities & green energy
- Sewer: Public Sewer
- Water: Public
- Utilities for property: BB/HS Internet Available, Cable Available, Electricity Connected, Public, Sewer Connected, Water Connected
Community & HOA
Community
- Pet fee: $0 monthly
- Subdivision: ALTA VISTA TRACTS
HOA
- Has HOA: No
Location
- Region: Tampa
Financial & listing details
- Price per square foot: $153/sqft
- Tax assessed value: $542,210
- Annual tax amount: $9,267
- Date on market: 10/21/2023
- Cumulative days on market: 149 days
- Listing terms: Cash,Conventional,VA Loan
- Ownership: Fee Simple
- Total actual rent: 0
- Electric utility on property: Yes
- Road surface type: Paved, Asphalt
Price history
| Date | Event | Price |
|---|---|---|
| 4/16/2024 | Sold | $545,000-6%$153/sqft |
Source:  Stellar MLS #T3475394 Report a problem Stellar MLS #T3475394 Report a problem | ||
| 3/19/2024 | Pending sale | $579,900$163/sqft |
Source: Stellar MLS #T3475394 Report a problem | ||
| 3/2/2024 | Price change | $579,900-2.2%$163/sqft |
Source: Stellar MLS #T3475394 Report a problem | ||
| 2/20/2024 | Price change | $592,900-0.3%$166/sqft |
Source: Stellar MLS #T3475394 Report a problem | ||
| 2/2/2024 | Price change | $594,900-0.8%$167/sqft |
Source: Stellar MLS #T3475394 Report a problem | ||
| 1/6/2024 | Price change | $599,900-3.2%$168/sqft |
Source: Stellar MLS #T3475394 Report a problem | ||
| 12/11/2023 | Price change | $619,900-1.6%$174/sqft |
Source: Stellar MLS #T3475394 Report a problem | ||
| 11/24/2023 | Price change | $629,900-2.3%$177/sqft |
Source: Stellar MLS #T3475394 Report a problem | ||
| 11/17/2023 | Price change | $644,900-0.8%$181/sqft |
Source: Stellar MLS #T3475394 Report a problem | ||
| 11/8/2023 | Price change | $649,900-4.4%$183/sqft |
Source: Stellar MLS #T3475394 Report a problem | ||
| 11/3/2023 | Price change | $679,900-2.9%$191/sqft |
Source: Stellar MLS #T3475394 Report a problem | ||
| 10/21/2023 | Listed for sale | $699,900+112.7%$197/sqft |
Source: Stellar MLS #T3475394 Report a problem | ||
| 7/24/2021 | Listing removed | -- |
Source: Zillow Rental Manager Report a problem | ||
| 7/22/2021 | Listed for rent | $2,500$1/sqft |
Source: Zillow Rental Manager Report a problem | ||
| 7/11/2021 | Listing removed | -- |
Source: Zillow Rental Manager Report a problem | ||
| 7/8/2021 | Listed for rent | $2,500$1/sqft |
Source: Zillow Rental Manager Report a problem | ||
| 11/12/2020 | Listing removed | $2,500$1/sqft |
Source: CHARLES RUTENBERG REALTY INC #T3271684 Report a problem | ||
| 10/22/2020 | Listed for rent | $2,500$1/sqft |
Source: CHARLES RUTENBERG REALTY INC #T3271684 Report a problem | ||
| 7/27/2020 | Sold | $329,000$92/sqft |
Source: Public Record Report a problem | ||
| 5/17/2020 | Pending sale | $329,000$92/sqft |
Source: AMERICAN PRIDE REALTY GROUP #T3190588 Report a problem | ||
| 5/9/2020 | Price change | $329,000-5.7%$92/sqft |
Source: AMERICAN PRIDE REALTY GROUP #T3190588 Report a problem | ||
| 5/3/2020 | Price change | $349,000-2.8%$98/sqft |
Source: AMERICAN PRIDE REALTY GROUP #T3190588 Report a problem | ||
| 3/18/2020 | Listed for sale | $359,000$101/sqft |
Source: SANDSTONE REALTY GROUP LLC #T3190588 Report a problem | ||
| 3/18/2020 | Pending sale | $359,000$101/sqft |
Source: SANDSTONE REALTY GROUP LLC #T3190588 Report a problem | ||
| 2/20/2020 | Price change | $359,000-4.3%$101/sqft |
Source: SANDSTONE REALTY GROUP LLC #T3190588 Report a problem | ||
| 11/15/2019 | Listed for sale | $375,000+31.6%$105/sqft |
Source: SANDSTONE REALTY GROUP LLC #T3190588 Report a problem | ||
| 5/3/2017 | Sold | $285,000+81.5%$80/sqft |
Source: Public Record Report a problem | ||
| 2/23/2005 | Sold | $157,000+0.7%$44/sqft |
Source: Stellar MLS #T2069297 Report a problem | ||
| 2/4/2004 | Sold | $155,900$44/sqft |
Source: Public Record Report a problem | ||
Public tax history
| Year | Property taxes | Tax assessment |
|---|---|---|
| 2025 | $11,044 +6.9% | $542,210 0% |
| 2024 | $10,332 +6.2% | $542,459 +14.4% |
| 2023 | $9,727 +5% | $474,263 +10% |
| 2022 | $9,268 +15.7% | $431,148 +10% |
| 2021 | $8,011 +43.6% | $391,953 +26.6% |
| 2020 | $5,577 +2% | $309,702 +2.3% |
| 2019 | $5,470 | $302,739 +1.9% |
| 2018 | $5,470 +0.8% | $297,094 +22.1% |
| 2017 | $5,424 +12.4% | $243,299 +40.2% |
| 2016 | $4,823 +23.5% | $173,513 +10% |
| 2015 | $3,907 +27.6% | $157,739 +10% |
| 2014 | $3,061 | $143,399 +2.2% |
| 2013 | $3,061 +9% | $140,371 +10% |
| 2012 | $2,809 -1.7% | $127,610 -25.1% |
| 2011 | $2,858 +0.5% | $170,467 -0.3% |
| 2010 | $2,845 -4.5% | $171,003 -3% |
| 2009 | $2,979 -19.1% | $176,372 -15.3% |
| 2008 | $3,682 -0.9% | $208,242 +7.4% |
| 2007 | $3,717 -8.1% | $193,861 +0.3% |
| 2006 | $4,043 -19.7% | $193,295 -5.5% |
| 2005 | $5,035 | $204,468 +23.7% |
| 2004 | -- | $165,228 +7.4% |
| 2003 | -- | $153,819 +13% |
| 2002 | -- | $136,066 +9.9% |
| 2001 | -- | $123,757 +16.1% |
| 2000 | $2,715 | $106,570 |
Find assessor info on the county website
Neighborhood: Gandy-Sun Bay South
Nearby homes
- $364,2002 bd2 ba1.1k sqft4109 W Wisconsin Ave, Tampa, FL 33616Off Market
- $394,7003 bd2 ba1.2k sqft4105 W Wisconsin Ave, Tampa, FL 33616Off Market
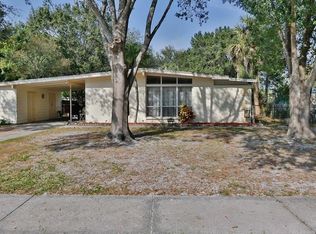
- $461,1002 bd2 ba1.4k sqft4111 W Wisconsin Ave, Tampa, FL 33616Off Market
- $414,0003 bd2 ba1.1k sqft4108 W Wyoming Ave, Tampa, FL 33616Sold

- $406,7002 bd1 ba1.4k sqft4103 W Wisconsin Ave, Tampa, FL 33616Off Market
- $389,0002 bd2 ba1k sqft4110 W Wyoming Ave, Tampa, FL 33616Off Market
- $445,0003 bd2 ba1.2k sqft4106 W Wyoming Ave, Tampa, FL 33616Sold
- $432,6002 bd2 ba1.8k sqft4112 W Wyoming Ave, Tampa, FL 33616Off Market
Nearby schools
GreatSchools rating
- 6/10Anderson Elementary SchoolGrades: PK-5Distance: 1.3 mi
- 5/10Madison Middle SchoolGrades: 6-8Distance: 1.7 mi
- 6/10Robinson High SchoolGrades: 9-12Distance: 0.6 mi
Get a cash offer in 3 minutes
Find out how much your home could sell for in as little as 3 minutes with a no-obligation cash offer.
Estimated market value
$864,400
Get a cash offer in 3 minutes
Find out how much your home could sell for in as little as 3 minutes with a no-obligation cash offer.
Estimated market value
$864,400
- Florida
- Hillsborough County
- Tampa
- 33616
- Gandy-Sun Bay South
- 4107 W WISCONSIN AVENUE
Nearby cities
Nearby neighborhoods
Nearby zip codes
Other Tampa Topics
