Blending thoughtful design with everyday comfort, this expansive 2,977 sq. ft. two-story residence offers 4 bedrooms and 3 full bathrooms in a layout that adapts to the way you live. From the moment you enter, the home welcomes you with an open and airy floor plan accented by durable laminate flooring throughout the main level. A downstairs bedroom and full bath provide flexibility for multigenerational living. Cooking and gathering are effortless in the well-appointed kitchen, which showcases quartz countertops, a striking tile backsplash, a walk-in pantry, and a full suite of GE appliances. A connected dining and living space ensure seamless flow for entertaining or everyday moments. Upstairs, a loft with cozy carpeting leads to a spacious balcony, an ideal spot for quiet mornings or evening. The primary suite impresses with a spa-like bath featuring dual vanities and walk-in closets, while the hallway bathroom also includes double sinks. A spacious laundry room with tile flooring, cabinetry, shelving, and a sink adds convenience. The backyard offers a peaceful retreat, landscaped by a landscape architect with a central fire pit and benches suitable for evening gatherings or weekend unwinding. Enjoy added perks like access to the community's private clubhouse and pool.
Pending
Price cut: $20K (8/21)
$754,999
4107 Waterleaf Ave, Sacramento, CA 95835
4beds
2,977sqft
Single Family Residence
Built in 2023
5,501 Square Feet Lot
$742,900 Zestimate®
$254/sqft
$97/mo HOA
What's special
Spacious balconyPeaceful retreatSpa-like bathHallway bathroomDownstairs bedroomStriking tile backsplashPrimary suite
- 429 days
- 271
- 7
Zillow last checked:
Listing updated:
Listed by:
Marlo Jordan DRE #01976710 916-704-2802,
Coldwell Banker Realty
Source: MetroList Services of CA,MLS#: 225084467Originating MLS: MetroList Services, Inc.
Facts & features
Interior
Bedrooms & bathrooms
- Bedrooms: 4
- Bathrooms: 3
- Full bathrooms: 3
Rooms
- Room types: Loft, Great Room, Kitchen, Laundry, Living Room
Primary bathroom
- Features: Shower Stall(s), Double Vanity, Soaking Tub, Granite Counters, Walk-In Closet(s), Window
Dining room
- Features: Bar, Dining/Living Combo
Kitchen
- Features: Granite Counters, Island w/Sink
Heating
- Central
Cooling
- Central Air
Appliances
- Included: Built-In Electric Oven, Free-Standing Refrigerator, Dishwasher, Disposal, Microwave, Plumbed For Ice Maker, Electric Cooktop
- Laundry: Laundry Room, Cabinets, Sink, Upper Level, Inside Room
Features
- Flooring: Carpet, Tile
- Has fireplace: No
Interior area
- Total structure area: 0
- Total interior livable area: 2,977 sqft
Property
Parking
- Total spaces: 2
- Parking features: Attached, Garage Door Opener, Driveway
- Attached garage spaces: 2
- Has uncovered spaces: Yes
Features
- Has private pool: Yes
- Pool features: In Ground, Community
Lot
- Size: 5,501 Square Feet
- Features: Sprinklers In Front, Landscape Back, Landscape Front
Details
- Parcel number: 20113400580000
- Zoning: R-1A-P
- Special conditions: Standard
- Other equipment: Audio/Video Prewired, Networked
Construction
Type & style
- Home type: SingleFamily
- Architectural style: Contemporary
- Property subtype: Single Family Residence
Materials
- Stucco
- Foundation: Slab
- Roof: Tile
Condition
- Year built: 2023
Utilities & green energy
- Electric: 220 Volts
- Sewer: Public Sewer
- Water: Public
- Utilities for property: Cable Available, Electric, Internet Available, Solar
Green energy
- Energy generation: Solar
Community & HOA
HOA
- Has HOA: Yes
- Amenities included: Pool, Clubhouse, Park
- Services included: Management
- HOA fee: $97 monthly
Location
- Region: Sacramento
Financial & listing details
- Price per square foot: $254/sqft
- Tax assessed value: $766,300
- Price range: $755K - $755K
- Date on market: 6/27/2025
- Road surface type: Asphalt
Estimated market value
$742,900
$706,000 - $780,000
$3,548/mo
Price history
| Date | Event | Price |
|---|---|---|
| 8/28/2026 | Pending sale | $754,999$254/sqft |
Source: MetroList Services of CA #225084467 Report a problem | ||
| 8/21/2026 | Price change | $754,999-2.6%$254/sqft |
Source: MetroList Services of CA #225084467 Report a problem | ||
| 8/10/2026 | Price change | $775,000-3%$260/sqft |
Source: MetroList Services of CA #225084467 Report a problem | ||
| 7/23/2026 | Price change | $798,990-1.2%$268/sqft |
Source: MetroList Services of CA #225084467 Report a problem | ||
| 7/10/2026 | Price change | $808,990-1.2%$272/sqft |
Source: MetroList Services of CA #225084467 Report a problem | ||
| 6/26/2026 | Price change | $818,990-0.1%$275/sqft |
Source: MetroList Services of CA #225084467 Report a problem | ||
| 12/10/2025 | Listed for sale | $819,990$275/sqft |
Source: MetroList Services of CA #225084467 Report a problem | ||
| 7/1/2025 | Listing removed | $819,990$275/sqft |
Source: MetroList Services of CA #225084467 Report a problem | ||
| 6/27/2025 | Listed for sale | $819,990+9.1%$275/sqft |
Source: MetroList Services of CA #225084467 Report a problem | ||
| 8/30/2024 | Sold | $751,500$252/sqft |
Source: Public Record Report a problem | ||
Public tax history
| Year | Property taxes | Tax assessment |
|---|---|---|
| 2026 | -- | $766,300 +2% |
| 2025 | $12,278 +23.9% | $751,275 +30.1% |
| 2024 | $9,909 +50.3% | $577,651 +110% |
| 2023 | $6,593 +63.1% | $275,050 +115.7% |
| 2022 | $4,042 -0.5% | $127,500 +2% |
| 2021 | $4,061 | $125,000 |
Find assessor info on the county website
Monthly payment
Est. payment
Payment breakdown
Explore the cost of this home by adjusting the details. Changes won't be saved.Climate risks
Neighborhood: 95835
Similar homes
- $691,1814 bd3 ba2.7k sqft4001 W Sunset Harbor Ave, Sacramento, CA 95835New Construction
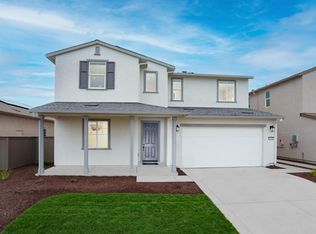 MLS ID #226074753, Marlo Jordan. MetroList Services of CA
 - $819,7565 bd4 ba3.4k sqft4130 Clipper Yacht Ave, Sacramento, CA 95835New Construction
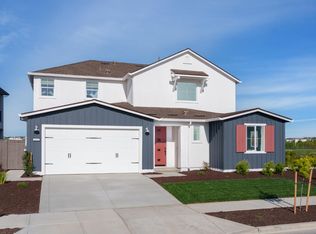 MetroList Services of CA
 - $849,9995 bd3 ba3k sqft3942 Waterleaf Ave, Sacramento, CA 95835For Sale
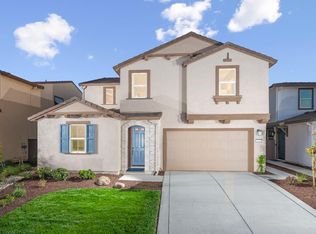 MLS ID #225083990, Marlo Jordan. MetroList Services of CA
 - $849,9995 bd4 ba3.4k sqft4101 Waterleaf Ave, Sacramento, CA 95835For Sale
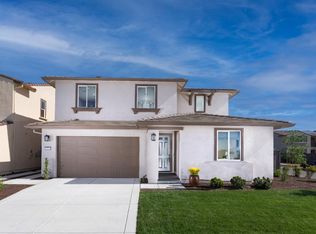 MLS ID #225084472, Marlo Jordan. MetroList Services of CA
Local buyer's agents are ready to help
