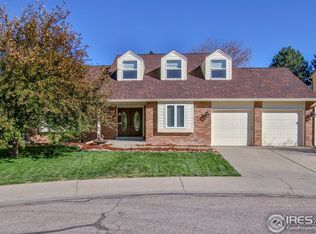
One of the most popular neighborhoods in southeast Fort Collins featuring large lots with mature landscaping, proximity to neighborhood shopping, quiet cul-de-sac location - a home with unlimited potential to make this your dream home! Four bedrooms upstairs including an oversized primary suite with walk-in closet, main floor office with built-in bookcases, vaulted ceiling in the living room with skylights, open kitchen with island and eating nook, wet bar in the family room as well as a fireplace, roof has been updated with hail resistant shingles. The amazing back yard feels like a park. So many large trees on this site as well as the adjoining neighbors give you so much privacy. Oversized back patio will fit a large patio set and grill, small pond with waterfall could hold your favorite fish! Local elementary school, Kruse, is located by Golden Meadows park with recently updated play equipment, tennis courts and open area for playing soccer, flying kites, and a pond for fishing! Power line trail access is a few blocks away and the Collindale golf course is close for buyers who golf. One year home warranty includes coverage for HVAC, plumbing and electrical. So much potential in a wonderful location!
Sold for $595,000
Street View
$595,000
4107 Waynesboro Ct, Fort Collins, CO 80525
4beds
3,736sqft
Single Family Residence
Built in 1981
9,656 Square Feet Lot
$730,700 Zestimate®
$159/sqft
$3,908 Estimated rent
Home value
$730,700
$680,000 - $789,000
$3,908/mo
Zestimate® history
Owner options
List your home for rent
$3,908/mo
Rent Zestimate®
Find your next renter with Zillow Rental Manager. Plus, with online applications, you can quickly screen prospective tenants – for free.
$3,908/mo
Rent Zestimate®
Refinance and save
$3,595/mo
Est. payment
Refinancing to a lower rate could help reduce your monthly payments and save thousands over the life of the loan.
$3,595/mo
Est. payment
Explore your selling options
Work with a Zillow partner agent
Leverage their expertise and Zillow's premium Showcase listings to get your home seen by more buyers.
Get startedList with your own agent
Get your home in front of millions of buyers by listing it on Zillow.
Learn how to do itSell it yourself
Take full control of how buyers see your home on Zillow by listing For Sale by Owner (FSBO).
List your homeWhat's special
Zillow last checked:
Listing updated:
Listed by:
Kathy Beck 970-213-8475,
Group Harmony,
Barry Long 970-402-9990,
Group Harmony
Bought with:
Robert Crow, 100038857
RE/MAX Alliance-FTC South
Source: IRES as distributed by MLS GRID,MLS#: 1014895
Facts & features
Interior
Bedrooms & bathrooms
- Bedrooms: 4
- Bathrooms: 4
- Full bathrooms: 3
- 1/2 bathrooms: 1
- Main level bathrooms: 1
Primary bedroom
- Description: Carpet
- Features: 5 Piece Primary Bath
- Level: Upper
- Area: 306 Square Feet
- Dimensions: 17 x 18
Bedroom 2
- Description: Carpet
- Level: Upper
- Area: 132 Square Feet
- Dimensions: 11 x 12
Bedroom 3
- Description: Carpet
- Level: Upper
- Area: 121 Square Feet
- Dimensions: 11 x 11
Bedroom 4
- Description: Carpet
- Level: Upper
- Area: 130 Square Feet
- Dimensions: 10 x 13
Dining room
- Description: Carpet
- Level: Main
- Area: 130 Square Feet
- Dimensions: 10 x 13
Family room
- Description: Carpet
- Level: Main
- Area: 234 Square Feet
- Dimensions: 13 x 18
Kitchen
- Description: Wood
- Level: Main
- Area: 300 Square Feet
- Dimensions: 15 x 20
Laundry
- Description: Vinyl
- Level: Main
- Area: 50 Square Feet
- Dimensions: 5 x 10
Living room
- Description: Carpet
- Level: Main
- Area: 240 Square Feet
- Dimensions: 15 x 16
Recreation room
- Description: Carpet
- Level: Basement
- Area: 195 Square Feet
- Dimensions: 13 x 15
Study
- Description: Wood
- Level: Main
- Area: 160 Square Feet
- Dimensions: 10 x 16
Heating
- Forced Air
Cooling
- Ceiling Fan(s)
Appliances
- Included: Electric Range, Dishwasher, Microwave
Features
- Eat-in Kitchen, Separate Dining Room, Cathedral Ceiling(s), Pantry, Natural Woodwork, Walk-In Closet(s), Kitchen Island
- Flooring: Wood
- Doors: 6-Panel Doors
- Windows: Skylight(s), Window Coverings
- Basement: Partial,Partially Finished
- Has fireplace: Yes
- Fireplace features: Family Room
Interior area
- Total structure area: 2,815
- Total interior livable area: 3,736 sqft
- Finished area above ground: 2,815
Property
Parking
- Total spaces: 2
- Parking features: Garage - Attached
- Attached garage spaces: 2
- Details: Attached
Accessibility
- Accessibility features: Level Lot, Level Drive, Stall Shower, Main Level Laundry
Features
- Levels: Two
- Stories: 2
- Patio & porch: Patio
- Exterior features: Sprinkler System
- Fencing: Fenced,Wood
Lot
- Size: 9,656 Square Feet
- Features: Cul-De-Sac, Level, Sidewalks
Details
- Parcel number: R1068326
- Zoning: Res
- Special conditions: Private Owner
Construction
Type & style
- Home type: SingleFamily
- Architectural style: Contemporary
- Property subtype: Single Family Residence
Materials
- Frame, Brick
- Roof: Composition
Condition
- New construction: No
- Year built: 1981
Utilities & green energy
- Electric: City of FTC
- Gas: Xcel
- Sewer: Public Sewer
- Water: City
- Utilities for property: Natural Gas Available, Electricity Available, Cable Available, Satellite Avail, Underground Utilities
Community & HOA
Community
- Subdivision: Golden Meadows
HOA
- Has HOA: No
Location
- Region: Fort Collins
Financial & listing details
- Price per square foot: $159/sqft
- Tax assessed value: $725,800
- Annual tax amount: $3,308
- Date on market: 7/23/2024
- Listing terms: Cash,Conventional,FHA,VA Loan
- Electric utility on property: Yes
Price history
| Date | Event | Price |
|---|---|---|
| 8/23/2024 | Sold | $595,000-3.3%$159/sqft |
Source:  IRES as distributed by MLS GRID #1014895 Report a problem IRES as distributed by MLS GRID #1014895 Report a problem | ||
| 8/1/2024 | Pending sale | $615,000$165/sqft |
Source:  REcolorado as distributed by MLS GRID #IR1014895 Report a problem REcolorado as distributed by MLS GRID #IR1014895 Report a problem | ||
| 7/23/2024 | Listed for sale | $615,000+138.8%$165/sqft |
Source: IRES as distributed by MLS GRID #1014895 Report a problem | ||
| 11/2/1999 | Sold | $257,500$69/sqft |
Source: Public Record Report a problem | ||
Public tax history
| Year | Property taxes | Tax assessment |
|---|---|---|
| 2025 | $4,520 +30% | $45,363 -2.7% |
| 2024 | $3,477 +36.4% | $46,619 -1% |
| 2023 | $2,549 -1% | $47,071 +38.7% |
| 2022 | $2,576 -6.9% | $33,944 +22.2% |
| 2021 | $2,767 -0.4% | $27,770 -6.1% |
| 2020 | $2,779 +19.3% | $29,573 -0.7% |
| 2019 | $2,330 | $29,779 -9.1% |
| 2018 | $2,330 | $32,767 |
| 2017 | $2,330 +0.3% | $32,767 +3.8% |
| 2016 | $2,322 +8.6% | $31,561 +0% |
| 2015 | $2,139 +23.7% | $31,560 +17.2% |
| 2014 | $1,730 | $26,930 |
| 2013 | -- | $26,930 +16.6% |
| 2012 | -- | $23,090 |
| 2011 | -- | $23,090 -4.6% |
| 2010 | -- | $24,210 |
| 2009 | -- | $24,210 -4.9% |
| 2008 | -- | $25,470 |
| 2007 | -- | $25,470 +4.2% |
| 2006 | -- | $24,450 |
| 2005 | -- | $24,450 -0.3% |
| 2004 | -- | $24,520 -2.6% |
| 2002 | -- | $25,180 -14.3% |
| 2001 | -- | $29,370 |
Find assessor info on the county website
Neighborhood: Golden Meadows
Nearby homes
- $724,6004 bd3 ba3.3k sqft4113 Waynesboro Ct, Fort Collins, CO 80525Off Market

- $705,8004 bd4 ba3.2k sqft4101 Waynesboro Ct, Fort Collins, CO 80525Off Market

- $687,0004 bd3 ba3.5k sqft4106 Attleboro Ct, Fort Collins, CO 80525Sold

- $708,6003 bd3 ba3.6k sqft4100 Attleboro Ct, Fort Collins, CO 80525Off Market
- $666,4004 bd2 ba2.7k sqft4112 Attleboro Ct, Fort Collins, CO 80525Off Market
- $668,0004 bd3 ba2.4k sqft4119 Waynesboro Ct, Fort Collins, CO 80525Off Market
- $627,9003 bd2 ba2.5k sqft4106 Waynesboro Ct, Fort Collins, CO 80525Off Market
- $720,2005 bd2 ba3.3k sqft4112 Waynesboro Ct, Fort Collins, CO 80525Off Market
Nearby schools
GreatSchools rating
- 10/10Kruse Elementary SchoolGrades: PK-5Distance: 0.3 mi
- 5/10Boltz Middle SchoolGrades: 6-8Distance: 1.3 mi
- 8/10Fort Collins High SchoolGrades: 9-12Distance: 0.9 mi
Schools provided by the listing agent
- Elementary: Kruse
- Middle: Boltz
- High: Poudre
Source: IRES as distributed by MLS GRID. This data may not be complete. We recommend contacting the local school district to confirm school assignments for this home.
Get a cash offer in 3 minutes
Find out how much your home could sell for in as little as 3 minutes with a no-obligation cash offer.
Estimated market value
$730,700
Get a cash offer in 3 minutes
Find out how much your home could sell for in as little as 3 minutes with a no-obligation cash offer.
Estimated market value
$730,700
- Colorado
- Larimer County
- Fort Collins
- 80525
- Golden Meadows
- 4107 Waynesboro Ct
