Welcome to this hidden gem in a charming neighborhood, surrounded by lush foliage on nearly an acre of land. The main level is adorned w/beautiful hardwood floors & cozy gas fireplace. The spacious eat-in kitchen has been tastefully updated w/granite countertops, tile backsplash, a convenient island featuring a stove, pantry, & appliances included. French doors open onto a covered deck, offering outdoor relaxation & entertaining. Upstairs you'll find 3 generously sized BRs & 2 full baths. The home has been thoughtfully refreshed w/neutral tones & newly installed light fixtures & ceiling fans add a touch of elegance. The garage is conveniently located on the ML, providing easy access to the heart of the home. The lower level basement has large bonus/flex space, offering endless possibilities for customization. A spacious laundry & unfinished storage space provide practical solutions for organization. Outside, the vast backyard presents ample opportunities for outdoor enjoyment!
Sold for $363,000
$363,000
4107 Woodridge Ln, Pfafftown, NC 27040
3beds
2,736sqft
Stick/Site Built, Residential, Single Family Residence
Built in 1992
0.89 Acres Lot
$388,200 Zestimate®
$--/sqft
$2,332 Estimated rent
Home value
$388,200
$369,000 - $408,000
$2,332/mo
Zestimate® history
Owner options
List your home for rent
$2,332/mo
Rent Zestimate®
Find your next renter with Zillow Rental Manager. Plus, with online applications, you can quickly screen prospective tenants – for free.
$2,332/mo
Rent Zestimate®
Refinance and save
$2,221/mo
Est. payment
Refinancing to a lower rate could help reduce your monthly payments and save thousands over the life of the loan.
$2,221/mo
Est. payment
Explore your selling options
Work with a Zillow partner agent
Leverage their expertise and Zillow's premium Showcase listings to get your home seen by more buyers.
Get startedList with your own agent
Get your home in front of millions of buyers by listing it on Zillow.
Learn how to do itSell it yourself
Take full control of how buyers see your home on Zillow by listing For Sale by Owner (FSBO).
List your homeWhat's special
Zillow last checked:
Listing updated:
Listed by:
Kim Adams 336-601-7122,
Berkshire Hathaway HomeServices Carolinas Realty
Bought with:
Michele Wilson, 228784
Keller Williams Realty Elite
Source: Triad MLS,MLS#: 1140852 Originating MLS: Winston-Salem
Originating MLS: Winston-SalemFacts & features
Interior
Bedrooms & bathrooms
- Bedrooms: 3
- Bathrooms: 3
- Full bathrooms: 2
- 1/2 bathrooms: 1
- Main level bathrooms: 1
Primary bedroom
- Level: Second
- Dimensions: 11.33 x 16.5
Bedroom 2
- Level: Second
- Dimensions: 11.33 x 14.5
Bedroom 3
- Level: Second
- Dimensions: 13.08 x 15.25
Dining room
- Level: Main
- Dimensions: 14.75 x 11.92
Entry
- Level: Main
- Dimensions: 7 x 4.58
Kitchen
- Level: Main
- Dimensions: 16.58 x 11.92
Living room
- Level: Main
- Dimensions: 14.08 x 19
Office
- Level: Main
- Dimensions: 9.67 x 11.17
Heating
- Heat Pump, Electric
Cooling
- Heat Pump
Appliances
- Included: Dishwasher, Electric Water Heater
- Laundry: Dryer Connection, In Basement, Washer Hookup
Features
- Ceiling Fan(s), Dead Bolt(s), Kitchen Island, Pantry
- Flooring: Carpet, Tile, Wood
- Basement: Partially Finished, Basement
- Number of fireplaces: 2
- Fireplace features: Gas Log, Basement, Living Room
Interior area
- Total structure area: 2,736
- Total interior livable area: 2,736 sqft
- Finished area above ground: 2,080
- Finished area below ground: 656
Property
Parking
- Total spaces: 2
- Parking features: Garage, Garage Door Opener, Attached
- Attached garage spaces: 2
Features
- Levels: Two
- Stories: 2
- Patio & porch: Porch
- Pool features: None
Lot
- Size: 0.89 Acres
- Dimensions: 105 x 308 x 140 x 324
Details
- Parcel number: 5899529289
- Zoning: RS20
- Special conditions: Owner Sale
Construction
Type & style
- Home type: SingleFamily
- Property subtype: Stick/Site Built, Residential, Single Family Residence
Materials
- Vinyl Siding
Condition
- Year built: 1992
Utilities & green energy
- Sewer: Septic Tank
- Water: Public
Community & HOA
Community
- Security: Smoke Detector(s)
- Subdivision: Carillon Estates
HOA
- Has HOA: No
Location
- Region: Pfafftown
Financial & listing details
- Tax assessed value: $224,600
- Annual tax amount: $1,744
- Date on market: 5/2/2024
- Cumulative days on market: 59 days
- Listing agreement: Exclusive Right To Sell
- Listing terms: Cash,Conventional,FHA,VA Loan
Price history
| Date | Event | Price |
|---|---|---|
| 8/16/2024 | Sold | $363,000-3.2% |
Source:  Triad MLS #1140852 Report a problem Triad MLS #1140852 Report a problem | ||
| 7/1/2024 | Pending sale | $375,000 |
Source: Triad MLS #1140852 Report a problem | ||
| 5/2/2024 | Listed for sale | $375,000 |
Source: Triad MLS #1140852 Report a problem | ||
Public tax history
| Year | Property taxes | Tax assessment |
|---|---|---|
| 2025 | $2,330 +30.2% | $367,400 +63.6% |
| 2024 | $1,789 +2.6% | $224,600 |
| 2023 | $1,744 | $224,600 |
| 2022 | $1,744 | $224,600 |
| 2021 | $1,744 +2.8% | $224,600 +12% |
| 2020 | $1,697 -1.2% | $200,600 |
| 2019 | $1,717 +4.1% | $200,600 |
| 2018 | $1,649 | $200,600 +42.1% |
| 2016 | $1,649 +41.4% | $141,202 |
| 2015 | $1,166 +2.4% | $141,202 |
| 2014 | $1,139 | $141,202 |
| 2013 | -- | $141,202 -22.5% |
| 2012 | -- | $182,206 |
| 2011 | -- | $182,206 |
| 2010 | -- | $182,206 |
| 2009 | -- | $182,206 +12.1% |
| 2008 | -- | $162,589 |
| 2007 | -- | $162,589 |
| 2006 | -- | $162,589 |
| 2005 | -- | $162,589 +1.7% |
| 2004 | -- | $159,886 |
| 2003 | -- | $159,886 |
| 2002 | -- | $159,886 |
| 2001 | -- | $159,886 +11% |
| 2000 | -- | $144,078 |
Find assessor info on the county website
Neighborhood: 27040
Nearby homes
- $314,6003 bd3 ba2.5k sqft4105 Woodridge Ln, Pfafftown, NC 27040Off Market

- $16,2002 bd1 ba1.6k sqftWoodridge Ln, Pfafftown, NC 27040Off Market
- $17,200-- bd-- ba-- sqftWoodridge Ln, Pfafftown, NC 27040Off Market
- $368,3003 bd3 ba2.3k sqft4065 Woodridge Ln, Pfafftown, NC 27040Off Market
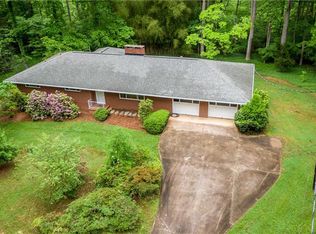
- $27,100-- bd-- ba-- sqftPalisade Dr, Pfafftown, NC 27040Off Market
- $291,3004 bd2 ba2k sqft5460 Palisade Dr, Pfafftown, NC 27040Off Market
- $277,0003 bd2 ba1.2k sqft5597 Carillon Dr, Pfafftown, NC 27040Off Market
- $446,6003 bd2 ba2.3k sqft5455 Palisade Dr, Pfafftown, NC 27040Off Market
Nearby schools
GreatSchools rating
- 8/10Old Richmond ElementaryGrades: PK-5Distance: 1.4 mi
- 1/10Northwest MiddleGrades: 6-8Distance: 3.4 mi
- 2/10North Forsyth HighGrades: 9-12Distance: 5 mi
Schools provided by the listing agent
- Elementary: Old Richmond
Source: Triad MLS. This data may not be complete. We recommend contacting the local school district to confirm school assignments for this home.
Get a cash offer in 3 minutes
Find out how much your home could sell for in as little as 3 minutes with a no-obligation cash offer.
Estimated market value
$388,200
Get a cash offer in 3 minutes
Find out how much your home could sell for in as little as 3 minutes with a no-obligation cash offer.
Estimated market value
$388,200
- North Carolina
- Forsyth County
- Pfafftown
- 27040
- 4107 Woodridge Ln
Nearby cities
Nearby zip codes
Other Pfafftown Topics
