Skip main navigation
Sold for $1,500,000
  • $1,500,000

    41070 Moondancer Ct, Aldie, VA 20105

    5beds
    5,876sqft
    Single Family Residence
    Built in 2018
    0.35 Acres Lot
    $1,537,500 Zestimate®
    $255/sqft
    $5,970 Estimated rent

    Home value

    $1,537,500

    $1.46M - $1.61M

    $5,970/mo

    Zestimate® history
    Loading
    Loading...

    Owner options

    List your home for rent

    $5,970/mo

    Rent Zestimate®

    Find your next renter with Zillow Rental Manager. Plus, with online applications, you can quickly screen prospective tenants – for free.

    Learn more

    $5,970/mo

    Rent Zestimate®

    Refinance and save

    $9,725/mo

    Est. payment

    Refinancing to a lower rate could help reduce your monthly payments and save thousands over the life of the loan.

    See today's rates

    $9,725/mo

    Est. payment

    Explore your selling options

    Work with a Zillow partner agent

    Leverage their expertise and Zillow's premium Showcase listings to get your home seen by more buyers.

    Get started

    List with your own agent

    Get your home in front of millions of buyers by listing it on Zillow.

    Learn how to do it

    Sell it yourself

    Take full control of how buyers see your home on Zillow by listing For Sale by Owner (FSBO).

    List your home

    What's special

    Recently finished lower levelLarge rec roomExercise roomHuge islandSs appliancesCovered porchLarge walk in pantry
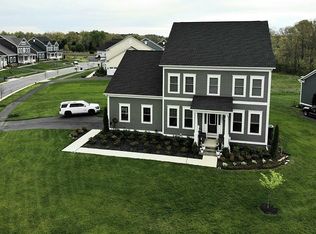
    Beautiful KHOV Oxfordshire floorplan located on a quiet cul de sac street in the Greens section of the sought after Willowsford neighborhood has an upgraded elevation with full porch, over 1/3 of an acre backing to conservancy land for privacy. The main level has upgraded LVP throughout that leads you into the large living room and dining room on either side of the foyer. Continuing to the back of the home, you will find all structural extensions off of the Family Room and Kitchen which leads to ample entertaining/living space. The gas fireplace has beautiful built ins flanking both sides. The Gourmet Kitchen has upgraded cabinets, granite counters, SS appliances (newer french door refrigerator and Bosch dishwasher), gorgeous pendant lighting, and HUGE island! The mudroom off of the 3 car garage has built in cubbies/storage and a large walk in pantry. The half bath with upgraded sink and toilet complete this level. The Upper Level consists of the owner's suite with walk in closet and attached bath. The bathroom has an upgraded walk in shower and dual sink vanity with toilet closet. There are 3 more secondary bedrooms. 2 of the bedrooms are connected through a shared bathroom with tons of cabinet storage and 1 bedroom has it's own private full bath. There is also a laundry room with storage on this level. The recently finished lower level is gorgeous!! Large wet bar/second kitchen has upgraded cabinets, stone counters, and SS appliances. There is a large rec room, movie viewing area, den, exercise room, plus legal bedroom and full bath. There is also a large storage area. All of this leads out to the rear yard where you can enjoy the covered porch! Beautiful home that is move in ready!

    Zillow last checked:

    Listing updated:

    Listed by:

    Meredith Hannan 703-772-2411,

    Century 21 Redwood Realty,

    Co-Listing Agent: Kristin Moody 703-655-8371,

    Century 21 Redwood Realty

    Bought with:

    Lexie Doud, 0225218287

    Samson Properties

    Jason Cheperdak, 0226009835

    Samson Properties

    Source: Bright MLS,MLS#: VALO2092146MLS Logo

    Facts & features

    Interior

    Bedrooms & bathrooms
    • Bedrooms: 5
    • Bathrooms: 5
    • Full bathrooms: 4
    • 1/2 bathrooms: 1
    • Main level bathrooms: 1
    Basement
    • Area: 2012
    Heating
    • Central, Natural Gas
    Cooling
    • Central Air, Electric
    Appliances
    • Included: Gas Water Heater
    Features
    • Bar, Bathroom - Walk-In Shower, Built-in Features, Butlers Pantry, Crown Molding, Family Room Off Kitchen, Open Floorplan, Formal/Separate Dining Room, Kitchen - Gourmet, Kitchen Island, Pantry, Recessed Lighting, Upgraded Countertops, Walk-In Closet(s)
    • Flooring: Carpet, Wood
    • Windows: Window Treatments
    • Basement: Finished,Exterior Entry,Interior Entry,Sump Pump
    • Number of fireplaces: 1
    Interior area
    • Total structure area: 5,876
    • Total interior livable area: 5,876 sqft
    • Finished area above ground: 3,864
    • Finished area below ground: 2,012

    Property

    Parking
    • Total spaces: 3
    • Parking features: Garage Faces Front, Garage Faces Side, Garage Door Opener, Attached
    • Attached garage spaces: 3
    Accessibility
    • Accessibility features: None
    Features
    • Levels: Three
    • Stories: 3
    • Pool features: Community
    Lot
    • Size: 0.35 Acres
    Details
    • Additional structures: Above Grade, Below Grade
    • Parcel number: 289297519000
    • Zoning: TR3UBF
    • Special conditions: Standard

    Construction

    Type & style
    • Home type: SingleFamily
    • Architectural style: Craftsman
    • Property subtype: Single Family Residence
    Materials
    • HardiPlank Type, Cement Siding
    • Foundation: Concrete Perimeter
    Condition
    • Excellent
    • New construction: No
    • Year built: 2018
    Details
    • Builder model: Oxfordshire
    • Builder name: Khov

    Utilities & green energy

    • Sewer: Public Sewer
    • Water: Public

    Community & neighborhood

    Location
    • Region: Aldie
    • Subdivision: Greens South At Willowsf

    HOA & financial

    HOA
    • Has HOA: Yes
    • HOA fee: $776 quarterly
    • Amenities included: Basketball Court, Clubhouse, Common Grounds, Jogging Path, Pool, Tennis Court(s), Tot Lots/Playground, Water/Lake Privileges
    • Services included: Common Area Maintenance, Management, Pool(s), Reserve Funds, Road Maintenance, Snow Removal, Trash

    Other

    Other facts
    • Listing agreement: Exclusive Right To Sell
    • Ownership: Fee Simple

    Price history

    DateEventPrice
    5/19/2025Sold$1,500,000-3.2%$255/sqft
    Source: Bright MLS #VALO2092146 Report a problem
    4/19/2025Contingent$1,550,000$264/sqft
    Source: Bright MLS #VALO2092146 Report a problem
    4/4/2025Listed for sale$1,550,000+85.2%$264/sqft
    Source: Bright MLS #VALO2092146 Report a problem
    8/16/2018Sold$836,850+4%$142/sqft
    Source: Public Record Report a problem
    3/30/2018Sold$804,969$137/sqft
    Source: Public Record Report a problem

    Public tax history

    YearProperty taxesTax assessment
    2025$12,544 +1.4%$1,558,230 +8.9%
    2024$12,373 +16.2%$1,430,390 +17.5%
    2023$10,652 +1.7%$1,217,420 +3.5%
    2022$10,470 +9.7%$1,176,380 +20.8%
    2021$9,546 +15.5%$974,060 +22%
    2020$8,263 $798,350 +1.5%
    2019$8,263 +208.3%$786,580 +4%
    2018$2,680 $756,680

    Find assessor info on the county website

    Neighborhood: 20105

    Nearby schools

    GreatSchools rating
    Schools provided by the listing agent
    • Elementary: Hovatter
    • Middle: Willard
    • High: Lightridge
    • District: Loudoun County Public Schools

    Source: Bright MLS. This data may not be complete. We recommend contacting the local school district to confirm school assignments for this home.

    Get a cash offer in 3 minutes
    Find out how much your home could sell for in as little as 3 minutes with a no-obligation cash offer.
    Estimated market value
    $1,537,500
    Get a cash offer in 3 minutes
    Find out how much your home could sell for in as little as 3 minutes with a no-obligation cash offer.
    Estimated market value
    $1,537,500