Skip main navigation
Sold for $565,000
  • $565,000

    41070 US Highway 36, Bennett, CO 80102

    3beds
    2,592sqft
    Single Family Residence
    Built in 1975
    4.84 Acres Lot
    $643,500 Zestimate®
    $218/sqft
    $3,069 Estimated rent

    Home value

    $643,500

    $598,000 - $695,000

    $3,069/mo

    Zestimate® history
    Loading
    Loading...

    Owner options

    List your home for rent

    $3,069/mo

    Rent Zestimate®

    Find your next renter with Zillow Rental Manager. Plus, with online applications, you can quickly screen prospective tenants – for free.

    Learn more

    $3,069/mo

    Rent Zestimate®

    Refinance and save

    $3,343/mo

    Est. payment

    Refinancing to a lower rate could help reduce your monthly payments and save thousands over the life of the loan.

    See today's rates

    $3,343/mo

    Est. payment

    Explore your selling options

    Work with a Zillow partner agent

    Leverage their expertise and Zillow's premium Showcase listings to get your home seen by more buyers.

    Get started

    List with your own agent

    Get your home in front of millions of buyers by listing it on Zillow.

    Learn how to do it

    Sell it yourself

    Take full control of how buyers see your home on Zillow by listing For Sale by Owner (FSBO).

    List your home

    What's special

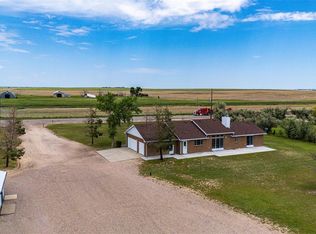
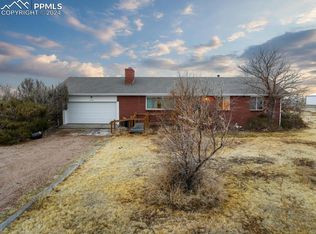
    Mid-century brick rancher located on a partially fenced 4.82 acre lot in the Manila Village neighborhood of Bennett, CO. 3BRs, 2BAs, and 1296 sf of living space. Central air and heat for year-round comfort. Beautiful wood laminate floors through the Entry and Dining Room. The Living Room features a lighted ceiling fan and wood burning fireplace with brick surround and raised hearth. The formal Dining Room has convenient Kitchen access making it easy to serve meals and entertain. The Kitchen provides a vinyl floor and wood cabinets with ample countertops for storage and easy food preparation. Appliances include a gas range oven, vent fan, dishwasher, and refrigerator. The Primary Bedroom is an owner's retreat with an adjoining Shower Bathroom that includes a vanity, mirrored medicine cabinet, cabinet, and enclosed tiled shower. A 2nd bedroom shares a full Guest Bathroom with vanity, mirrored medicine cabinet, over the toilet shelf, and tub. There is room for expansion in the unfinished 1296 sf Basement. The Laundry Area is also in the Basement with a washer and dryer that stays. For the car enthusiast or buyer looking for an onsite workshop, this is the place! There is a 2-car attached garage with door opener and storage, a 6-car and two 1-car detached garages on the property. These are great buildings for cars, boats, workshops, tools, and toys. Newer septic system. No HOA. There is plenty of room to add pens, barns, and corrals for your family pets. Enjoy rural living with city conveniences such as parks, schools, and shopping just minutes away.

    Zillow last checked:

    Listing updated:

    Listed by:

    Monica Breckenridge 719-393-7465 Pinkteam@pinkrealty.com,

    Pink Realty,

    Bessie Threet 719-394-9925,

    Pink Realty

    Bought with:

    Guinivere Stevenson, 100068031

    Berkshire Hathaway HomeServices Colorado Real Estate, LLC

    Source: REcolorado as distributed by MLS GRID,MLS#: 5518637MLS Logo

    Facts & features

    Interior

    Bedrooms & bathrooms
    • Bedrooms: 3
    • Bathrooms: 2
    • Full bathrooms: 1
    • 3/4 bathrooms: 1
    • Main level bathrooms: 2
    • Main level bedrooms: 3
    Primary bedroom
    • Description: Carpet, Bath Adjoins
    • Level: Main
    • Area: 168 Square Feet
    • Dimensions: 12 x 14
    Bedroom
    • Description: Carpet
    • Level: Main
    • Area: 90 Square Feet
    • Dimensions: 10 x 9
    Bedroom
    • Description: Carpet
    • Level: Main
    • Area: 156 Square Feet
    • Dimensions: 13 x 12
    Primary bathroom
    • Level: Main
    Bathroom
    • Level: Main
    Dining room
    • Description: Wood Laminate Floor
    • Level: Main
    • Area: 108 Square Feet
    • Dimensions: 12 x 9
    Kitchen
    • Description: Vinyl Floor
    • Level: Main
    • Area: 108 Square Feet
    • Dimensions: 9 x 12
    Living room
    • Description: Carpet, Lighted Ceiling Fan, Fireplace
    • Level: Main
    • Area: 234 Square Feet
    • Dimensions: 18 x 13
    Heating
    • Forced Air, Natural Gas
    Cooling
    • Central Air
    Appliances
    • Included: Dishwasher, Dryer, Oven, Range, Range Hood, Refrigerator, Washer
    • Laundry: In Unit
    Features
    • Laminate Counters, Open Floorplan, Primary Suite
    • Flooring: Carpet, Laminate, Vinyl
    • Windows: Window Coverings
    • Basement: Unfinished
    • Number of fireplaces: 1
    • Fireplace features: Wood Burning
    Interior area
    • Total structure area: 2,592
    • Total interior livable area: 2,592 sqft
    • Finished area above ground: 1,296
    • Finished area below ground: 0

    Property

    Parking
    • Total spaces: 10
    • Parking features: Garage - Attached
    • Attached garage spaces: 10
    Features
    • Levels: One
    • Stories: 1
    • Patio & porch: Patio
    • Fencing: Partial
    • Has view: Yes
    • View description: Plains
    Lot
    • Size: 4.84 Acres
    • Features: Level, Open Space
    Details
    • Parcel number: R0083435
    • Zoning: A-3
    • Special conditions: Standard

    Construction

    Type & style
    • Home type: SingleFamily
    • Property subtype: Single Family Residence
    Materials
    • Brick, Frame
    • Roof: Composition
    Condition
    • Fixer
    • Year built: 1975

    Utilities & green energy

    • Water: Well
    • Utilities for property: Cable Available, Natural Gas Available

    Community & HOA

    Community
    • Subdivision: Manila Village
    HOA
    • Has HOA: No
    Location
    • Region: Bennett

    Financial & listing details

    • Price per square foot: $218/sqft
    • Annual tax amount: $1,914
    • Date on market: 3/11/2024
    • Listing terms: Cash,Conventional,FHA,VA Loan
    • Exclusions: None
    • Ownership: Individual
    • Electric utility on property: Yes
    • Road surface type: Dirt

    Price history

    DateEventPrice
    4/12/2024Sold$565,000+2.7%$218/sqft
    Source: REcolorado as distributed by MLS GRID #5518637 Report a problem
    3/17/2024Pending sale$550,000$212/sqft
    Source: REcolorado as distributed by MLS GRID #5518637 Report a problem
    3/11/2024Listed for sale$550,000$212/sqft
    Source: REcolorado as distributed by MLS GRID #5518637 Report a problem

    Public tax history

    Tax history is unavailable.

    Neighborhood: 80102

    Nearby schools

    GreatSchools rating
    Schools provided by the listing agent
    • Elementary: Bennett
    • Middle: Bennett
    • High: Bennett
    • District: Bennett 29-J

    Source: REcolorado as distributed by MLS GRID. This data may not be complete. We recommend contacting the local school district to confirm school assignments for this home.

    Get a cash offer in 3 minutes
    Find out how much your home could sell for in as little as 3 minutes with a no-obligation cash offer.
    Estimated market value
    $643,500
    Get a cash offer in 3 minutes
    Find out how much your home could sell for in as little as 3 minutes with a no-obligation cash offer.
    Estimated market value
    $643,500