This home features a spacious and inviting backyard designed for both relaxation and entertaining. The highlight is a curved in-ground swimming pool with clear blue water, surrounded by a smooth concrete deck and mature landscaping, including palm trees and manicured shrubs that provide privacy and a resort-like feel. A shaded area offers relief from the sun, making the yard usable year-round.
Inside, the kitchen is open and functional with warm wood cabinetry, white tile countertops, and a large center island that includes additional seating space. Stainless steel appliances and ample cabinet storage make it practical for daily use, while the open layout flows seamlessly into the living area, enhancing the home’s spacious feel.
The bathroom offers a dual-sink vanity with generous counter space, large mirrors, and overhead lighting. Wood cabinetry continues here, tying in with the home’s cohesive design, and the layout provides convenience for shared use.
Overall, the property presents a warm, well-kept aesthetic with flexible living spaces, indoor-outdoor flow, and strong appeal for buyers seeking comfort, functionality, and added value.
For sale
Listed by: GMAX Properties Inc. • Gal Simha • Contact: 818-919-6827
Price cut: $30.1K (7/6)
$699,900
41075 Riverock Ln, Palmdale, CA 93551
4beds
2,247sqft
Single Family Residence
Built in 1995
0.43 Acres Lot
$700,500 Zestimate®
$311/sqft
$109/mo HOA
What's special
- 208 days
- 338
- 50
Zillow last checked:
Listing updated:
Listed by:
Gal Simha DRE #01488222 818-919-6827,
GMAX Properties Inc.
Source: CRMLS,MLS#: SR26030814 Originating MLS: California Regional MLS
Originating MLS: California Regional MLSFacts & features
Interior
Bedrooms & bathrooms
- Bedrooms: 4
- Bathrooms: 3
- Full bathrooms: 3
- Main level bathrooms: 1
- Main level bedrooms: 1
Rooms
- Room types: Bedroom, Kitchen, Laundry, Living Room
Bedroom
- Features: All Bedrooms Down
Heating
- Central
Cooling
- Central Air
Appliances
- Laundry: Washer Hookup, Gas Dryer Hookup, Inside
Features
- All Bedrooms Down
- Has fireplace: Yes
- Fireplace features: Living Room
- Common walls with other units/homes: No Common Walls
Interior area
- Total interior livable area: 2,247 sqft
Property
Parking
- Total spaces: 3
- Parking features: Garage - Attached
- Attached garage spaces: 3
Features
- Levels: One
- Stories: 1
- Entry location: Front
- Has private pool: Yes
- Pool features: Gas Heat, Private
Lot
- Size: 0.43 Acres
- Features: 0-1 Unit/Acre
Details
- Parcel number: 3001084072
- Special conditions: Standard
Construction
Type & style
- Home type: SingleFamily
- Property subtype: Single Family Residence
Condition
- New construction: No
- Year built: 1995
Utilities & green energy
- Sewer: Public Sewer
- Water: Public
Community & HOA
Community
- Features: Curbs, Park
HOA
- Has HOA: Yes
- Amenities included: Playground
- HOA fee: $109 monthly
- HOA name: The Stonegate
Location
- Region: Palmdale
Financial & listing details
- Price per square foot: $311/sqft
- Tax assessed value: $724,271
- Date on market: 2/10/2026
- Cumulative days on market: 208 days
- Listing terms: Cash,Cash to New Loan,Conventional,FHA
- Exclusions: 2 Shed in the backyard not included
Estimated market value
$700,500
$665,000 - $736,000
$3,974/mo
Price history
| Date | Event | Price |
|---|---|---|
| 7/6/2026 | Price change | $699,900-4.1%$311/sqft |
Source:  CRMLS #SR26030814 Report a problem CRMLS #SR26030814 Report a problem | ||
| 3/21/2026 | Price change | $729,999-2.7%$325/sqft |
Source: CRMLS #SR26030814 Report a problem | ||
| 2/11/2026 | Listed for sale | $750,000+41.5%$334/sqft |
Source: CRMLS #SR26030814 Report a problem | ||
| 6/19/2007 | Sold | $530,000+69.3%$236/sqft |
Source: Public Record Report a problem | ||
| 1/13/2003 | Sold | $313,000+80.9%$139/sqft |
Source: Public Record Report a problem | ||
| 8/30/1996 | Sold | $173,000$77/sqft |
Source: Public Record Report a problem | ||
Public tax history
| Year | Property taxes | Tax assessment |
|---|---|---|
| 2026 | -- | $724,271 +2% |
| 2025 | $9,499 +3.3% | $710,070 +2% |
| 2024 | $9,198 +0.8% | $696,148 +2% |
| 2023 | $9,121 +1.7% | $682,499 +2% |
| 2022 | $8,968 +12.4% | $669,117 +14.4% |
| 2021 | $7,977 +10% | $585,100 +11% |
| 2020 | $7,254 | $527,000 +8.9% |
| 2019 | $7,254 +7.3% | $484,000 |
| 2018 | $6,758 | $484,000 +16.1% |
| 2017 | $6,758 +13.8% | $417,000 +15.5% |
| 2016 | $5,940 +15.6% | $361,000 |
| 2015 | $5,140 +2.9% | $361,000 +4.6% |
| 2014 | $4,994 | $345,000 +31.2% |
| 2012 | -- | $263,000 |
| 2011 | -- | $263,000 |
| 2010 | -- | $263,000 -15.8% |
| 2009 | -- | $312,300 -25.7% |
| 2008 | -- | $420,200 +24.6% |
| 2007 | -- | $337,275 +2% |
| 2006 | -- | $330,662 |
| 2005 | -- | $330,662 +4% |
| 2004 | -- | $317,824 +45% |
| 2003 | -- | $219,243 +2% |
| 2002 | -- | $214,945 +4% |
| 2000 | -- | $206,600 |
Find assessor info on the county website
Monthly payment
Est. payment
Payment breakdown
Explore the cost of this home by adjusting the details. Changes won't be saved.Climate risks
Neighborhood: 93551


Similar homes
- $799,9004 bd3 ba2.8k sqft41653 62nd St W, Palmdale, CA 93551For Sale
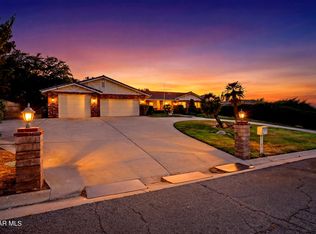 MLS ID #26005318, Alan J Reyes. GAVAR
 - $729,0004 bd3 ba3k sqft7368 Ojai Dr, Palmdale, CA 93551For Sale
 MLS ID #26003081, Jon P Silva. GAVAR
 - $615,0004 bd3 ba2.3k sqft40060 Castana Ln, Palmdale, CA 93551For Sale
 MLS ID #26005721, Rhonda Arnold. GAVAR
 - $675,0005 bd4 ba3.1k sqft39215 Chantilly Ln, Palmdale, CA 93551For Sale
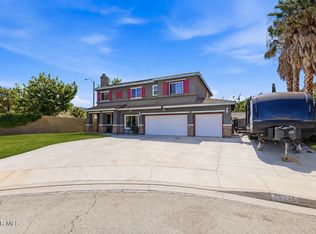 MLS ID #26004431, Michael Hier. GAVAR
Local buyer's agents are ready to help
