Skip main navigation
Off market
  • $494,600

    41078 N Wild West Trl, Phoenix, AZ 85086

    3beds
    2baths
    1,810sqft
    SingleFamily
    Built in 2001
    8,829 Square Feet Lot
    $494,600 Zestimate®
    $273/sqft
    $2,337 Estimated rent

    Home value

    $494,600

    $470,000 - $519,000

    $2,337/mo

    Zestimate® history
    Loading
    Loading...

    Owner options

    List your home for rent

    $2,337/mo

    Rent Zestimate®

    Find your next renter with Zillow Rental Manager. Plus, with online applications, you can quickly screen prospective tenants – for free.

    Learn more

    $2,337/mo

    Rent Zestimate®

    Refinance and save

    $2,978/mo

    Est. payment

    Refinancing to a lower rate could help reduce your monthly payments and save thousands over the life of the loan.

    See today's rates

    $2,978/mo

    Est. payment

    Explore your selling options

    Work with a Zillow partner agent

    Leverage their expertise and Zillow's premium Showcase listings to get your home seen by more buyers.

    Get started

    List with your own agent

    Get your home in front of millions of buyers by listing it on Zillow.

    Learn how to do it

    Sell it yourself

    Take full control of how buyers see your home on Zillow by listing For Sale by Owner (FSBO).

    List your home

    What's special

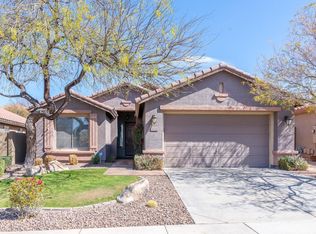
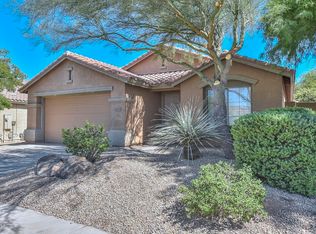
    Your dream home!This popular Sonnet model,with a greatroom floorplan and perfectly proportioned layout,has been tastefully updated. The owners have renovated and customized the home to create easy living and entertaining spaces-comfortable and sophisticated! Tile flooring in the entry and kitchen flows to random wide-plank flooring in the great room. The kitchen has been reconfigured, with the entertainer's counter into the great room lowered and expanded. Granite counters and travertine tile back splash in the kitchen, which now includes a custom buffet in the kitchen dining area. Stainless steel GE appliances-with silde-in gas range, refinished cabinets, custom hardware, and pendent lighting add to the designer look and feel. Additional custom touches include barn door at master bath, new windows in master bath including an operable clerestory window, European style laundry sink (with sleek styling and built-in washboard), custom neutral paint throughout, custom window coverings, sun screens on all windows...the list goes on! The owner's next turned their attention to the exterior of this lovely home. The oversized and very private lot now offers several wonderful outdoor living spaces - an extended flagstone patio flows from the covered patio area; a large, free form artificial turf area surrounded by lush green shade trees provides a comfortable place for kiddies or furry friends to play as well as a wonderful splash of green on hot summer days; Reminiscent of California or Tuscan gardens, shaded paths of decomposed granite lead to a two patio areas - one is currently being used for a shaded hammock area (but would be a gorgeous outdoor dining space) and the other is a fun fire pit area, perfect for star gazing or marshmallow roasting! Wide side yards provide plenty of room for garden beds, storage and guarantee even more privacy in this dreamy yard@

    This property is off market, which means it's not currently listed for sale or rent on Zillow. This may be different from what's available on other websites or public sources.

    Facts & features

    Interior

    Bedrooms & bathrooms
    • Bedrooms: 3
    • Bathrooms: 2
    Heating
    • Other, Gas
    Cooling
    • Refrigerator
    Appliances
    • Included: Dishwasher, Dryer, Microwave, Range / Oven, Refrigerator
    • Laundry: Dryer Included, Washer Included
    Features
    • Flooring: Tile, Carpet, Laminate
    • Has fireplace: Yes
    Interior area
    • Total interior livable area: 1,810 sqft

    Property

    Parking
    • Total spaces: 2
    • Parking features: Garage - Attached
    Features
    • Exterior features: Stucco
    • Fencing: Block
    Lot
    • Size: 8,829 Square Feet
    Details
    • Parcel number: 20301751

    Construction

    Type & style
    • Home type: SingleFamily
    Materials
    • Roof: Tile
    Condition
    • Year built: 2001

    Utilities & green energy

    • Sewer: Sewer - Private
    • Utilities for property: APS

    Community & HOA

    Community
    • Features: Fitness Center
    HOA
    • Has HOA: Yes
    • HOA fee: $84 monthly
    Location
    • Region: Phoenix

    Financial & listing details

    • Price per square foot: $273/sqft
    • Tax assessed value: $417,100
    • Annual tax amount: $1,624
    • Ownership: Fee Simple

    Price history

    DateEventPrice
    5/31/2018Sold$299,000$165/sqft
    Source: ARMLS #5756173 Report a problem
    5/18/2018Pending sale$299,000$165/sqft
    Source: Anthem Office #5756173 Report a problem
    4/24/2018Listed for sale$299,000+50.3%$165/sqft
    Source: Berkshire Hathaway HomeServices Arizona Properties #5756173 Report a problem
    6/20/2013Sold$199,000$110/sqft
    Source: ARMLS #4924890 Report a problem
    6/19/2013Pending sale$199,000$110/sqft
    Source: CENTURY 21 Desert Estates Realty #4924890 Report a problem
    4/24/2013Listed for sale$199,000+42.1%$110/sqft
    Source: Century 21 Desert Estates #4924890 Report a problem
    6/17/2011Sold$140,000$77/sqft
    Source: Public Record Report a problem
    2/19/2011Price change$140,000-1.8%$77/sqft
    Source: Phantom Realty, Inc #4498153 Report a problem
    2/5/2011Price change$142,500-1.7%$79/sqft
    Source: Phantom Realty, Inc #4498153 Report a problem
    1/17/2011Price change$145,000-1.7%$80/sqft
    Source: Phantom Realty, Inc #4498153 Report a problem
    1/3/2011Price change$147,500-1.7%$81/sqft
    Source: Phantom Realty, Inc #4498153 Report a problem
    11/25/2010Listed for sale$150,000-13.7%$83/sqft
    Source: Phantom Realty, Inc #4498153 Report a problem
    7/31/2001Sold$173,802$96/sqft
    Source: Public Record Report a problem

    Public tax history

    YearProperty taxesTax assessment
    2025$1,624 -0.3%$41,710 -5.7%
    2024$1,628 +0.9%$44,230 +93.3%
    2023$1,613 -33.7%$22,884 -11.4%
    2022$2,435 -0.7%$25,830 +7%
    2021$2,453 +1.9%$24,130 +7.4%
    2020$2,406 +3.3%$22,470 +6.7%
    2019$2,330 $21,060 +6.3%
    2018$2,330 +2%$19,820 +5.1%
    2017$2,284 +20.2%$18,850 +2.1%
    2016$1,901 -2%$18,460 -1.3%
    2015$1,939 $18,700 +19%
    2014-- $15,720 +17.2%
    2013-- $13,410 -0.7%
    2012-- $13,510 -4.9%
    2011-- $14,200 -13.2%
    2010-- $16,360 -19.1%
    2009-- $20,220 -17.8%
    2008-- $24,600
    2007-- $24,600 +50.9%
    2006-- $16,300
    2005-- $16,300 +16%
    2004-- $14,050
    2003-- $14,050 +109.1%
    2002-- $6,720
    Find assessor info on the county website

    Neighborhood: 85086

    Nearby schools

    GreatSchools rating
    Schools provided by the listing agent
    • Elementary: Gavilan Peak Elementary
    • Middle: Gavilan Peak Elementary
    • High: Boulder Creek High School
    • District: 097 - Deer Valley Unified District

    Source: The MLS. This data may not be complete. We recommend contacting the local school district to confirm school assignments for this home.

    Get a cash offer in 3 minutes
    Find out how much your home could sell for in as little as 3 minutes with a no-obligation cash offer.
    Estimated market value
    $494,600
    Get a cash offer in 3 minutes
    Find out how much your home could sell for in as little as 3 minutes with a no-obligation cash offer.
    Estimated market value
    $494,600