Skip main navigation
Closed
  • $385,000

    4108 10th Ave S, Minneapolis, MN 55407

    3beds
    1,680sqft
    Residential
    Built in 1938
    4,791 Square Feet Lot
    $386,000 Zestimate®
    $229/sqft
    $2,464 Estimated rent

    Home value

    $386,000

    $359,000 - $417,000

    $2,464/mo

    Zestimate® history
    Loading
    Loading...

    Owner options

    List your home for rent

    $2,464/mo

    Rent Zestimate®

    Find your next renter with Zillow Rental Manager. Plus, with online applications, you can quickly screen prospective tenants – for free.

    Learn more

    $2,464/mo

    Rent Zestimate®

    Refinance and save

    $2,440/mo

    Est. payment

    Refinancing to a lower rate could help reduce your monthly payments and save thousands over the life of the loan.

    See today's rates

    $2,440/mo

    Est. payment

    Explore your selling options

    Work with a Zillow partner agent

    Leverage their expertise and Zillow's premium Showcase listings to get your home seen by more buyers.

    Get started

    List with your own agent

    Get your home in front of millions of buyers by listing it on Zillow.

    Learn how to do it

    Sell it yourself

    Take full control of how buyers see your home on Zillow by listing For Sale by Owner (FSBO).

    List your home

    What's special

    Hardwood floorsScreen porchBrick fireplacePrivate backyardTrue two-story homeWelcoming front vestibuleAbundant natural light
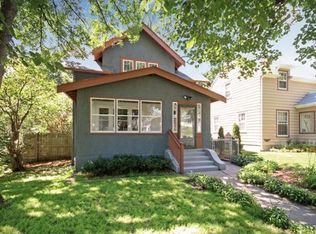
    Looking for a darling Minneapolis home that blends classic character with smart updates in all the right places? This true two-story home features abundant natural light, hardwood floors, and space to entertain inside and out. Step from the welcoming front vestibule inside to a beautiful large living room with brick fireplace and glass paneled door leading to the screen porch and deck. The open remodeled kitchen/dining room is perfect for hosting friends or everyday living. Imagine summer grilling on the deck, with easy access from the interior to outside living overlooking your private backyard, great for gardening or play. Upstairs you’ll find two comfortable bedrooms and an updated bathroom. The lower level offers a third bedroom and second updated bath—ideal for guests, a home office, or workout space. With approximately 1,560 finished square feet, a newer furnace & AC, fully fenced backyard with wood privacy fence, and a 1-car detached garage, this home checks the boxes. The location truly seals the deal with fabulous access to community areas, shopping, parks, biking trails, and more—while coming home to warmth, charm, and space that simply feels right.

    Zillow last checked:

    Listing updated:

    Listed by:

    Taryn C Kelzer 612-819-0794,

    Coldwell Banker Realty

    Bought with:

    Wenn Townsend

    Meridian Realty

    Source: NorthstarMLS as distributed by MLS GRID,MLS#: 7020723MLS Logo

    Facts & features

    Interior

    Bedrooms & bathrooms
    • Bedrooms: 3
    • Bathrooms: 2
    • Full bathrooms: 1
    • 3/4 bathrooms: 1
    Bedroom
    • Level: Upper
    • Area: 209 Square Feet
    • Dimensions: 19 x 11
    Bedroom 2
    • Level: Upper
    • Area: 140 Square Feet
    • Dimensions: 14 x 10
    Bedroom 3
    • Level: Lower
    • Area: 150 Square Feet
    • Dimensions: 15 x 10
    Deck
    • Level: Main
    • Area: 300 Square Feet
    • Dimensions: 20 x 15
    Dining room
    • Level: Main
    • Area: 100 Square Feet
    • Dimensions: 10 x 10
    Kitchen
    • Level: Main
    • Area: 160 Square Feet
    • Dimensions: 16 x 10
    Laundry
    • Level: Lower
    • Area: 162 Square Feet
    • Dimensions: 18 x 9
    Living room
    • Level: Main
    • Area: 209 Square Feet
    • Dimensions: 19 x 11
    Patio
    • Level: Upper
    • Area: 80 Square Feet
    • Dimensions: 10 x 8
    Porch
    • Level: Main
    • Area: 80 Square Feet
    • Dimensions: 10 x 8
    Heating
    • Forced Air
    Cooling
    • Central Air
    Appliances
    • Included: Dishwasher, Disposal, Dryer, Gas Water Heater, Microwave, Range, Refrigerator, Stainless Steel Appliance(s), Washer
    • Laundry: Gas Dryer Hookup, Lower Level, Laundry Room, Sink, Washer Hookup
    Features
    • Basement: Block,Egress Window(s),Finished,Full,Storage Space
    • Number of fireplaces: 1
    • Fireplace features: Living Room, Wood Burning
    Interior area
    • Total structure area: 1,680
    • Total interior livable area: 1,680 sqft
    • Finished area above ground: 1,120
    • Finished area below ground: 440

    Property

    Parking
    • Total spaces: 1
    • Parking features: Detached Garage, Concrete
    • Garage spaces: 1
    • Details: Garage Dimensions (12 x 20), Garage Door Height (7), Garage Door Width (9)
    Accessibility
    • Accessibility features: None
    Features
    • Levels: Two
    • Stories: 2
    • Patio & porch: Deck, Enclosed, Patio, Rear Porch, Screened
    • Pool features: None
    • Fencing: Chain Link,Full,Wood
    Lot
    • Size: 4,791 Square Feet
    • Dimensions: 40 x 124
    • Features: Near Public Transit, Tree Coverage - Medium
    Details
    • Foundation area: 560
    • Parcel number: 1102824240064
    • Zoning description: Residential-Single Family

    Construction

    Type & style
    • Home type: SingleFamily
    • Property subtype: Residential
    Materials
    • Block
    • Roof: Age Over 8 Years
    Condition
    • New construction: No
    • Year built: 1938

    Utilities & green energy

    • Electric: Circuit Breakers, 100 Amp Service, Power Company: Xcel Energy
    • Gas: Natural Gas
    • Sewer: City Sewer/Connected
    • Water: City Water/Connected

    Community & HOA

    Community
    • Subdivision: Girard Invest Co 07th Add
    HOA
    • Has HOA: No
    Location
    • Region: Minneapolis

    Financial & listing details

    • Price per square foot: $229/sqft
    • Tax assessed value: $316,000
    • Annual tax amount: $4,611
    • Date on market: 2/19/2026
    • Cumulative days on market: 4 days

    Price history

    DateEventPrice
    3/20/2026Sold$385,000+2.7%$229/sqft
    Source: NorthstarMLS as distributed by MLS GRID #7020723 Report a problem
    2/27/2026Pending sale$375,000$223/sqft
    Source: NorthstarMLS as distributed by MLS GRID #7020723 Report a problem
    2/23/2026Listing removed$375,000$223/sqft
    Source: NorthstarMLS as distributed by MLS GRID #7020723 Report a problem
    2/19/2026Listed for sale$375,000+13.7%$223/sqft
    Source: NorthstarMLS as distributed by MLS GRID #7020723 Report a problem
    10/24/2023Listing removed--
    Source: NorthstarMLS as distributed by MLS GRID #6437157 Report a problem
    9/21/2023Listed for rent$2,499-3.7%$1/sqft
    Source: NorthstarMLS as distributed by MLS GRID #6437157 Report a problem
    9/21/2023Listing removed--
    Source: NorthstarMLS as distributed by MLS GRID #6431895 Report a problem
    9/11/2023Price change$2,595-2.1%$2/sqft
    Source: NorthstarMLS as distributed by MLS GRID #6431895 Report a problem
    8/24/2023Listed for rent$2,650$2/sqft
    Source: NorthstarMLS as distributed by MLS GRID #6422997 Report a problem
    12/10/2021Sold$329,900+1.5%$196/sqft
    Source: NorthstarMLS as distributed by MLS GRID #6113317 Report a problem
    11/16/2021Pending sale$324,900$193/sqft
    Source: NorthstarMLS as distributed by MLS GRID #6113317 Report a problem
    11/12/2021Price change$324,900-1.2%$193/sqft
    Source: NorthstarMLS as distributed by MLS GRID #6113317 Report a problem
    10/21/2021Listed for sale$328,900+20%$196/sqft
    Source: NorthstarMLS as distributed by MLS GRID #6113317 Report a problem
    4/20/2018Sold$274,000-5.5%$163/sqft
    Source: NorthstarMLS as distributed by MLS GRID #4893812 Report a problem
    4/3/2018Pending sale$290,000$173/sqft
    Source: Coldwell Banker Burnet - Dakota County/Eagan #4893812 Report a problem
    3/13/2018Price change$290,000-3.3%$173/sqft
    Source: Coldwell Banker Burnet - Dakota County/Eagan #4893812 Report a problem
    3/10/2018Listed for sale$299,900$179/sqft
    Source: Coldwell Banker Burnet - Dakota County/Eagan #4893812 Report a problem
    12/29/2017Listing removed$299,900$179/sqft
    Source: Coldwell Banker Burnet - Dakota County/Eagan #4893812 Report a problem
    12/14/2017Price change$299,900-3.2%$179/sqft
    Source: Coldwell Banker Burnet - Dakota County/Eagan #4893812 Report a problem
    11/23/2017Price change$309,900+3.3%$184/sqft
    Source: Owner Report a problem
    10/11/2017Listed for sale$299,900+245.1%$179/sqft
    Source: Owner Report a problem
    5/19/1997Sold$86,900$52/sqft
    Source: Public Record Report a problem

    Public tax history

    YearProperty taxesTax assessment
    2025$3,977 +2.3%$316,000 +10.1%
    2024$3,887 +0.2%$287,000 -6.5%
    2023$3,878 +12.6%$307,000 +1%
    2022$3,445 +5.7%$304,000 +16.5%
    2021$3,261 -7.7%$261,000 +7.2%
    2020$3,531 +8.3%$243,500
    2019$3,261 -7.7%$243,500 +17.3%
    2018$3,531 +31.7%$207,500 +17.2%
    2017$2,682 +9.9%$177,000 +8.6%
    2016$2,440 +7.1%$163,000 -9.4%
    2015$2,279 -15.5%$180,000 +5%
    2014$2,697 -1.3%$171,500
    2013$2,734 -9.6%$171,500 -10%
    2012$3,023 -2.4%$190,500 -3.5%
    2011$3,098 +15.5%$197,500
    2010$2,683 -1.2%$197,500
    2009$2,715 +25.6%$197,500 +17.1%
    2006$2,161 +11.5%$168,700 +15%
    2005$1,939 +9.6%$146,700 +15%
    2004$1,769 +12.8%$127,600 +11.9%
    2002$1,569 -53%$114,000
    2001$3,339 --
    Find assessor info on the county website

    Neighborhood: Bancroft

    Nearby schools

    GreatSchools rating
    Get a cash offer in 3 minutes
    Find out how much your home could sell for in as little as 3 minutes with a no-obligation cash offer.
    Estimated market value
    $386,000
    Get a cash offer in 3 minutes
    Find out how much your home could sell for in as little as 3 minutes with a no-obligation cash offer.
    Estimated market value
    $386,000