Welcome to your Dream Lakefront retreat—this stunning Log Cabin home offers 100 feet of prime lake frontage, spread across two parcels for a rare and versatile opportunity. The main home boasts 90 feet of frontage and features an open floor plan with a large formal living room adorned with cathedral ceilings, exposed wood beams, and sweeping lake views. A spacious family room is anchored by a floor-to-ceiling stone fireplace, while the formal dining area with glass sliding doors leads to a generous deck and deep backyard that takes you right to the water’s edge via metal steps. The kitchen includes bar seating and flows seamlessly into the living areas, all enhanced by rich hardwood floors throughout. The home has been thoughtfully renovated, with the south side addition built in approximately 1993, blending beautifully with the original charm. The first floor offers two bedrooms and a full bath, while the second floor includes an additional bedroom and full bath, also featuring cathedral ceilings and lake-facing windows. The walk-out lower level of the main house is partially finished with a full kitchen and living area, adding even more space to enjoy or entertain. This exceptional property has public water and the potential for natural gas service in the future. A 48-hour notice is required to show. Agents, please be sure to read and share private remarks. The second parcel includes an oversized two-car garage with a fully furnished one-bedroom apartment above, complete with a beautiful, enclosed porch offering panoramic lake views. The apartment has separate utilities from the main house, making it ideal for guests, rental income, or a private getaway.
Pending
Price cut: $37.1K (7/1)
$874,900
4108-4109 Highbanks Rd, Geneva, NY 14456
3beds
2,059sqft
Single Family Residence
Built in 1952
0.37 Acres Lot
$-- Zestimate®
$425/sqft
$8/mo HOA
What's special
- 139 days |
- 121 |
- 1 |
Zillow last checked:
Listing updated:
Listed by:
Howard Hanna 315-781-7653,
Belinda A. Fratto 315-521-7413
Source: NYSAMLSs,MLS#: R1669958 Originating MLS: Rochester
Originating MLS: RochesterFacts & features
Interior
Bedrooms & bathrooms
- Bedrooms: 3
- Bathrooms: 2
- Full bathrooms: 2
- Main level bathrooms: 1
- Main level bedrooms: 1
Heating
- Electric, Propane, Zoned, Baseboard, Hot Water
Cooling
- Zoned
Appliances
- Included: Dryer, Dishwasher, Electric Oven, Electric Range, Microwave, Propane Water Heater, Refrigerator, Washer
- Laundry: In Basement
Features
- Breakfast Bar, Ceiling Fan(s), Cathedral Ceiling(s), Separate/Formal Dining Room, Eat-in Kitchen, Separate/Formal Living Room, Partially Furnished, Sliding Glass Door(s), Second Kitchen, Bedroom on Main Level
- Flooring: Carpet, Hardwood, Varies, Vinyl
- Doors: Sliding Doors
- Windows: Storm Window(s), Wood Frames
- Basement: Full,Partially Finished,Sump Pump
- Number of fireplaces: 1
Interior area
- Total structure area: 2,059
- Total interior livable area: 2,059 sqft
Property
Parking
- Total spaces: 2
- Parking features: Detached, Electricity, Garage, Storage, Workshop in Garage, Circular Driveway, Garage Door Opener
- Garage spaces: 2
Features
- Patio & porch: Covered, Deck, Open, Porch
- Exterior features: Deck, Dock, Enclosed Porch, Gravel Driveway, Porch, See Remarks, Propane Tank - Leased
- Has view: Yes
- View description: Water
- Has water view: Yes
- Water view: Water
- Waterfront features: Beach Access, Lake
- Body of water: Seneca Lake
- Frontage length: 100
Lot
- Size: 0.37 Acres
- Dimensions: 100 x 84
- Features: Rectangular, Rectangular Lot
Details
- Additional structures: Other, Shed(s), Storage, Garage Apartment
- Parcel number: 45228902300000010320020000
- Special conditions: Standard
Construction
Type & style
- Home type: SingleFamily
- Architectural style: Contemporary,Log Home
- Property subtype: Single Family Residence
Materials
- Foam Insulation, Log, Other, Copper Plumbing
- Foundation: Block
- Roof: Asphalt
Condition
- Resale
- Year built: 1952
Utilities & green energy
- Electric: Circuit Breakers
- Sewer: Septic Tank
- Water: Connected, Public
- Utilities for property: Electricity Connected, High Speed Internet Available, Water Connected
Community & HOA
HOA
- HOA fee: $100 annually
Location
- Region: Geneva
Financial & listing details
- Price per square foot: $425/sqft
- Tax assessed value: $829,300
- Annual tax amount: $12,344
- Date on market: 4/9/2026
- Cumulative days on market: 114 days
- Listing terms: Cash,Conventional
Estimated market value
Not available
Estimated sales range
Not available
Not available
Price history
| Date | Event | Price |
|---|---|---|
| 7/9/2026 | Pending sale | $874,900$425/sqft |
Source:  NYSAMLSs #R1669958 Report a problem NYSAMLSs #R1669958 Report a problem | ||
| 7/1/2026 | Price change | $874,900-4.1%$425/sqft |
Source: NYSAMLSs #R1669958 Report a problem | ||
| 4/9/2026 | Listed for sale | $912,000-7.8%$443/sqft |
Source: NYSAMLSs #R1669958 Report a problem | ||
| 1/24/2026 | Listing removed | $989,000$480/sqft |
Source: NYSAMLSs #R1624191 Report a problem | ||
| 7/25/2025 | Listed for sale | $989,000$480/sqft |
Source: NYSAMLSs #R1624191 Report a problem | ||
Public tax history
Tax history is unavailable.
Monthly payment
Climate risks
Neighborhood: 14456
Nearby schools
GreatSchools rating
- 4/10Romulus Central SchoolGrades: PK-12Distance: 7.6 mi
Schools provided by the listing agent
- District: Romulus
Source: NYSAMLSs. This data may not be complete. We recommend contacting the local school district to confirm school assignments for this home.
- $605,7003 bd2 ba2k sqft4108 High Banks, Geneva, NY 14456Off Market
- $923,1002 bd2 ba2k sqft4106 High Banks, Geneva, NY 14456Off Market
- $726,7002 bd3 ba2k sqft4106 High Banks Rd, Geneva, NY 14456Off Market

- $434,8001 bd1 ba1.1k sqft4114 Highbanks, Geneva, NY 13148Off Market
- $241,2001 bd1 ba1k sqft4109 High Banks, Geneva, NY 14456Off Market
- $458,6005 bd5 ba3.3k sqft4136 High Banks, Geneva, NY 14456Off Market
- $420,0002 bd1 ba1.3k sqft4094 Highbanks, Seneca Falls, NY 13148Sold
- $757,1003 bd2 ba2.3k sqft4090 High Banks, Geneva, NY 14456Off Market
A local agent can set up tours, give advice and negotiate with sellers.
Similar homes
- $749,9006 bd4 ba1k sqft448 & 450 Armstrong Rd, Geneva, NY 14456For Sale

 MLS ID #R1665298, Belinda A. Fratto, Listing by: Howard Hanna. NYSAMLSs
 - $539,0003 bd3 ba2.4k sqft4960 Little Church Rd, Geneva, NY 14456For Sale
 MLS ID #R1708553, Jeremiah Horning, Listing by: Wine Trail Properties, LLC. NYSAMLSs
 - $799,9004 bd4 ba2.3k sqft5750 Lake Hill Dr, Romulus, NY 14541For Sale
 MLS ID #R1709409, Richard J. Testa, Listing by: Howard Hanna. NYSAMLSs
 - $525,0003 bd2 ba1.7k sqft508 White Springs Rd, Geneva, NY 14456For Sale
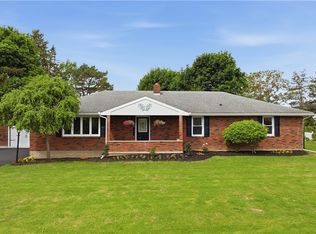 MLS ID #R1685259, Michael Roulan, Listing by: Mike Roulan Real Estate. NYSAMLSs
 - $499,5004 bd3 ba2.8k sqft300 Turk Rd, Geneva, NY 14456For SaleMLS ID #R1680438, John P. Parrott III, Listing by: Coldwell Banker Finger Lakes. NYSAMLSs
- $749,0002 bd2 ba1.1k sqft381 State Route 14, Penn Yan, NY 14527For SaleMLS ID #R1694512, Henry M. Kimball, Listing by: Kimball Realty Group. NYSAMLSs
- $445,0004 bd3 ba1.8k sqft555 W North St, Geneva, NY 14456For SaleMLS ID #R1683933, Kyle Olschewske, Listing by: Coldwell Banker Finger Lakes. NYSAMLSs
- $799,9004 bd4 ba2.7k sqft4808 State Route 89, Romulus, NY 14541For SaleMLS ID #R1705036, Richard J. Testa, Listing by: Howard Hanna. NYSAMLSs
- $899,0002 bd1 ba1.2k sqft4283 Carrs Cove Rd, Union Springs, NY 13160For SaleMLS ID #R1683298, Cheryl A. Stebbins, Listing by: Baier Real Estate. NYSAMLSs
- $439,9002 bd1 ba1.7k sqft714 White Springs Dr, Geneva, NY 14456For SaleMLS ID #R1691619, Noel P. Fratto, Listing by: Century 21 Steve Davoli RE. NYSAMLSs
- $999,9004 bd3 ba2.4k sqft4591 Misty Hill Dr, Canandaigua, NY 14424For SaleMLS ID #R1706995, Cindy B. Rosato, Listing by: RE/MAX Realty Group. NYSAMLSs
- $725,0003 bd2 ba2.4k sqft6689 State Route 90 N, Cayuga, NY 13034For SaleMLS ID #R1704635, Evan Schaefer, Listing by: NORCHAR, LLC. NYSAMLSs
- $999,9002 bd2 ba1.4k sqft3481 State Route 89, Seneca Falls, NY 13148For SaleMLS ID #R1684714, Jennifer E. Fitzgerald, Listing by: Lake To Lake Real Estate. NYSAMLSs
- $459,9004 bd2 ba2.1k sqft556 Main St, Aurora, NY 13026For SaleMLS ID #R1697278, Nathan W. Krause, Listing by: Berkshire Hathaway HomeServices CNY Realty. NYSAMLSs
- $647,6314 bd2 ba1.6k sqft1517 Chemin Du Grand Quartier, Union Springs, NY 13160For SaleMLS ID #26651749, Christina Pope DRE # 02022142, Listing by: Sotheby's International Realty. CLAW
- $844,9002 bd2 ba1.3k sqft207 Charles Herrmann Way #207, Penn Yan, NY 14527For SaleMLS ID #R1671167, John J. Waugh, Listing by: The Iversen Realty Group. NYSAMLSs
- $998,8005 bd4 ba2.6k sqft13 Main St, Aurora, NY 13026For SaleMLS ID #R1693737, Michelle A Miller, Listing by: RE/MAX In Motion. NYSAMLSs
- $800,0003 bd3 ba2k sqft4531 Lake Ridge Dr, Gorham, NY 14424New ConstructionMLS ID #R1559573, Luanne Palme, Listing by: Four Seasons Sotheby's Int'l. NYSAMLSs
- $599,0004 bd3 ba2.4k sqft4895 Springport Cove Rd, Cayuga, NY 13034For SaleMLS ID #S1659408, Simon J Fricano, Listing by: Lake Country Real Estate. NYSAMLSs
- $498,9003 bd2 ba2k sqft864 Gravel Rd, Seneca Falls, NY 13148For SaleMLS ID #R1668267, Michael A. Virts, Listing by: DeAngelis Real Estate LLC. NYSAMLSs
