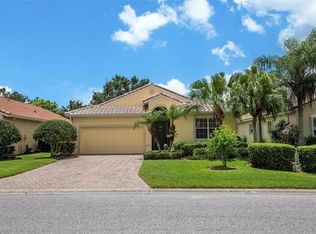
Experience resort-style living at its finest in The Cascades, a premier maintenance-free gated community where luxury meets convenience with its fabulous sports amenities and clubs. This immaculate home offers total peace of mind with a Brand New Roof (2025), community maintained private yard and garden, and most furniture is negotiable to provide a truly seamless move-in experience. This prime location puts you just minutes from signature shopping and dining at UTC and Lakewood Ranch, with quick access to the celebrated arts and waterfront of Downtown Sarasota and award winning beaches! Inside, the light-filled floor plan is highlighted by a completely updated kitchen, elegant hardwood flooring in all bedrooms, and durable tile throughout the living areas. Modern updates continue with a new HVAC system (2023), fresh exterior paint (2025), and accordion hurricane shutters for quick storm protection. The heart of the community is the 25,000-sq-ft clubhouse, a vibrant social hub where residents enjoy an active lifestyle through various social clubs, a grand ballroom, and dedicated rooms for cards, crafts, and billiards. Whether you are hitting the Har-Tru tennis and pickleball courts or relaxing in the expansive resort-style indoor-outdoor pool, the recreational options are endless. This updated gem is truly ready for its next owner to move in and start enjoying the Florida lifestyle!
Sold for $490,000
$490,000
4108 65th Pl E, Sarasota, FL 34243
3beds
1,722sqft
Single Family Residence
Built in 2005
6,264 Square Feet Lot
$483,900 Zestimate®
$285/sqft
$2,767 Estimated rent
Home value
$483,900
$460,000 - $508,000
$2,767/mo
Zestimate® history
Owner options
List your home for rent
$2,767/mo
Rent Zestimate®
Find your next renter with Zillow Rental Manager. Plus, with online applications, you can quickly screen prospective tenants – for free.
$2,767/mo
Rent Zestimate®
Refinance and save
$3,859/mo
Est. payment
Refinancing to a lower rate could help reduce your monthly payments and save thousands over the life of the loan.
$3,859/mo
Est. payment
Explore your selling options
Work with a Zillow partner agent
Leverage their expertise and Zillow's premium Showcase listings to get your home seen by more buyers.
Get startedList with your own agent
Get your home in front of millions of buyers by listing it on Zillow.
Learn how to do itSell it yourself
Take full control of how buyers see your home on Zillow by listing For Sale by Owner (FSBO).
List your homeWhat's special
Completely updated kitchenAbundant natural lightBrand new roofEasy-to-maintain tileStylish flooring
Zillow last checked:
Listing updated:
Listed by:
Jennifer Kenna 941-253-3003,
EXP REALTY, LLC 941-462-3321,
Derek Sledjeski 941-914-7434,
EXP REALTY, LLC
Bought with:
Julie Shaw, 3519224
BERKSHIRE HATHAWAY HOMESERVICE
Jimmy Raybon, 3345160
BERKSHIRE HATHAWAY HOMESERVICE
Source: Stellar MLS,MLS#: A4674746 Originating MLS: Sarasota - Manatee
Originating MLS: Sarasota - Manatee
Facts & features
Interior
Bedrooms & bathrooms
- Bedrooms: 3
- Bathrooms: 2
- Full bathrooms: 2
Rooms
- Room types: Breakfast Room Separate, Den/Library/Office, Great Room
Primary bedroom
- Features: Walk-In Closet(s)
- Level: First
- Area: 291.43 Square Feet
- Dimensions: 15.1x19.3
Bedroom 2
- Features: Storage Closet
- Level: First
- Area: 135.42 Square Feet
- Dimensions: 12.2x11.1
Bedroom 3
- Features: Storage Closet
- Level: First
- Area: 165 Square Feet
- Dimensions: 15x11
Balcony porch lanai
- Level: First
- Area: 265.5 Square Feet
- Dimensions: 22.5x11.8
Dining room
- Level: First
- Area: 123.21 Square Feet
- Dimensions: 11.1x11.1
Kitchen
- Level: First
- Area: 186.76 Square Feet
- Dimensions: 9.11x20.5
Living room
- Level: First
- Area: 184.86 Square Feet
- Dimensions: 15.8x11.7
Heating
- Central, Electric
Cooling
- Central Air
Appliances
- Included: Dishwasher, Disposal, Dryer, Microwave, Range, Refrigerator, Washer
- Laundry: Inside, Laundry Room
Features
- Built-in Features, Cathedral Ceiling(s), Ceiling Fan(s), High Ceilings, Primary Bedroom Main Floor, Solid Surface Counters, Stone Counters, Thermostat, Vaulted Ceiling(s), Walk-In Closet(s)
- Flooring: Bamboo, Ceramic Tile, Concrete, Engineered Hardwood
- Doors: Sliding Doors
- Windows: Blinds, Drapes, Shades, Hurricane Shutters
- Has fireplace: No
- Common walls with other units/homes: Corner Unit
Interior area
- Total structure area: 2,420
- Total interior livable area: 1,722 sqft
Property
Parking
- Total spaces: 2
- Parking features: Garage Door Opener
- Attached garage spaces: 2
- Details: Garage Dimensions: 20x19
Features
- Levels: One
- Stories: 1
- Patio & porch: Covered, Patio, Screened
- Exterior features: Rain Gutters, Sidewalk, Sprinkler Metered
- Has view: Yes
- View description: Park/Greenbelt
Lot
- Size: 6,264 Square Feet
- Features: Corner Lot, In County, Level, Sidewalk
- Residential vegetation: Mature Landscaping, Oak Trees
Details
- Parcel number: 1879204609
- Zoning: PDR/WPE/
- Special conditions: None
Construction
Type & style
- Home type: SingleFamily
- Architectural style: Florida
- Property subtype: Single Family Residence
Materials
- Block, Stucco
- Foundation: Slab
- Roof: Tile
Condition
- New construction: No
- Year built: 2005
Details
- Builder model: Aruba
- Builder name: Levitt & Sons
Utilities & green energy
- Sewer: Public Sewer
- Water: Public
- Utilities for property: Cable Connected, Electricity Connected, Fiber Optics, Fire Hydrant, Sewer Connected, Sprinkler Recycled, Street Lights, Underground Utilities, Water Connected
Community & HOA
Community
- Features: Association Recreation - Owned, Deed Restrictions, Fitness Center, Golf Carts OK, Sidewalks, Tennis Court(s)
- Security: Gated Community, Security Gate, Security System Owned, Smoke Detector(s)
- Pet fee: $0 monthly
- Senior community: Yes
- Subdivision: CASCADES AT SARASOTA PH I
HOA
- Has HOA: Yes
- Amenities included: Cable TV, Clubhouse, Fitness Center, Gated, Pickleball Court(s), Pool, Sauna, Tennis Court(s)
- Services included: Cable TV, Community Pool, Reserve Fund, Internet, Maintenance Grounds, Manager, Pool Maintenance, Private Road, Recreational Facilities
- HOA fee: $560 monthly
- HOA name: Jessenia (Jess) Burgos, Property Manager
- HOA phone: 941-961-3561
Location
- Region: Sarasota
Financial & listing details
- Price per square foot: $285/sqft
- Tax assessed value: $342,681
- Annual tax amount: $5,253
- Date on market: 12/12/2025
- Cumulative days on market: 43 days
- Listing terms: Cash,Conventional,FHA,VA Loan
- Ownership: Fee Simple
- Total actual rent: 0
- Electric utility on property: Yes
- Road surface type: Paved, Asphalt
Price history
| Date | Event | Price |
|---|---|---|
| 3/6/2026 | Sold | $490,000-2%$285/sqft |
Source:  Stellar MLS #A4674746 Report a problem Stellar MLS #A4674746 Report a problem | ||
| 1/25/2026 | Pending sale | $499,999$290/sqft |
Source: eXp Realty #A4674746 Report a problem | ||
| 1/21/2026 | Price change | $499,9990%$290/sqft |
Source: Stellar MLS #A4674746 Report a problem | ||
| 1/8/2026 | Price change | $500,000-2.9%$290/sqft |
Source: eXp Realty #A4674746 Report a problem | ||
| 12/12/2025 | Listed for sale | $515,000+14.4%$299/sqft |
Source: Stellar MLS #A4674746 Report a problem | ||
| 2/28/2022 | Sold | $450,000+68.4%$261/sqft |
Source: Public Record Report a problem | ||
| 2/12/2016 | Sold | $267,250-2.6%$155/sqft |
Source: Stellar MLS #A4139610 Report a problem | ||
| 1/22/2016 | Pending sale | $274,500$159/sqft |
Source: Michael Saunders & Company - Licensed Real Estate Broker Report a problem | ||
| 12/15/2015 | Listed for sale | $274,500+22.6%$159/sqft |
Source: Michael Saunders & Company - Licensed Real Estate Broker Report a problem | ||
| 1/19/2012 | Sold | $223,900$130/sqft |
Source: Public Record Report a problem | ||
| 11/22/2011 | Pending sale | $223,900$130/sqft |
Source: Michael Saunders & Company - Licensed Real Estate Broker Report a problem | ||
| 9/13/2011 | Listed for sale | $223,900+6.7%$130/sqft |
Source: Michael Saunders & Company - Licensed Real Estate Broker Report a problem | ||
| 6/14/2005 | Sold | $209,800$122/sqft |
Source: Public Record Report a problem | ||
Public tax history
| Year | Property taxes | Tax assessment |
|---|---|---|
| 2025 | $4,726 -10% | $342,681 -9.5% |
| 2024 | $5,253 -2.8% | $378,796 -1% |
| 2023 | $5,403 +56.5% | $382,608 +52.4% |
| 2022 | $3,451 +0.4% | $251,116 +3% |
| 2021 | $3,436 +1.2% | $243,802 +1.4% |
| 2020 | $3,396 +1.8% | $240,436 +2.3% |
| 2019 | $3,336 0% | $235,030 +0.1% |
| 2018 | $3,336 -0.8% | $234,717 +4.6% |
| 2017 | $3,363 +18.6% | $224,408 +8.6% |
| 2016 | $2,835 | $206,635 +0.7% |
| 2015 | $2,835 | $205,199 +0.8% |
| 2014 | $2,835 +1.5% | $203,570 +1.5% |
| 2013 | $2,794 +279259% | $200,562 +5.3% |
| 2012 | $1 | $190,455 +11.3% |
| 2011 | $1 | $171,074 +2.4% |
| 2010 | -- | $167,120 -22.7% |
| 2009 | $3,674 -11.7% | $216,269 -16.6% |
| 2008 | $4,163 +3.3% | $259,193 +5.2% |
| 2007 | $4,028 +5.7% | $246,487 +13.8% |
| 2006 | $3,810 +347.5% | $216,671 +356.1% |
| 2005 | $851 +380.5% | $47,500 +387.2% |
| 2004 | $177 | $9,750 |
Find assessor info on the county website
Neighborhood: 34243
Nearby homes
- $474,4002 bd2 ba2.2k sqft4112 65th Pl E, Sarasota, FL 34243Off Market
- $415,9002 bd2 ba1.8k sqft4116 65th Pl E, Sarasota, FL 34243Off Market
- $500,7002 bd2 ba2.1k sqft6538 42nd St E, Sarasota, FL 34243Off Market
- $256,8992 bd2 ba1.9k sqft4202 65th Pl E, Sarasota, FL 34243Off Market
- $256,899-- bd-- ba1.9k sqft4202 65th Pl E, Sarasota, FL 34243Off Market
- $401,5002 bd2 ba1.9k sqft4202 65th Pl E, Sarasota, FL 34243Off Market
- $405,1002 bd2 ba1.8k sqft6534 42nd St E, Sarasota, FL 34243Off Market
- $640,0004 bd4 ba2.5k sqft4082 65th Pl E, Sarasota, FL 34243Sold
Nearby schools
GreatSchools rating
- 7/10Kinnan Elementary SchoolGrades: PK-5Distance: 1.4 mi
- 3/10Southeast High SchoolGrades: 8-12Distance: 4 mi
- 4/10Braden River Middle SchoolGrades: 6-8Distance: 4.7 mi
Schools provided by the listing agent
- Elementary: Kinnan Elementary
- Middle: Braden River Middle
- High: Southeast High
Source: Stellar MLS. This data may not be complete. We recommend contacting the local school district to confirm school assignments for this home.
Get a cash offer in 3 minutes
Find out how much your home could sell for in as little as 3 minutes with a no-obligation cash offer.
Estimated market value
$483,900
Get a cash offer in 3 minutes
Find out how much your home could sell for in as little as 3 minutes with a no-obligation cash offer.
Estimated market value
$483,900
- Florida
- Manatee County
- Sarasota
- 34243
- 4108 65th Pl E
Nearby cities
Nearby neighborhoods
Nearby zip codes
Other Sarasota Topics
