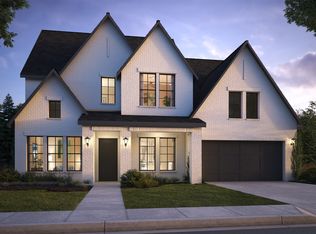
Southgate Homes Brenham III Floorplan. Experience sophisticated living in this meticulously crafted five-bedroom, five-and-a-half-bathroom home designed for anyone seeking the perfect blend of charm and functionality. The contemporary white brick with refined dark accents sets the tone for a home that seamlessly merges modern design with timeless appeal. No detail has been overlooked. Wood floors throughout the living areas. The expansive open-concept main living area features a stylish fireplace, and a true chef's kitchen equipped with a 6-burner range top, double ovens, quartz countertops making this home an entertainer's dream. Don't forget the gameroom and media room upstairs where you can host friends and family or just unwind for a perfect night in. Discover ultimate relaxation in your luxurious owner's suite with our signature walk-through shower with double showerheads, showcasing meticulous attention to detail. All located in the highly desired Painted Tree Community. Featuring all outdoor amenities including miles of nature trails and community pools.
This property is off market, which means it's not currently listed for sale or rent on Zillow. This may be different from what's available on other websites or public sources.