Great opportunity in the desirable Willow Wood community of McKinney! This spacious 4-bedroom, 3-bath home offers approximately 2,460 square feet per the tax assessor and is ideally situated on a cul-de-sac with convenient access to the neighborhood greenbelt at the end of the street.
The versatile floor plan features a dedicated home office at the front of the home, plus 3 bedrooms and 2 full baths downstairs. Upstairs offers a game room, 4th bedroom, and full bath—perfect for guests or additional living space.The open-concept kitchen and living area is ideal for everyday living and entertaining, featuring an island with breakfast bar, gas cooktop range, microwave, and a generous walk-in pantry. A built-in butler’s pantry or bar area in the dining room provides additional serving and storage space and would make a great coffee bar or buffet area.
Step outside to a large covered patio overlooking the backyard, complete with raised garden planters ready for growing fresh vegetables, herbs, or flowers. An oversized garage provides additional space for vehicles and storage.Great floor plan, cul-de-sac location, greenbelt access, and an attractive price make this Willow Wood home one you won’t want to miss!
For sale
$539,000
4108 Bird Ct, McKinney, TX 75071
4beds
2,460sqft
Single Family Residence
Built in 2021
7,405 Square Feet Lot
$521,300 Zestimate®
$219/sqft
$56/mo HOA
What's special
Raised garden plantersSituated on a cul-de-sacCul-de-sac locationOversized garageGas cooktop rangeIsland with breakfast barGenerous walk-in pantry
- 24 days
- 464
- 18
Likely to sell faster than
Zillow last checked:
Listing updated:
Listed by:
Brian Davis 0398589 214-927-2744,
Real Broker, LLC 855-450-0442
Source: NTREIS,MLS#: 21360959
Facts & features
Interior
Bedrooms & bathrooms
- Bedrooms: 4
- Bathrooms: 3
- Full bathrooms: 3
Primary bedroom
- Features: Built-in Features, Ceiling Fan(s), Dual Sinks, Linen Closet, Sitting Area in Primary, Separate Shower, Walk-In Closet(s)
- Level: First
- Dimensions: 25 x 16
Bedroom
- Features: Ceiling Fan(s), Split Bedrooms
- Level: First
- Dimensions: 12 x 13
Bedroom
- Features: Ceiling Fan(s), Split Bedrooms
- Level: First
- Dimensions: 13 x 13
Bedroom
- Features: Ceiling Fan(s), Split Bedrooms
- Level: Second
- Dimensions: 14 x 12
Dining room
- Features: Built-in Features, Butler's Pantry
- Level: First
- Dimensions: 18 x 12
Game room
- Features: Ceiling Fan(s)
- Level: Second
- Dimensions: 17 x 14
Kitchen
- Features: Breakfast Bar, Built-in Features, Eat-in Kitchen, Kitchen Island, Pantry, Stone Counters, Walk-In Pantry
- Level: First
- Dimensions: 19 x 10
Laundry
- Level: First
- Dimensions: 7 x 6
Living room
- Features: Ceiling Fan(s)
- Level: First
- Dimensions: 20 x 19
Office
- Level: First
- Dimensions: 14 x 14
Heating
- Central, Natural Gas
Cooling
- Central Air, Ceiling Fan(s), Electric
Appliances
- Included: Some Gas Appliances, Dishwasher, Disposal, Gas Oven, Gas Range, Gas Water Heater, Microwave, Plumbed For Gas
- Laundry: Washer Hookup, Dryer Hookup, ElectricDryer Hookup, Laundry in Utility Room
Features
- Decorative/Designer Lighting Fixtures, Eat-in Kitchen, Granite Counters, High Speed Internet, Kitchen Island, Open Floorplan, Pantry, Cable TV, Walk-In Closet(s), Wired for Sound
- Flooring: Carpet, Luxury Vinyl Plank, Tile
- Windows: Window Coverings
- Has basement: No
- Has fireplace: No
Interior area
- Total interior livable area: 2,460 sqft
Video & virtual tour
Property
Parking
- Total spaces: 2
- Parking features: Concrete, Driveway, Garage Faces Front, Garage, Garage Door Opener
- Attached garage spaces: 2
Features
- Levels: Two
- Stories: 2
- Patio & porch: Covered
- Exterior features: Rain Gutters
- Pool features: None
- Fencing: Wood
Lot
- Size: 7,405 Square Feet
- Features: Cul-De-Sac
Details
- Parcel number: R1191500H08301
Construction
Type & style
- Home type: SingleFamily
- Architectural style: Traditional,Detached
- Property subtype: Single Family Residence
Materials
- Brick
- Foundation: Slab
- Roof: Composition
Condition
- Resale
- Year built: 2021
Utilities & green energy
- Sewer: Public Sewer
- Water: Public
- Utilities for property: Sewer Available, Underground Utilities, Water Available, Cable Available
Community & HOA
Community
- Features: Curbs, Sidewalks
- Security: Smoke Detector(s)
- Subdivision: Willow Wood Ph 4
HOA
- Has HOA: Yes
- Services included: All Facilities, Association Management, Maintenance Grounds
- HOA fee: $168 quarterly
- HOA name: Cma Management
- HOA phone: 972-943-2875
Location
- Region: Mckinney
Financial & listing details
- Price per square foot: $219/sqft
- Tax assessed value: $535,023
- Annual tax amount: $9,991
- Date on market: 8/15/2026
- Cumulative days on market: 25 days
- Listing terms: Cash,Conventional,FHA,VA Loan
- Exclusions: Mounts and mounted TV's
Estimated market value
$521,300
$495,000 - $547,000
$2,837/mo
Price history
| Date | Event | Price |
|---|---|---|
| 8/15/2026 | Listed for sale | $539,000$219/sqft |
Source: NTREIS #21360959 Report a problem | ||
Public tax history
| Year | Property taxes | Tax assessment |
|---|---|---|
| 2025 | $8,150 -7.2% | $535,023 +0.1% |
| 2024 | $8,778 -1.3% | $534,351 -0.4% |
| 2023 | $8,892 -9.2% | $536,677 +10% |
| 2022 | $9,793 +569.2% | $487,888 +635.9% |
| 2021 | $1,463 +31.1% | $66,300 +32.2% |
| 2020 | $1,116 | $50,150 |
Find assessor info on the county website
Monthly payment
Est. payment
Payment breakdown
Explore the cost of this home by adjusting the details. Changes won't be saved.Climate risks
Neighborhood: 75071
Nearby schools
Schools provided by the listing agent
- Elementary: Willow Wood
- Middle: Melissa,Melissa Ridge
- High: Melissa
- District: Melissa ISD
Source: NTREIS. This data may not be complete. We recommend contacting the local school district to confirm school assignments for this home.
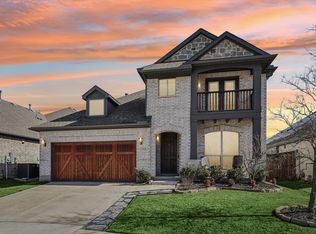
Similar homes
- $565,0004 bd3 ba3.2k sqft2405 Chapel Oaks Dr, McKinney, TX 75071For Sale
 MLS ID #21336264, Kelli Burke. NTREIS
 - $415,0004 bd3 ba2.4k sqft505 Wichita Trl, McKinney, TX 75071For Sale
 MLS ID #21283451, Joanna Weigand. NTREIS
 - $565,0004 bd3 ba3.1k sqft4905 Celestial Rd, McKinney, TX 75071For Sale
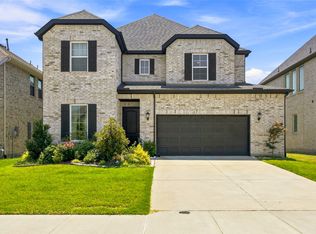 MLS ID #21347170, Shelby Sloan Smeltzer. NTREIS
 - $499,0004 bd2 ba2k sqft2830 Rosewood Blvd, McKinney, TX 75071For Sale
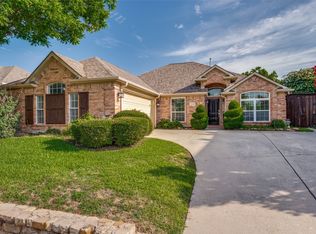 MLS ID #21324542, Katie Dougan. NTREIS
