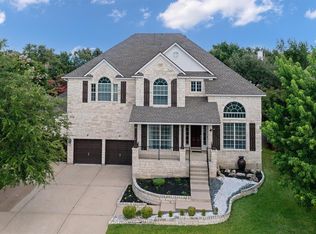
Welcome to elevated living in the Ranch at Brushy Creek community of Cedar Park, one of the area's most sought-after neighborhoods. This North-facing home pairs bespoke upgrades and meticulous finishes with four distinct flex spaces beyond its bedrooms: a private main-level study with French doors, an upstairs game room, a dedicated media room, and a home gym, offering more usable living space than the bedroom count alone suggests. The main level features a primary suite, a secondary bedroom, 2 full bathrooms, the private study, and a separate formal dining room. Upstairs, two additional bedrooms and 2 full bathrooms join the game room and media room, rounding out a layout built for flexibility, entertaining, and everyday comfort. The open-concept kitchen showcases premium granite countertops flowing into the living area, with under-cabinet lighting for warm, ambient light. A sun-drenched conservatory adds an elegant retreat, while the private backyard features a custom patio with remote-accessible string lighting and a misting system, finished concrete, and professional landscaping, low-maintenance luxury built for relaxing and hosting. Quality carries throughout: granite vanities in every bathroom, custom wooden shutters, brand-new carpeting, and freshly painted interior and exterior. Additional highlights include custom Closet by Design systems, overhead garage storage, integrated Ring security, a pre-wired home theater, and a full-home water softening and reverse osmosis system. Move-in ready and zoned to Round Rock ISD (Patsy Sommer ES, Cedar Valley MS, Round Rock HS), with convenient proximity to shopping, dining, entertainment, and major employers.
Active
Price cut: $35K (7/16)
$995,000
4108 Bison Bnd, Cedar Park, TX 78613
5beds
3,966sqft
Single Family Residence
Built in 2016
7,283 Square Feet Lot
$-- Zestimate®
$251/sqft
$37/mo HOA
What's special
Overhead garage storageMeticulous finishesMisting systemSeparate formal dining roomHome gymPremium granite countertopsBrand-new carpeting
- 46 days |
- 781 |
- 30 |
Zillow last checked:
Listing updated:
Listed by:
Shweta Paralikar (512) 593-0994,
Pure Realty (512) 337-0400,
Sanjit Tamhane (512) 599-7713,
Pure Realty
Source: Unlock MLS,MLS#: 2478985
Facts & features
Interior
Bedrooms & bathrooms
- Bedrooms: 5
- Bathrooms: 4
- Full bathrooms: 4
- Main level bedrooms: 3
Heating
- Natural Gas
Cooling
- Ceiling Fan(s), Central Air
Appliances
- Included: Dishwasher, Disposal, ENERGY STAR Qualified Appliances, Gas Cooktop, Microwave, Oven, RNGHD, Refrigerator, Stainless Steel Appliance(s), Gas Water Heater
Features
- Breakfast Bar, Built-in Features, Ceiling Fan(s), Tray Ceiling(s), Vaulted Ceiling(s), Chandelier, Granite Counters, Double Vanity, Eat-in Kitchen, French Doors, Kitchen Island, Multiple Dining Areas, Open Floorplan, Pantry, Primary Bedroom on Main, Recessed Lighting, Soaking Tub, Study/Home Office
- Flooring: Carpet, Tile, Wood
- Windows: Blinds, Drapes, Plantation Shutters
- Fireplace features: None
Interior area
- Total interior livable area: 3,966 sqft
Video & virtual tour
Property
Parking
- Total spaces: 2
- Parking features: Attached, Driveway, Garage, Garage Door Opener
- Attached garage spaces: 2
Accessibility
- Accessibility features: None
Features
- Levels: Two
- Stories: 2
- Patio & porch: Covered, Front Porch, Patio, Rear Porch
- Exterior features: Private Yard
- Pool features: None
- Spa features: None
- Fencing: Fenced, Privacy, Wood
- Has view: Yes
- View description: None
- Waterfront features: None
Lot
- Size: 7,283 Square Feet
- Dimensions: 60 x 120
- Features: Curbs, Interior Lot, Sprinkler - Back Yard, Sprinklers In Front, Sprinkler - Side Yard
Details
- Additional structures: Pergola
- Parcel number: 165092100N0005
- Special conditions: Standard
Construction
Type & style
- Home type: SingleFamily
- Property subtype: Single Family Residence
Materials
- Foundation: Slab
- Roof: Composition
Condition
- Updated/Remodeled
- New construction: No
- Year built: 2016
Details
- Builder name: CalAtlantic Homes
Utilities & green energy
- Sewer: Public Sewer
- Water: Public
- Utilities for property: Electricity Available, Natural Gas Available, Water Available
Community & HOA
Community
- Features: Common Grounds, Park, Playground, Pool, Sport Court(s)/Facility, Underground Utilities
- Subdivision: Ranch At Brushy Creek
HOA
- Has HOA: Yes
- Services included: Common Area Maintenance
- HOA fee: $37 monthly
- HOA name: Ranch at Brushy Creek
Location
- Region: Cedar Park
Financial & listing details
- Price per square foot: $251/sqft
- Tax assessed value: $939,180
- Annual tax amount: $15,315
- Date on market: 6/5/2026
- Listing terms: Cash,Conventional,FHA,VA Loan
- Electric utility on property: Yes
Estimated market value
Not available
Estimated sales range
Not available
Not available
Price history
| Date | Event | Price |
|---|---|---|
| 7/16/2026 | Price change | $995,000-3.4%$251/sqft |
Source:  Unlock MLS #2478985 Report a problem Unlock MLS #2478985 Report a problem | ||
| 7/11/2026 | Price change | $1,030,000-6.4%$260/sqft |
Source: Unlock MLS #2478985 Report a problem | ||
| 6/25/2026 | Price change | $1,100,000-4.3%$277/sqft |
Source: Unlock MLS #2478985 Report a problem | ||
| 6/5/2026 | Listed for sale | $1,150,000+90.2%$290/sqft |
Source: Unlock MLS #2478985 Report a problem | ||
| 11/17/2016 | Sold | -- |
Source: Agent Provided Report a problem | ||
| 3/17/2016 | Listing removed | $604,475$152/sqft |
Source: Standard Pacific Homes Report a problem | ||
| 2/26/2016 | Listed for sale | $604,475$152/sqft |
Source: Standard Pacific Homes Report a problem | ||
| 12/9/2015 | Listing removed | $604,475$152/sqft |
Source: Standard Pacific Homes Report a problem | ||
| 11/21/2015 | Price change | $604,475+3%$152/sqft |
Source: Standard Pacific Homes Report a problem | ||
| 11/18/2015 | Listed for sale | $587,115$148/sqft |
Source: Standard Pacific Homes Report a problem | ||
Public tax history
| Year | Property taxes | Tax assessment |
|---|---|---|
| 2025 | $15,315 -0.8% | $939,180 +0.7% |
| 2024 | $15,438 +10.3% | $932,307 +10% |
| 2023 | $14,001 -8% | $847,552 +4.2% |
| 2022 | $15,217 -1% | $813,698 +10% |
| 2021 | $15,377 +14.2% | $739,725 +23.8% |
| 2020 | $13,460 +1.6% | $597,500 +2.1% |
| 2019 | $13,254 +3.1% | $585,054 +3.6% |
| 2018 | $12,854 | $564,468 +3.2% |
| 2017 | $12,854 +30.4% | $547,057 +33.2% |
| 2016 | $9,858 | $410,592 +753.6% |
| 2015 | -- | $48,100 |
Find assessor info on the county website
Monthly payment
Est. payment
Payment breakdown
Explore the cost of this home by adjusting the details. Changes won't be saved.Climate risks
Neighborhood: 78613
Nearby schools
GreatSchools rating
- 10/10Patsy Sommer Elementary SchoolGrades: PK-5Distance: 0.8 mi
- 10/10Cedar Valley Middle SchoolGrades: 6-8Distance: 2.2 mi
- 8/10Round Rock High SchoolGrades: 9-12Distance: 3.9 mi
Schools provided by the listing agent
- Elementary: Patsy Sommer
- Middle: Cedar Valley
- High: Round Rock
- District: Round Rock ISD
Source: Unlock MLS. This data may not be complete. We recommend contacting the local school district to confirm school assignments for this home.
- $870,9004 bd3 ba3.6k sqft4106 Bison Bnd, Cedar Park, TX 78613Off Market
- $851,900-- bd4 ba3.5k sqft4110 Bison Bnd, Cedar Park, TX 78613Off Market
- $603,500-- bd4 ba2.5k sqft512 Acadia Bnd, Cedar Park, TX 78613Off Market
- $685,500-- bd4 ba3k sqft514 Acadia Bnd, Cedar Park, TX 78613Off Market
- $825,9005 bd4 ba3.2k sqft4112 Bison Bnd, Cedar Park, TX 78613Off Market
- $805,9005 bd4 ba3.2k sqft4104 Bison Bnd, Cedar Park, TX 78613Off Market
- $759,300-- bd2 ba3.4k sqft510 Acadia Bnd, Cedar Park, TX 78613Off Market
- $850,8005 bd4 ba4k sqft516 Acadia Bnd, Cedar Park, TX 78613Off Market
A local agent can set up tours, give advice and negotiate with sellers.
A local lender can help you make sure your offer is ready when you are.
Similar homes
- $809,0005 bd4 ba3.9k sqft401 Spanish Mustang Dr, Cedar Park, TX 78613Active

 MLS ID #1592455, Bailey Moran, Bramlett Partners. Unlock MLS
 - $985,0005 bd4 ba4.4k sqft10521 Roy Butler Dr, Austin, TX 78717Active
 MLS ID #1587358, Eliana Ferreira, Equity Texas Realty, LLC. Unlock MLS
 - $849,0004 bd3 ba3.4k sqft114 N Saddle Ridge Dr, Cedar Park, TX 78613Active
 MLS ID #8436652, Matthew Hoyt, Res and Ranch LLC. Unlock MLS
 - $719,9004 bd4 ba3k sqft4205 Buckskin Rd, Cedar Park, TX 78613Active
 MLS ID #5106092, Urvi Naik, Compass RE Texas, LLC. Unlock MLS
 - $1,065,0005 bd5 ba3.8k sqft2700 Lothian Dr, Cedar Park, TX 78613ActiveMLS ID #6934705, Jamie Moore, Kuper Sotheby's Int'l Realty. Unlock MLS
- $824,9905 bd4 ba3.6k sqft1602 Purple Sage Dr, Cedar Park, TX 78613ActiveMLS ID #7591533, Connie Chen, Keller Williams Realty. Unlock MLS
- $950,0005 bd4 ba4.1k sqft3201 Napali Ct, Round Rock, TX 78681ActiveMLS ID #7114704, Tanya Kerr, KWLS - T. Kerr Property Group. Unlock MLS
- $1,124,0004 bd4 ba4.5k sqft2709 Brindisi Way, Cedar Park, TX 78613ActiveMLS ID #9955831, Carlos Ojeda, Urbanspace. Unlock MLS
- $865,0006 bd5 ba4.1k sqft4365 Caldwell Palm Cir, Round Rock, TX 78665ActiveMLS ID #7177310, Amanda Nguyen, Christies Intl Real Estate Lone Star. Unlock MLS
- $649,9004 bd3 ba3.1k sqft15300 Interlachen Dr, Austin, TX 78717ActiveMLS ID #4654191, Jose Chaidez, Pure Realty. Unlock MLS
- $975,0004 bd5 ba3.6k sqft4104 Belisario Ct, Leander, TX 78641ActiveMLS ID #8454820, Janice Presnell, Keller Williams Realty Lone St. Unlock MLS
- $899,0004 bd5 ba4.5k sqft4601 Apollonia Way, Leander, TX 78641Active
 MLS ID #615689, Robert James Haddox, eXp Realty - Austin. Central Texas MLS
 - $875,0005 bd5 ba3.9k sqft3417 Flat Iron Ct, Leander, TX 78641ActiveMLS ID #7069172, Ashley Darnell, Christies Intl Real Estate Lone Star. Unlock MLS
- $880,0004 bd6 ba4k sqft216 Cimarron Hills Trl E, Georgetown, TX 78628ActiveMLS ID #2979916, Jenna Price, Serhant Texas, LLC. Unlock MLS
- $849,7004 bd3 ba3.4k sqft12113 Portobella Dr, Austin, TX 78732ActiveMLS ID #6155537, Michael Seid, All City Real Estate Ltd. Co. Unlock MLS
- $679,0005 bd4 ba3.2k sqft3013 Agave Loop, Round Rock, TX 78681ActiveMLS ID #6438388, Arsh Khaira, Compass RE Texas, LLC. Unlock MLS
- $849,9005 bd5 ba4.4k sqft2905 Browntop Ct, Leander, TX 78641ActiveMLS ID #5776805, Tanya Kerr, KWLS - T. Kerr Property Group. Unlock MLS
- $580,0003 bd2 ba2.1k sqft2507 Powderham Ln, Cedar Park, TX 78613ActiveMLS ID #5528986, Page Mcdaniel, JBGoodwin REALTORS LT. Unlock MLS
- $947,0004 bd4 ba3.8k sqft219 Varco Dr, Austin, TX 78738ActiveMLS ID #5676259, Tracey Guttes, Bramlett Partners. Unlock MLS
- $1,029,0004 bd5 ba4.6k sqft5037 Carsoli Ln, Leander, TX 78641ActiveMLS ID #3487467, Tammy Davison, Compass RE Texas, LLC. Unlock MLS
