Lovingly maintained for decades, this elevated northeast heights home offers sweeping views of the Sandia Mountains, with Embudito Canyon and the foothills trail system just minutes away. Quick access to Tramway and I-40. Newer stainless-steel appliances and recent professional roof work add peace of mind. Enjoy the high ceilings, skylights, wood beams and spacious bedrooms. A large backyard allows room to entertain, garden or simply spread out under the New Mexico sky.
For sale
Price cut: $10K (8/29)
$419,990
4108 Blue Ridge Pl NE, Albuquerque, NM 87111
4beds
2,125sqft
Single Family Residence
Built in 1979
10,454 Square Feet Lot
$-- Zestimate®
$198/sqft
$-- HOA
What's special
Wood beamsRecent professional roof workSpacious bedroomsLarge backyardHigh ceilingsNewer stainless-steel appliances
- 39 days
- 1,553
- 68
Likely to sell faster than
Zillow last checked:
Listing updated:
Listed by:
Jonathan L. Chambers 505-578-3591,
LPT Realty 877-366-2213,
Anselmo Plancarte 505-363-8452,
LPT Realty
Source: SWMLS,MLS#: 1109220
Facts & features
Interior
Bedrooms & bathrooms
- Bedrooms: 4
- Bathrooms: 2
- Full bathrooms: 2
Primary bedroom
- Level: Main
- Area: 144
- Dimensions: 12 x 12
Kitchen
- Level: Main
- Area: 144
- Dimensions: 12 x 12
Living room
- Level: Main
- Area: 144
- Dimensions: 12 x 12
Heating
- Forced Air
Appliances
- Laundry: None
Features
- Main Level Primary
- Flooring: Carpet, Wood
- Windows: Sliding
- Has basement: No
- Number of fireplaces: 1
Interior area
- Total structure area: 2,125
- Total interior livable area: 2,125 sqft
Property
Parking
- Total spaces: 2
- Parking features: Attached, Garage
- Attached garage spaces: 2
Features
- Levels: One
- Stories: 1
- Exterior features: None
Lot
- Size: 10,454 Square Feet
Details
- Parcel number: 102206037746911260
- Zoning description: R-1C*
Construction
Type & style
- Home type: SingleFamily
- Property subtype: Single Family Residence
Materials
- Stucco
- Foundation: Permanent
- Roof: Flat
Condition
- Resale
- New construction: No
- Year built: 1979
Utilities & green energy
- Sewer: Public Sewer
- Water: Public
- Utilities for property: Electricity Connected, Natural Gas Connected, Sewer Connected, Water Connected
Green energy
- Energy generation: None
Community & HOA
Community
- Subdivision: Villa La Charles
Location
- Region: Albuquerque
Financial & listing details
- Price per square foot: $198/sqft
- Tax assessed value: $252,023
- Annual tax amount: $6,056
- Date on market: 8/14/2026
- Cumulative days on market: 40 days
- Listing terms: Cash,Conventional,FHA,VA Loan
Estimated market value
Not available
Estimated sales range
Not available
Not available
Price history
| Date | Event | Price |
|---|---|---|
| 8/29/2026 | Price change | $419,990-2.3%$198/sqft |
Source:  SWMLS #1109220 Report a problem SWMLS #1109220 Report a problem | ||
| 8/15/2026 | Listed for sale | $430,000$202/sqft |
Source: SWMLS #1109220 Report a problem | ||
Public tax history
| Year | Property taxes | Tax assessment |
|---|---|---|
| 2025 | -- | $83,999 +3% |
| 2024 | -- | $81,552 +3% |
| 2023 | -- | $79,178 +3% |
| 2022 | -- | $76,872 +3% |
| 2021 | -- | $74,633 +3% |
| 2020 | -- | $72,459 |
| 2019 | -- | $72,459 |
| 2018 | $2,523 | $72,459 +1.8% |
| 2017 | $2,523 -3% | $71,187 +6.1% |
| 2016 | $2,600 -96% | $67,101 +3% |
| 2015 | $65,147 +2579.8% | $65,147 +3% |
| 2014 | $2,431 | $63,250 +3% |
| 2013 | $2,431 | $61,408 +3% |
| 2012 | -- | $59,619 +3% |
| 2011 | -- | $57,883 +3% |
| 2010 | -- | $56,197 +3% |
| 2009 | -- | $54,561 +3% |
| 2008 | -- | $52,972 +3% |
| 2007 | -- | $51,430 +3% |
| 2006 | -- | $49,932 +3% |
| 2005 | -- | $48,479 +3% |
| 2004 | -- | $47,066 +3% |
| 2003 | -- | $45,695 +0.3% |
| 2002 | -- | $45,556 +3% |
| 2001 | -- | $44,229 +4.5% |
| 2000 | -- | $42,329 |
Find assessor info on the county website
Monthly payment
Est. payment
Payment breakdown
Explore the cost of this home by adjusting the details. Changes won't be saved.Climate risks
Neighborhood: Eldorado Heights
Nearby schools
Schools provided by the listing agent
- Elementary: John Baker
- Middle: Hoover
- High: Eldorado
Source: SWMLS. This data may not be complete. We recommend contacting the local school district to confirm school assignments for this home.
- $421,5003 bd2 ba2k sqft4104 Blue Ridge Pl NE, Albuquerque, NM 87111Off Market
- $423,0004 bd2 ba2.2k sqft4112 Blue Ridge Pl NE, Albuquerque, NM 87111Pending
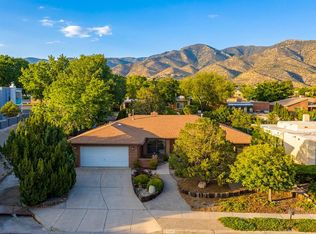
- $410,0003 bd2 ba1.9k sqft4121 Glen Canyon Rd NE, Albuquerque, NM 87111Off Market
- $424,5003 bd2 ba2k sqft4100 Blue Ridge Pl NE, Albuquerque, NM 87111Off Market
Similar homes
- $399,9004 bd2 ba2.3k sqft3605 Chelwood Park Blvd NE, Albuquerque, NM 87111For Sale
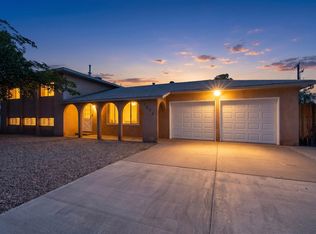 MLS ID #1106615, Angela C Wilson, Coldwell Banker Legacy. SWMLS
 - $417,0003 bd2 ba1.7k sqft10405 Mazatlan Dr NE, Albuquerque, NM 87111For Sale
 MLS ID #1105385, Sandi D. Pressley, Coldwell Banker Legacy. SWMLS
 - $439,9003 bd2 ba1.9k sqft5323 Vista Bonita NE, Albuquerque, NM 87111For Sale
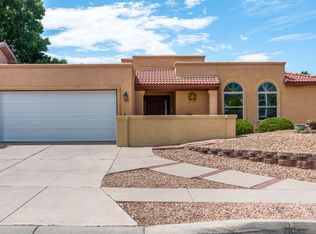 MLS ID #1110419, Bashore Team, Re/Max Alliance, REALTORS. SWMLS
 - $399,0003 bd2 ba1.7k sqft11715 Arroyo De Vis NE, Albuquerque, NM 87111For Sale
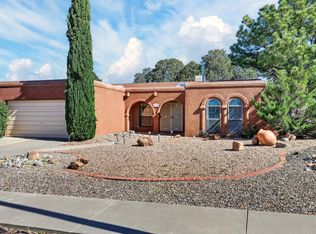 MLS ID #1105725, The Rodgers Neighborhood, Real Broker, LLC. SWMLS
