Skip main navigation
Off market
  • $257,600

    4108 Breezewood Drive Apt 104, Wilmington, NC 28412

    2beds
    1,437sqft
    Condominium
    Built in 1997
    -- sqft lot
    $257,600 Zestimate®
    $179/sqft
    $1,765 Estimated rent

    Home value

    $257,600

    $242,000 - $273,000

    $1,765/mo

    Zestimate® history
    Loading
    Loading...

    Owner options

    List your home for rent

    $1,765/mo

    Rent Zestimate®

    Find your next renter with Zillow Rental Manager. Plus, with online applications, you can quickly screen prospective tenants – for free.

    Learn more

    $1,765/mo

    Rent Zestimate®

    Refinance and save

    $1,497/mo

    Est. payment

    Refinancing to a lower rate could help reduce your monthly payments and save thousands over the life of the loan.

    See today's rates

    $1,497/mo

    Est. payment

    Explore your selling options

    Work with a Zillow partner agent

    Leverage their expertise and Zillow's premium Showcase listings to get your home seen by more buyers.

    Get started

    List with your own agent

    Get your home in front of millions of buyers by listing it on Zillow.

    Learn how to do it

    Sell it yourself

    Take full control of how buyers see your home on Zillow by listing For Sale by Owner (FSBO).

    List your home

    What's special

    Lots of storageSolid surfaceCustom shoulder height wainscotingCommunity poolHall bathLarge ensuite bathUtility room

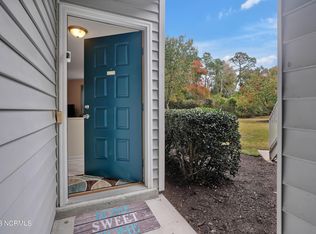
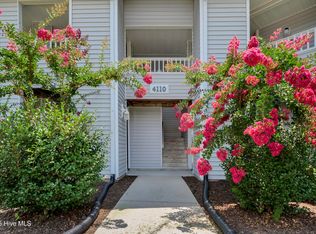
    Nestled in the very back of the community with mature landscaping and a peaceful atmosphere, this two bedroom, two bath condo offers an open layout with the split bedrooms adding privacy. The warm and inviting tones, beautiful floors, and the custom shoulder height wainscoting create an inviting and substantial foundation. The upgraded kitchen offer a solid surface, one level counter and breakfast bar. The dimensional glass subway tile backsplash adds sparkle and the huge industrial size sink is the cherry on top. Lots of storage and cabinet space in the kitchen and utility room. The dining has direct access to the screened porch... a perfect spot to wake up with your coffee or chill out with your wine. The primary bedroom is spacious with a walk in closet and large ensuite bath featuring walk-in shower, soaking tub, and double vanity. The second bedroom also has a walk in closet and is just opposite the hall bath with tub. The HVAC system is a hi-bred qeo-thermal system which uses the gas powered hot water heater for heating the home... this is great heat and affordable. Water, sewer, and trash are included in the HOA. So many ways to have fun close by... a community pool, direct access to The Pointe, and close to the new Harris Teeter shopping center. Welcome home!

    This property is not currently displayed as for sale or rent on Zillow. This may be different from what's on other websites or public sources.

    Zillow last checked:

    Listing updated:

    Listed by:

    Frances M Downey 908-625-8485,

    Wit Realty LLC

    Bought with:

    Harold Chappell, 185124

    NextHome Cape Fear

    Source: Hive MLS,MLS#: 100392294MLS LogoOriginating MLS: Cape Fear Realtors MLS, Inc.

    Facts & features

    Interior

    Bedrooms & bathrooms
    • Bedrooms: 2
    • Bathrooms: 2
    • Full bathrooms: 2
    Rooms
    • Room types: Master Bedroom, Bedroom 2, Living Room, Dining Room, Kitchen, Utility Room
    Primary bedroom
    • Description: Walk-in closet, huge master bath with soaking tub
    • Level: First
    • Dimensions: 21 x 12
    Bedroom 2
    • Description: Walk-in closet
    • Level: First
    • Dimensions: 13 x 12
    Dining room
    • Description: Direct access to screened porch, open to kitchen
    • Level: First
    • Dimensions: 12 x 12
    Kitchen
    • Description: Solid surface counters, huge industrial style sink
    • Level: First
    • Dimensions: 12 x 9
    Living room
    • Description: Open layout, fireplace, ceiling fan
    • Level: First
    • Dimensions: 18 x 16
    Utility room
    • Description: Lots of space, additional refrigerator included
    • Level: First
    • Dimensions: 12 x 6
    Heating
    • Forced Air, Hot Water, Other, Electric
    Cooling
    • Central Air
    Appliances
    • Included: Electric Oven, Built-In Microwave, See Remarks, Refrigerator, Dishwasher
    • Laundry: Dryer Hookup, Washer Hookup, Laundry Room
    Features
    • Master Downstairs, Walk-in Closet(s), Solid Surface, Ceiling Fan(s), Pantry, Walk-in Shower, Blinds/Shades, Gas Log, Walk-In Closet(s)
    • Flooring: Carpet, Laminate
    • Basement: None
    • Attic: None
    • Has fireplace: Yes
    • Fireplace features: Gas Log
    Interior area
    • Total structure area: 1,437
    • Total interior livable area: 1,437 sqft

    Property

    Parking
    • Parking features: Shared Driveway, Lighted, On Site, Paved
    Accessibility
    • Accessibility features: None
    Features
    • Levels: One
    • Stories: 1
    • Entry location: 1st Floor Unit
    • Patio & porch: Patio, Screened
    • Exterior features: None
    • Fencing: None
    • Waterfront features: None
    Details
    • Parcel number: R06500003098028
    • Zoning: MF-M
    • Special conditions: Standard

    Construction

    Type & style
    • Home type: Condo
    • Property subtype: Condominium
    Materials
    • Brick Veneer, Vinyl Siding
    • Foundation: Slab
    • Roof: Shingle
    Condition
    • New construction: No
    • Year built: 1997
    Details
    • Warranty included: Yes

    Utilities & green energy

    • Sewer: Public Sewer
    • Water: Public
    • Utilities for property: Natural Gas Connected, Sewer Available, Water Available
    Green energy
    • Green verification: None

    Community & HOA

    Community
    • Security: Smoke Detector(s)
    • Subdivision: Breezewood Condominiums
    HOA
    • Has HOA: Yes
    • Amenities included: Roof Maintenance, Pool, Maintenance Common Areas, Maintenance Grounds, Maintenance Structure, Management, Master Insure, Pest Control, Sewer, Sidewalks, Street Lights, Taxes, Termite Bond, Trash, Water
    • HOA fee: $3,960 monthly
    • HOA name: Priestley Management; Association
    • HOA phone: 910-509-7276
    Location
    • Region: Wilmington

    Financial & listing details

    • Price per square foot: $179/sqft
    • Tax assessed value: $256,900
    • Annual tax amount: $1,284
    • Date on market: 9/29/2025
    • Cumulative days on market: 18 days
    • Listing agreement: Exclusive Right To Sell
    • Listing terms: Cash,Conventional,VA Loan

    Price history

    DateEventPrice
    8/24/2023Sold$265,000$184/sqft
    Source: Hive MLS #100392294 Report a problem
    7/18/2023Pending sale$265,000$184/sqft
    Source: Hive MLS #100392294 Report a problem
    6/30/2023Listed for sale$265,000$184/sqft
    Source: Hive MLS #100392294 Report a problem

    Public tax history

    YearProperty taxesTax assessment
    2025$1,512 +15%$256,900 +70%
    2024$1,315 +3%$151,100
    2023$1,277 -0.6%$151,100
    2022$1,284 -0.7%$151,100
    2021$1,293 +5.8%$151,100 +30.3%
    2020$1,222 $116,000
    2019$1,222 $116,000
    2018$1,222 $116,000
    2017$1,222 +6.5%$116,000 +12%
    2016$1,148 +4.6%$103,600
    2015$1,097 +4.4%$103,600
    2014$1,051 $103,600
    2013-- $103,600
    2012-- $103,600 -31.6%
    2011-- $151,415
    2010-- $151,415
    2009-- --
    2008-- --
    2007-- --
    2005-- $92,601
    2004-- $92,601
    2003-- $92,601
    2002-- $92,601
    2001-- $92,601
    2000-- $92,601
    Find assessor info on the county website

    Neighborhood: Echo East/Carriage Hills

    Nearby schools

    GreatSchools rating
    Get a cash offer in 3 minutes
    Find out how much your home could sell for in as little as 3 minutes with a no-obligation cash offer.
    Estimated market value
    $257,600
    Get a cash offer in 3 minutes
    Find out how much your home could sell for in as little as 3 minutes with a no-obligation cash offer.
    Estimated market value
    $257,600