A Life of Ease, Peace & Possibility in Palma Sola Trace... at THE best value, around! Imagine pulling into a quiet cul-de-sac at the end of a long day — where the gentle rustle of palm trees and the glow of evening light instantly invite you to exhale. This is where your new chapter begins. As you open the front door, you're welcomed by soft natural light pouring across spacious rooms and an easy, open flow that feels instantly calming. High ceilings lift your spirits, while warm engineered wood floors guide you effortlessly from one inviting space to the next. It’s the kind of home that doesn’t just look beautiful… it feels peaceful. The heart of the home is the open kitchen and great room — a space filled with laughter, conversation, and those everyday moments that matter most. Granite countertops, newer appliances, under-cabinet lighting, and thoughtful touches like a USB outlet show that this home was cared for, updated, and lived in with intention. --When it’s time to retreat, the private primary suite becomes your sanctuary — a place of quiet rest with a soothing ensuite, a well-designed closet, and just enough separation from the rest of the home to enjoy true tranquility. --The bonus room offers flexibility for whatever chapter comes next — a cozy guest room, a home office, or even a 4th bedroom. All 3 Bedrooms are plush and comfortable, with plantation shutters that gently filter the Florida sunlight. --Step outside to your screened lanai, where morning coffee is slow and unhurried, and evenings feel like a soft reset. Surrounded by mature landscaping and winding walking paths, this villa encourages a lifestyle of ease and connection. --And because life here is maintenance-free, you can spend more time doing what you love. Enjoy the resort-style heated pool, the fitness center, the clubhouse, the playground, and tree-lined sidewalks that make everyday living feel like a vacation. A long list of upgrades — including generator hook-up, hurricane shutters, updated A/C components, fresh exterior paint, and a brand new roof — gives you confidence and total peace of mind. --Just minutes from Gulf beaches (6 miles), dining, and shopping, this home offers a blend of great value, serenity, and convenience that is hard to find — and even harder to leave. --This is more than a spacious villa. It’s a feeling. It’s a lifestyle. It’s home!
Sold for $405,000
Zillow last checked:
Listing updated:
Bought with:
Marcia Van Ginhoven, 3517546
REDFIN CORPORATION
Cory Van Ginhoven, 3517853
REDFIN CORPORATION
Source: Stellar MLS,MLS#: A4662629 Originating MLS: Sarasota - Manatee
Originating MLS: Sarasota - Manatee
Price history
| Date | Event | Price |
|---|---|---|
| 1/30/2026 | Sold | $405,000-4.7%$219/sqft |
Source:  Stellar MLS #A4662629 Report a problem Stellar MLS #A4662629 Report a problem | ||
| 12/21/2025 | Pending sale | $425,000$229/sqft |
Source: Stellar MLS #A4662629 Report a problem | ||
| 11/18/2025 | Price change | $425,000-5.6%$229/sqft |
Source: Stellar MLS #A4662629 Report a problem | ||
| 11/6/2025 | Price change | $450,000-1.1%$243/sqft |
Source: Stellar MLS #A4662629 Report a problem | ||
| 10/14/2025 | Price change | $455,000-4.7%$246/sqft |
Source: Stellar MLS #A4662629 Report a problem | ||
| 9/15/2025 | Price change | $477,500-2.6%$258/sqft |
Source: Stellar MLS #A4662629 Report a problem | ||
| 8/21/2025 | Listed for sale | $490,000+48.5%$265/sqft |
Source: Stellar MLS #A4662629 Report a problem | ||
| 7/29/2020 | Sold | $330,000-1.3%$178/sqft |
Source: Public Record Report a problem | ||
| 6/19/2020 | Pending sale | $334,500$181/sqft |
Source: Michael Saunders & Company - Licensed Real Estate Broker #A4466111 Report a problem | ||
| 6/10/2020 | Price change | $334,500-1.6%$181/sqft |
Source: Michael Saunders & Company - Licensed Real Estate Broker #A4466111 Report a problem | ||
| 4/29/2020 | Listed for sale | $339,995+3.8%$184/sqft |
Source: MICHAEL SAUNDERS & COMPANY #A4466111 Report a problem | ||
| 3/6/2020 | Sold | $327,500-2.2%$177/sqft |
Source: Public Record Report a problem | ||
| 2/14/2020 | Pending sale | $335,000$181/sqft |
Source: DUNCAN REAL ESTATE, INC. #A4458122 Report a problem | ||
| 1/30/2020 | Listed for sale | $335,000+21.8%$181/sqft |
Source: DUNCAN REAL ESTATE, INC. #A4458122 Report a problem | ||
| 12/31/2015 | Sold | $275,000-5.1%$148/sqft |
Source: Stellar MLS #A4134043 Report a problem | ||
| 10/15/2015 | Listed for sale | $289,900+28%$157/sqft |
Source: WAGNER REALTY #A4134043 Report a problem | ||
| 11/16/2010 | Sold | $226,500$122/sqft |
Source: Public Record Report a problem | ||
Nearby homes
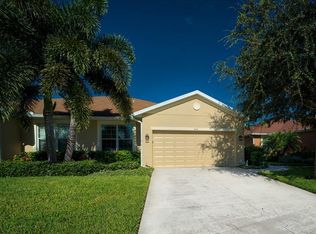
- $443,4003 bd2 ba1.8k sqft4106 Bridlecrest Ln, Bradenton, FL 34209Off Market
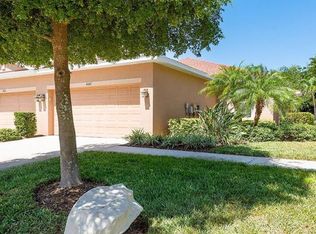
- $383,8002 bd2 ba1.5k sqft4110 Bridlecrest Ln, Bradenton, FL 34209Off Market
- $319,1002 bd2 ba1.5k sqft4104 Bridlecrest Ln, Bradenton, FL 34209Off Market
- $380,9002 bd2 ba1.5k sqft4102 Bridlecrest Ln, Bradenton, FL 34209Off Market
Get a cash offer in 3 minutes
Find out how much your home could sell for in as little as 3 minutes with a no-obligation cash offer.
Estimated market value
$407,500
