Skip main navigation
Sold
  • $280,000

    4108 Carson Ave, Indianapolis, IN 46227

    4beds
    2,092sqft
    Residential, Single Family Residence
    Built in 1967
    0.29 Acres Lot
    $272,800 Zestimate®
    $134/sqft
    $2,119 Estimated rent

    Home value

    $272,800

    $251,000 - $292,000

    $2,119/mo

    Zestimate® history
    Loading
    Loading...

    Owner options

    List your home for rent

    $2,119/mo

    Rent Zestimate®

    Find your next renter with Zillow Rental Manager. Plus, with online applications, you can quickly screen prospective tenants – for free.

    Learn more

    $2,119/mo

    Rent Zestimate®

    Refinance and save

    $1,729/mo

    Est. payment

    Refinancing to a lower rate could help reduce your monthly payments and save thousands over the life of the loan.

    See today's rates

    $1,729/mo

    Est. payment

    Explore your selling options

    Work with a Zillow partner agent

    Leverage their expertise and Zillow's premium Showcase listings to get your home seen by more buyers.

    Get started

    List with your own agent

    Get your home in front of millions of buyers by listing it on Zillow.

    Learn how to do it

    Sell it yourself

    Take full control of how buyers see your home on Zillow by listing For Sale by Owner (FSBO).

    List your home

    What's special

    Charming sunroomWell-designed layoutCorner lotSpacious backyardFresh new carpet
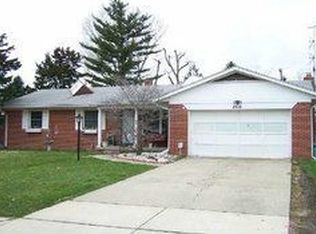
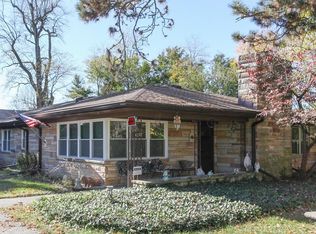
    Welcome to this beautiful 4-bedroom, 2-bathroom home located in the highly sought-after Rosedale Hills neighborhood. Located on a corner lot, there is plenty of yard both in the front and the back! With a great location, this home offers a perfect blend of comfort and convenience. Inside, you'll find two generously sized family rooms, providing ample space for relaxation and entertaining. Fresh new carpet in both the family room and bedrooms keeps the home cozy and inviting. The home features a well-designed layout, perfect for both everyday living and hosting guests. Relax and enjoy the outdoors in the spacious backyard (which was just reseeded), perfect for gardening, play, or just unwinding in the fresh air. A charming sunroom offers additional living space and is ideal for soaking up natural light throughout the year. The attached 2-car garage offers convenience and additional storage space. Don't miss out on this fantastic opportunity to own a home in a desirable neighborhood with easy access to local amenities and attractions. Schedule your showing today!

    Zillow last checked:

    Listing updated:

    Listing Provided by:

    Cameron Mason 317-430-6749,

    Keller Williams Indpls Metro N,

    Xavier Yankey 260-687-8310,

    Keller Williams Indpls Metro N

    Bought with:

    Dawn McClara

    F.C. Tucker Company

    Source: MIBOR as distributed by MLS GRID,MLS#: 22029453MLS Logo

    Facts & features

    Interior

    Bedrooms & bathrooms
    • Bedrooms: 4
    • Bathrooms: 2
    • Full bathrooms: 2
    • Main level bathrooms: 1
    • Main level bedrooms: 1
    Primary bedroom
    • Level: Upper
    • Area: 182 Square Feet
    • Dimensions: 14x13
    Bedroom 2
    • Level: Upper
    • Area: 130 Square Feet
    • Dimensions: 13x10
    Bedroom 3
    • Level: Upper
    • Area: 120 Square Feet
    • Dimensions: 12x10
    Bedroom 4
    • Level: Main
    • Area: 120 Square Feet
    • Dimensions: 12x10
    Breakfast room
    • Level: Main
    • Area: 182 Square Feet
    • Dimensions: 13x14
    Family room
    • Level: Main
    • Area: 308 Square Feet
    • Dimensions: 22x14
    Kitchen
    • Level: Main
    • Area: 210 Square Feet
    • Dimensions: 15x14
    Living room
    • Level: Main
    • Area: 238 Square Feet
    • Dimensions: 17x14
    Heating
    • Forced Air, Natural Gas
    Cooling
    • Central Air
    Appliances
    • Included: Dishwasher, Dryer, Electric Water Heater, Disposal, Gas Oven, Range Hood, Refrigerator, Washer, Water Purifier
    • Laundry: Connections All, Main Level
    Features
    • Attic Access, Ceiling Fan(s), Hardwood Floors, High Speed Internet
    • Flooring: Hardwood
    • Has basement: No
    • Attic: Access Only
    • Number of fireplaces: 1
    • Fireplace features: Family Room, Gas Log
    Interior area
    • Total structure area: 2,092
    • Total interior livable area: 2,092 sqft

    Property

    Parking
    • Total spaces: 2
    • Parking features: Attached
    • Attached garage spaces: 2
    • Details: Garage Parking Other(Garage Door Opener, Keyless Entry, Service Door)
    Features
    • Levels: Tri-Level
    • Patio & porch: Deck, Glass Enclosed
    • Exterior features: Fire Pit
    • Fencing: Fenced,Full
    Lot
    • Size: 0.29 Acres
    • Features: Corner Lot, Curbs
    Details
    • Additional structures: Storage
    • Parcel number: 491031103001000501
    • Horse amenities: None

    Construction

    Type & style
    • Home type: SingleFamily
    • Architectural style: Traditional
    • Property subtype: Residential, Single Family Residence
    Materials
    • Vinyl With Stone
    • Foundation: Block, Divided, Slab
    Condition
    • Updated/Remodeled
    • New construction: No
    • Year built: 1967

    Utilities & green energy

    • Water: Public
    • Utilities for property: Electricity Connected

    Community & neighborhood

    Location
    • Region: Indianapolis
    • Subdivision: Rosedale Hills

    Price history

    DateEventPrice
    6/16/2025Sold$280,000$134/sqft
    Source: MIBOR as distributed by MLS GRID #22029453 Report a problem
    4/30/2025Pending sale$280,000$134/sqft
    Source: MIBOR as distributed by MLS GRID #22029453 Report a problem
    4/4/2025Listed for sale$280,000+4.9%$134/sqft
    Source: MIBOR as distributed by MLS GRID #22029453 Report a problem
    7/5/2023Sold$267,000-2.9%$128/sqft
    Source: MIBOR as distributed by MLS GRID #21917615 Report a problem
    6/17/2023Pending sale$274,900$131/sqft
    Source: MIBOR as distributed by MLS GRID #21917615 Report a problem
    5/18/2023Price change$274,900-1.8%$131/sqft
    Source: MIBOR as distributed by MLS GRID #21917615 Report a problem
    5/8/2023Price change$279,900-1.8%$134/sqft
    Source: MIBOR as distributed by MLS GRID #21917615 Report a problem
    4/27/2023Listed for sale$285,000+97.9%$136/sqft
    Source: MIBOR as distributed by MLS GRID #21917615 Report a problem
    8/12/2016Sold$144,000-3.9%$69/sqft
    Source: MIBOR as distributed by MLS GRID #21403143 Report a problem
    7/30/2016Pending sale$149,900$72/sqft
    Source: Real Estate Results #21403143 Report a problem
    6/10/2016Price change$149,900-3.3%$72/sqft
    Source: Real Estate Results #21403143 Report a problem
    4/19/2016Price change$155,000-3.1%$74/sqft
    Source: Real Estate Results #21403143 Report a problem
    3/9/2016Listed for sale$160,000$76/sqft
    Source: Real Estate Results #21403143 Report a problem

    Public tax history

    YearProperty taxesTax assessment
    2025$6,279 +100.5%$259,300 -2%
    2024$3,131 +9%$264,600 +0.5%
    2023$2,873 +24.2%$263,400 +9.3%
    2022$2,314 +10.2%$240,900 +20.4%
    2021$2,101 +15.8%$200,000 +10.1%
    2020$1,815 +1.5%$181,600 +16.9%
    2019$1,787 +7.6%$155,300 +2.2%
    2018$1,661 +5%$152,000 -0.9%
    2017$1,581 +7.2%$153,400 +9.1%
    2016$1,475 +3.2%$140,600 +5.7%
    2014$1,430 -9.6%$133,000 -1.7%
    2013$1,582 $135,300 -4.9%
    2012$1,582 $142,200 +2.9%
    2011-- $138,200 +1.5%
    2009$1,448 $136,100 -9.3%
    2007-- $150,100 +1.5%
    2006-- $147,900 +21.3%
    2005-- $121,900
    2004-- $121,900
    2003-- $121,900 +83.9%
    2002-- $66,300 +200%
    2001-- $22,100
    2000-- $22,100

    Find assessor info on the county website

    Neighborhood: University Heights

    Nearby schools

    GreatSchools rating
    Get a cash offer in 3 minutes
    Find out how much your home could sell for in as little as 3 minutes with a no-obligation cash offer.
    Estimated market value
    $272,800
    Get a cash offer in 3 minutes
    Find out how much your home could sell for in as little as 3 minutes with a no-obligation cash offer.
    Estimated market value
    $272,800