Former Lennar Canton model, this beautiful home was built in 2022 and shows like a model*** Featuring four bedrooms and three baths with a finished basement, this home offers an open spaced family room, kitchen and morning room/breakfast rm with two separate entrances that lead out to the covered/screened in porch****Near the foyer are two comfortable bedrooms, while the airy owners suite is tucked away on the other end of the home***** The finished basement includes the fourth bedroom*****Two full baths are located on the main level and an additional bath can be found on the lower level. The back yard has been enclosed with a six foot privacy fence with a gate on each side*****In the open spaced kitchen you will find granite counter tops, stainless steel appliances, subway backsplash and under cabinet lighting**** Custom window blinds have been installed on all windows and a beautiful smart blind cover the oversized slider in the family room****
Sold for $550,000
$550,000
4108 Charles Dickens Dr, White Plains, MD 20695
4beds
3,504sqft
Single Family Residence
Built in 2022
7,362 Square Feet Lot
$562,500 Zestimate®
$157/sqft
$3,795 Estimated rent
Home value
$562,500
$534,000 - $591,000
$3,795/mo
Zestimate® history
Owner options
List your home for rent
$3,795/mo
Rent Zestimate®
Find your next renter with Zillow Rental Manager. Plus, with online applications, you can quickly screen prospective tenants – for free.
$3,795/mo
Rent Zestimate®
Refinance and save
$3,562/mo
Est. payment
Refinancing to a lower rate could help reduce your monthly payments and save thousands over the life of the loan.
$3,562/mo
Est. payment
Explore your selling options
Work with a Zillow partner agent
Leverage their expertise and Zillow's premium Showcase listings to get your home seen by more buyers.
Get startedList with your own agent
Get your home in front of millions of buyers by listing it on Zillow.
Learn how to do itSell it yourself
Take full control of how buyers see your home on Zillow by listing For Sale by Owner (FSBO).
List your homeWhat's special
Zillow last checked:
Listing updated:
Listed by:
Jo Garner 301-318-6583,
Fairfax Realty Premier
Bought with:
Leona Partis, 671418
CENTURY 21 New Millennium
Source: Bright MLS,MLS#: MDCH2033568
Facts & features
Interior
Bedrooms & bathrooms
- Bedrooms: 4
- Bathrooms: 3
- Full bathrooms: 2
- 1/2 bathrooms: 1
- Main level bathrooms: 2
- Main level bedrooms: 3
Basement
- Area: 1939
Heating
- Central, Forced Air, Natural Gas
Cooling
- Central Air, Ceiling Fan(s), Electric
Appliances
- Included: Microwave, Dishwasher, Disposal, Dryer, Exhaust Fan, Ice Maker, Self Cleaning Oven, Refrigerator, Stainless Steel Appliance(s), Cooktop, Washer, Water Heater, Gas Water Heater
- Laundry: Main Level, Has Laundry
Features
- Ceiling Fan(s), Combination Kitchen/Dining, Entry Level Bedroom, Family Room Off Kitchen, Open Floorplan, Kitchen Island, Recessed Lighting, Bathroom - Tub Shower, Upgraded Countertops, Walk-In Closet(s), Dry Wall, High Ceilings, Tray Ceiling(s)
- Flooring: Luxury Vinyl, Carpet
- Doors: Sliding Glass, Storm Door(s)
- Windows: Screens
- Basement: Full,Connecting Stairway,Improved,Heated,Interior Entry,Exterior Entry,Rear Entrance,Partially Finished,Space For Rooms,Walk-Out Access
- Has fireplace: No
Interior area
- Total structure area: 3,892
- Total interior livable area: 3,504 sqft
- Finished area above ground: 1,953
- Finished area below ground: 1,551
Property
Parking
- Total spaces: 4
- Parking features: Garage Faces Front, Garage Door Opener, Inside Entrance, Concrete, Private, Driveway, Attached
- Attached garage spaces: 2
- Uncovered spaces: 2
Accessibility
- Accessibility features: None
Features
- Levels: Two
- Stories: 2
- Patio & porch: Screened, Porch
- Exterior features: Sidewalks
- Pool features: Community
- Fencing: Privacy,Vinyl,Back Yard
Lot
- Size: 7,362 Square Feet
Details
- Additional structures: Above Grade, Below Grade
- Parcel number: 0908359725
- Zoning: PUD
- Special conditions: Standard
- Other equipment: Intercom
Construction
Type & style
- Home type: SingleFamily
- Architectural style: Ranch/Rambler
- Property subtype: Single Family Residence
Materials
- Vinyl Siding, Stone
- Foundation: Permanent, Brick/Mortar
- Roof: Architectural Shingle
Condition
- Excellent
- New construction: No
- Year built: 2022
Details
- Builder model: CANTON
- Builder name: LENNAR
Utilities & green energy
- Electric: Circuit Breakers
- Sewer: Public Sewer
- Water: Public
- Utilities for property: Cable Connected, Natural Gas Available, Phone, Electricity Available, Broadband, Cable
Community & HOA
Community
- Features: Pool
- Security: Smoke Detector(s), Fire Sprinkler System
- Subdivision: Stonehaven
HOA
- Has HOA: Yes
- Amenities included: Dog Park, Fitness Center, Jogging Path, Pool, Recreation Facilities, Common Grounds, Clubhouse
- Services included: Management, Pool(s), Recreation Facility, Snow Removal, Trash
- HOA fee: $67 monthly
- HOA name: STONEHAVEN HOMEOWNERS ASSN.
Location
- Region: White Plains
Financial & listing details
- Price per square foot: $157/sqft
- Tax assessed value: $450,967
- Annual tax amount: $5,787
- Date on market: 6/27/2024
- Listing agreement: Exclusive Right To Sell
- Listing terms: Cash,Conventional,VA Loan,FHA
- Ownership: Fee Simple
Price history
| Date | Event | Price |
|---|---|---|
| 9/9/2024 | Sold | $550,000+0%$157/sqft |
Source:  Bright MLS #MDCH2033568 Report a problem Bright MLS #MDCH2033568 Report a problem | ||
| 7/10/2024 | Pending sale | $549,990$157/sqft |
Source: Bright MLS #MDCH2033568 Report a problem | ||
| 7/3/2024 | Listed for sale | $549,990$157/sqft |
Source: Bright MLS #MDCH2033568 Report a problem | ||
Public tax history
Tax history is unavailable.
Neighborhood: 20695
Nearby homes
- $550,000-- bd3 ba1.9k sqft4108 Charles Dickens Dr, White Plains, MD 20695Sold
- $479,9903 bd4 ba2.7k sqft4107 Charles Dickens Dr, White Plains, MD 20695Sold
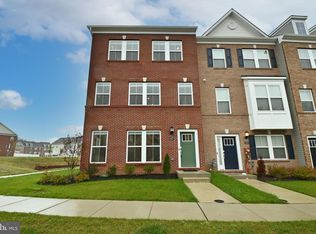
- $482,3003 bd3 ba2.7k sqft4111 Charles Dickens Dr, White Plains, MD 20695Off Market
- $477,6003 bd3 ba2.7k sqft4123 Charles Dickens Dr, White Plains, MD 20695Off Market
- $632,6004 bd4 ba2.9k sqft4122 Charles Dickens Dr, White Plains, MD 20695Off Market
- $425,7003 bd3 ba2.3k sqft4125 Charles Dickens Dr, White Plains, MD 20695Off Market
- $471,500-- bd3 ba2.8k sqft5283 Web Du Bois Pl, White Plains, MD 20695Off Market
- $412,8003 bd3 ba2k sqft4135 Charles Dickens Dr, White Plains, MD 20695Off Market
Nearby schools
GreatSchools rating
- NAF. B. Gwynn Educational CenterGrades: PK-8Distance: 1.3 mi
- 6/10Benjamin Stoddert Middle SchoolGrades: 6-8Distance: 3.2 mi
- 4/10St Charles High SchoolGrades: 9-12Distance: 1.2 mi
Schools provided by the listing agent
- Elementary: Mary B. Neal
- Middle: Milton M. Somers
- High: La Plata
- District: Charles County Public Schools
Source: Bright MLS. This data may not be complete. We recommend contacting the local school district to confirm school assignments for this home.
Get a cash offer in 3 minutes
Find out how much your home could sell for in as little as 3 minutes with a no-obligation cash offer.
Estimated market value
$562,500
Get a cash offer in 3 minutes
Find out how much your home could sell for in as little as 3 minutes with a no-obligation cash offer.
Estimated market value
$562,500
- Maryland
- Charles County
- White Plains
- 20695
- 4108 Charles Dickens Dr
