*Price Reduction* Welcome to this charming 3-bedroom, 2.5-bathroom townhome nestled in a quiet, friendly neighborhood, ideal for those seeking a peaceful yet convenient location. Perfectly situated for medical and graduate students, residents, and families, this home is just a short commute to Duke University, UNC, and the Research Triangle Park (RTP). The main level boasts beautiful wood floors throughout, featuring a spacious living room with a cozy fireplace, a formal dining room perfect for entertaining, and an eat-in kitchen that opens up to a private patio. The kitchen is equipped with stainless steel appliances, a subway tile backsplash, and a convenient counter with seating for four. Upstairs, you'll find three comfortable bedrooms, including a primary suite with a private 5-piece bathroom and a large walk-in closet. The home also offers a two-car attached garage, providing ample storage and parking space. This is a fantastic opportunity to enjoy a low-maintenance, modern living space in a prime location—don't miss out!
Sold for $410,000
$410,000
4108 Cherry Blossom Cir, Durham, NC 27713
3beds
2,064sqft
Townhouse, Residential
Built in 2003
2,178 Square Feet Lot
$399,500 Zestimate®
$199/sqft
$2,123 Estimated rent
Home value
$399,500
$372,000 - $431,000
$2,123/mo
Zestimate® history
Owner options
List your home for rent
$2,123/mo
Rent Zestimate®
Find your next renter with Zillow Rental Manager. Plus, with online applications, you can quickly screen prospective tenants – for free.
$2,123/mo
Rent Zestimate®
Refinance and save
$2,680/mo
Est. payment
Refinancing to a lower rate could help reduce your monthly payments and save thousands over the life of the loan.
$2,680/mo
Est. payment
Explore your selling options
Work with a Zillow partner agent
Leverage their expertise and Zillow's premium Showcase listings to get your home seen by more buyers.
Get startedList with your own agent
Get your home in front of millions of buyers by listing it on Zillow.
Learn how to do itSell it yourself
Take full control of how buyers see your home on Zillow by listing For Sale by Owner (FSBO).
List your homeWhat's special
Cozy fireplacePrivate patioBeautiful wood floorsEat-in kitchenSubway tile backsplashLarge walk-in closetFormal dining room
Zillow last checked:
Listing updated:
Listed by:
Scott Baker 984-209-0542,
Trelora Realty Inc.
Bought with:
Renata Rubaine, 312121
Costello Real Estate & Investm
Source: Doorify MLS,MLS#: 10072316
Facts & features
Interior
Bedrooms & bathrooms
- Bedrooms: 3
- Bathrooms: 3
- Full bathrooms: 2
- 1/2 bathrooms: 1
Heating
- Ceiling, Fireplace(s), Forced Air
Cooling
- Central Air
Features
- Flooring: Carpet, Wood
- Basement: Finished
Interior area
- Total structure area: 2,064
- Total interior livable area: 2,064 sqft
- Finished area above ground: 1,789
- Finished area below ground: 275
Property
Parking
- Total spaces: 4
- Parking features: Garage - Attached, Open
- Attached garage spaces: 2
- Uncovered spaces: 2
Features
- Levels: Multi/Split
- Has view: Yes
Lot
- Size: 2,178 Square Feet
Details
- Parcel number: 0729078841
- Special conditions: Standard
Construction
Type & style
- Home type: Townhouse
- Architectural style: Traditional
- Property subtype: Townhouse, Residential
Materials
- Frame
- Foundation: See Remarks
- Roof: Other
Condition
- New construction: No
- Year built: 2003
Utilities & green energy
- Sewer: Public Sewer
- Water: Public
Community & HOA
Community
- Subdivision: Thaxton Place Townhomes
HOA
- Has HOA: Yes
- Amenities included: Maintenance Grounds, Maintenance Structure, Pool, Tennis Court(s), Trash
- Services included: Maintenance Grounds, Maintenance Structure, Trash
- HOA fee: $171 monthly
Location
- Region: Durham
Financial & listing details
- Price per square foot: $199/sqft
- Tax assessed value: $426,887
- Annual tax amount: $3,230
- Date on market: 1/23/2025
Price history
| Date | Event | Price |
|---|---|---|
| 4/3/2025 | Sold | $410,000-1.8%$199/sqft |
Source:  Doorify MLS #10072316 Report a problem Doorify MLS #10072316 Report a problem | ||
| 3/4/2025 | Pending sale | $417,400$202/sqft |
Source: Doorify MLS #10072316 Report a problem | ||
| 2/20/2025 | Price change | $417,400-0.6%$202/sqft |
Source: Doorify MLS #10072316 Report a problem | ||
| 2/6/2025 | Price change | $419,900-1.2%$203/sqft |
Source: Doorify MLS #10072316 Report a problem | ||
| 1/23/2025 | Price change | $424,900-1.2%$206/sqft |
Source: Doorify MLS #10072316 Report a problem | ||
| 6/20/2024 | Price change | $429,900-4.5%$208/sqft |
Source: Doorify MLS #10030097 Report a problem | ||
| 5/17/2024 | Listed for sale | $450,000+143.9%$218/sqft |
Source: Doorify MLS #10030097 Report a problem | ||
| 3/20/2021 | Listing removed | -- |
Source: Owner Report a problem | ||
| 4/20/2019 | Listing removed | $1,690$1/sqft |
Source: Owner Report a problem | ||
| 4/3/2019 | Listed for rent | $1,690$1/sqft |
Source: Owner Report a problem | ||
| 5/25/2012 | Sold | $184,500-12.1%$89/sqft |
Source: Public Record Report a problem | ||
| 1/9/2011 | Price change | $209,900-3.2%$102/sqft |
Source: Prudential Real Estate #1756216 Report a problem | ||
| 11/13/2010 | Listed for sale | $216,900-1.4%$105/sqft |
Source: Prudential Real Estate #1756216 Report a problem | ||
| 6/9/2006 | Sold | $220,000+35.8%$107/sqft |
Source: Public Record Report a problem | ||
| 6/3/2003 | Sold | $162,000$78/sqft |
Source: Public Record Report a problem | ||
Public tax history
| Year | Property taxes | Tax assessment |
|---|---|---|
| 2025 | $4,232 +23% | $426,887 +73.1% |
| 2024 | $3,440 +6.5% | $246,577 |
| 2023 | $3,230 +2.3% | $246,577 |
| 2022 | $3,156 +0.5% | $246,577 |
| 2021 | $3,141 +2.4% | $246,577 |
| 2020 | $3,067 | $246,577 |
| 2019 | $3,067 +13% | $246,577 +23.2% |
| 2018 | $2,715 | $200,112 |
| 2017 | -- | $200,112 |
| 2016 | $2,604 | $200,112 -2% |
| 2015 | $2,604 -7.9% | $204,281 |
| 2014 | $2,828 | $204,281 |
| 2013 | -- | $204,281 |
| 2012 | -- | $204,281 |
| 2011 | $2,663 +0.4% | $204,281 |
| 2010 | $2,651 +4% | $204,281 |
| 2009 | $2,550 | $204,281 |
| 2008 | $2,550 +26.2% | $204,281 +42.8% |
| 2007 | $2,020 +1.4% | $143,075 |
| 2006 | $1,992 | $143,075 |
| 2005 | $1,992 +1.4% | $143,075 |
| 2004 | $1,964 | $143,075 |
Find assessor info on the county website
Neighborhood: Hope Valley Farms
Nearby homes
- $375,8003 bd2 ba2k sqft4106 Cherry Blossom Cir, Durham, NC 27713Off Market
- $407,0003 bd2 ba2.2k sqft4110 Cherry Blossom Cir, Durham, NC 27713Off Market
- $309,8002 bd2 ba-- sqft4112 Cherry Blossom Cir, Durham, NC 27713Off Market
- $375,4003 bd2 ba2k sqft4104 Cherry Blossom Cir, Chapel Hill, NC 27713Off Market
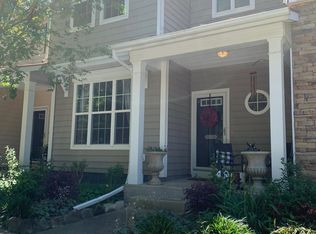
- $388,5003 bd3 ba2k sqft4102 Cherry Blossom Cir, Durham, NC 27713Off Market
- $184-- bd-- ba-- sqft4202 Brynwood Ave, Durham, NC 27713Off Market
- $403,1003 bd3 ba2.2k sqft4204 Brynwood Ave, Durham, NC 27713Off Market
- $391,5003 bd2 ba2.1k sqft4100 Cherry Blossom Cir, Durham, NC 27713Off Market
Nearby schools
GreatSchools rating
- 9/10Southwest ElementaryGrades: PK-5Distance: 1 mi
- 8/10Sherwood Githens MiddleGrades: 6-8Distance: 2 mi
- 4/10Charles E Jordan Sr High SchoolGrades: 9-12Distance: 2.2 mi
Schools provided by the listing agent
- Elementary: Durham - Hope Valley
- Middle: Durham - Lowes Grove
- High: Durham - Hillside
Source: Doorify MLS. This data may not be complete. We recommend contacting the local school district to confirm school assignments for this home.
Get a cash offer in 3 minutes
Find out how much your home could sell for in as little as 3 minutes with a no-obligation cash offer.
Estimated market value
$399,500
Get a cash offer in 3 minutes
Find out how much your home could sell for in as little as 3 minutes with a no-obligation cash offer.
Estimated market value
$399,500
- North Carolina
- Durham County
- Durham
- 27713
- Hope Valley Farms
- 4108 Cherry Blossom Cir
Nearby cities
Nearby neighborhoods
Nearby zip codes
Other Durham Topics
