**SHOWINGS START THURSDAY AUGUST 6TH** Fresh, fun and ready for its next chapter! This updated 3-bedroom 2-bath home is serving all the right vibes with fresh paint, new flooring, granite countertops and a sleek new kitchen backsplash that makes the heart of the home shine. Tucked away on a quiet cul-de-sac, you'll find a fenced backyard that's practically begging for backyard BBQs, fetch with the pups, or a place for the kids to burn off energy. Need extra storage? The outbuilding has you covered for tools, hobbies, or all those holiday decorations. Stylish updates, a laid-back setting, and plenty of room to live your best--this one is ready to welcome you home.
Active
Price cut: $5K (8/21)
$299,900
4108 Churchill Ct, Winston, GA 30187
3beds
1,420sqft
Single Family Residence
Built in 1992
1.41 Acres Lot
$297,300 Zestimate®
$211/sqft
$-- HOA
What's special
Stylish updatesFenced backyardQuiet cul-de-sacGranite countertopsSleek new kitchen backsplashNew flooringFresh paint
- 21 days |
- 588 |
- 50 |
Zillow last checked:
Listing updated:
Listed by:
Kristin Walker 678-350-3578,
GA Classic Realty
Source: GAMLS,MLS#: 10819594
Facts & features
Interior
Bedrooms & bathrooms
- Bedrooms: 3
- Bathrooms: 2
- Full bathrooms: 2
- Main level bathrooms: 2
- Main level bedrooms: 3
Rooms
- Room types: Other
Kitchen
- Features: Breakfast Bar
Heating
- Central
Cooling
- Central Air
Appliances
- Included: Dishwasher, Oven/Range (Combo)
- Laundry: In Hall
Features
- Walk-In Closet(s)
- Flooring: Vinyl
- Windows: Double Pane Windows
- Basement: None
- Number of fireplaces: 1
- Fireplace features: Living Room
- Common walls with other units/homes: No Common Walls
Interior area
- Total structure area: 1,420
- Total interior livable area: 1,420 sqft
- Finished area above ground: 1,420
- Finished area below ground: 0
Property
Parking
- Total spaces: 2
- Parking features: Garage
- Has garage: Yes
Features
- Levels: One
- Stories: 1
- Patio & porch: Patio
- Exterior features: Other
- Fencing: Fenced,Back Yard
- Has view: Yes
- View description: Seasonal View
Lot
- Size: 1.41 Acres
- Features: Cul-De-Sac, Level, Private
Details
- Additional structures: Outbuilding
- Parcel number: 00870250046
Construction
Type & style
- Home type: SingleFamily
- Architectural style: Ranch
- Property subtype: Single Family Residence
Materials
- Other
- Foundation: Slab
- Roof: Composition
Condition
- Resale
- New construction: No
- Year built: 1992
Utilities & green energy
- Electric: 220 Volts
- Sewer: Septic Tank
- Water: Public
- Utilities for property: Natural Gas Available
Green energy
- Energy efficient items: Windows
Community & HOA
Community
- Features: None
- Security: Smoke Detector(s)
- Subdivision: POST DOWNS SUB
HOA
- Has HOA: No
- Services included: None
Location
- Region: Winston
Financial & listing details
- Price per square foot: $211/sqft
- Tax assessed value: $177,200
- Annual tax amount: $2,008
- Date on market: 8/5/2026
- Cumulative days on market: 21 days
- Listing agreement: Exclusive Right To Sell
- Listing terms: Cash,Conventional,FHA,VA Loan
Estimated market value
$297,300
$282,000 - $312,000
$1,839/mo
Price history
| Date | Event | Price |
|---|---|---|
| 8/21/2026 | Price change | $299,900-1.6%$211/sqft |
Source:  GAMLS #10819594 Report a problem GAMLS #10819594 Report a problem | ||
| 8/18/2026 | Price change | $304,900-1.6%$215/sqft |
Source: GAMLS #10819594 Report a problem | ||
| 8/5/2026 | Listed for sale | $309,900+99.9%$218/sqft |
Source: GAMLS #10819594 Report a problem | ||
| 11/22/2019 | Sold | $155,000-0.6%$109/sqft |
Source:  GAMLS #8681158 Report a problem GAMLS #8681158 Report a problem | ||
| 10/25/2019 | Pending sale | $155,900$110/sqft |
Source: EXP Realty LLC #8681158 Report a problem | ||
| 10/22/2019 | Listed for sale | $155,900$110/sqft |
Source: EXP Realty LLC #8681158 Report a problem | ||
Public tax history
| Year | Property taxes | Tax assessment |
|---|---|---|
| 2025 | $1,943 -0.2% | $70,880 |
| 2024 | $1,947 +38.8% | $70,880 |
| 2023 | $1,402 -32.4% | $70,880 |
| 2022 | $2,073 +13% | $70,880 +17.7% |
| 2021 | $1,834 -0.8% | $60,200 -4.4% |
| 2020 | $1,848 +13.6% | $62,960 +11.4% |
| 2019 | $1,628 -0.1% | $56,520 +2.2% |
| 2018 | $1,628 +5.5% | $55,320 +10.3% |
| 2017 | $1,544 +1.5% | $50,160 +21.2% |
| 2016 | $1,520 +18.4% | $41,400 +2.5% |
| 2015 | $1,285 | $40,400 +19.4% |
| 2014 | $1,285 +18.9% | $33,840 +1.2% |
| 2013 | $1,080 | $33,440 |
| 2012 | -- | -- |
| 2011 | -- | -- |
| 2010 | -- | -- |
| 2009 | $1,309 +28.8% | -- |
| 2007 | $1,016 +15.7% | -- |
| 2006 | $878 +6.3% | -- |
| 2005 | $826 | -- |
| 2004 | -- | -- |
| 2003 | $790 -27.2% | -- |
| 2002 | $1,085 +31.5% | -- |
| 2001 | $825 -8.9% | -- |
| 2000 | $906 | -- |
Find assessor info on the county website
Monthly payment
Est. payment
Payment breakdown
Explore the cost of this home by adjusting the details. Changes won't be saved.Climate risks
Neighborhood: 30187
Nearby schools
GreatSchools rating
- 9/10Mason Creek Elementary SchoolGrades: PK-5Distance: 1.8 mi
- 7/10Mason Creek Middle SchoolGrades: 6-8Distance: 1.9 mi
- 6/10Alexander High SchoolGrades: 9-12Distance: 3.3 mi
Schools provided by the listing agent
- Elementary: Mason Creek
- Middle: Mason Creek
- High: Alexander
Source: GAMLS. This data may not be complete. We recommend contacting the local school district to confirm school assignments for this home.
- $316,4004 bd3 ba1.7k sqft4128 Churchill Ct, Winston, GA 30187Off Market

- $294,8004 bd2 ba1.8k sqft4008 Churchill Ct, Winston, GA 30187Off Market
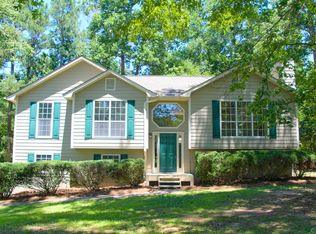
- $327,8004 bd3 ba2.4k sqft8268 Louisville Dr, Winston, GA 30187Off Market

- $305,8003 bd2 ba1.4k sqft8260 Louisville Dr, Winston, GA 30187Off Market
- $297,2003 bd2 ba2.2k sqft4107 Churchill Ct, Winston, GA 30187Off Market
- $300,1004 bd3 ba1.8k sqft4127 Churchill Ct, Winston, GA 30187Off Market
- $301,3003 bd3 ba1.3k sqft8279 Louisville Dr, Winston, GA 30187Off Market
- $405,9004 bd3 ba2.4k sqft8310 Louisville Dr, Winston, GA 30187Off Market
A local agent can set up tours, give advice and negotiate with sellers.
Similar homes
- $259,9003 bd2 ba1.3k sqft6380 Pleasant Dr, Winston, GA 30187Active
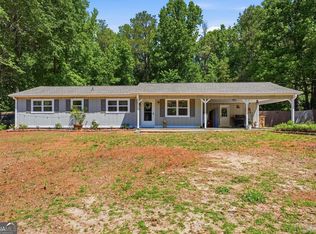
 MLS ID #10822447, Hector A Melara, Epique Realty. GAMLS
 - $294,9003 bd3 ba1.6k sqft50 S Wilson St, Villa Rica, GA 30180Active
 MLS ID #10825927, Jessica Womble, Real Broker, LLC. GAMLS
 - $365,0004 bd2 ba1.7k sqft7590 Post Rd, Winston, GA 30187Active
 MLS ID #10826766, Debbie Dollar, The Key To Closed. GAMLS
 - $294,9993 bd2 ba1.3k sqft6164 Pinedale Ln, Douglasville, GA 30135Active
 MLS ID #10810163, Sharon Bevins, Your Home Sold Guaranteed Realty HOR. GAMLS
 - $317,0003 bd2 ba1.6k sqft72 Wayne Meadows Ct, Douglasville, GA 30134ActiveMLS ID #10830244, Kelsey McLucas, Southern Classic Realtors. GAMLS
- $299,9003 bd3 ba1.5k sqft245 Glen Ridge Dr, Villa Rica, GA 30180ActiveMLS ID #10820440, Veronica Mattioli, eXp Realty. GAMLS
- $300,0003 bd2 ba1.3k sqft654 Ladora Dr, Dallas, GA 30157ActiveMLS ID #10826587, Eric Baham, Sovereign Real Estate Group. GAMLS
- $294,9003 bd2 ba1.4k sqft3009 Lakeview Pkwy, Villa Rica, GA 30180ActiveMLS ID #10808233, Robert E Goolsby, Robert Goolsby Real Estate Group. GAMLS
- $325,0003 bd3 ba2k sqft9420 Poole Rd, Villa Rica, GA 30180ActiveMLS ID #10737146, Susan C Fulghum, Realty One Group Edge. GAMLS
- $309,0003 bd2 ba1.5k sqft153 Elk Dr, Temple, GA 30179ActiveMLS ID #10831327, Nikhil Sharma, TOP Brokerage. GAMLS
- $309,9003 bd2 ba1.3k sqft4158 Berkshire Ct, Villa Rica, GA 30180ActiveMLS ID #10773078, Brooke Tolleson Ivey, Century 21 Novus Realty. GAMLS
- $320,0003 bd2 ba1.6k sqft3280 Greenhill Dr, Villa Rica, GA 30180ActiveMLS ID #10819004, Kris Roberts, BHGRE Metro Brokers. GAMLS
- $269,9003 bd2 ba1.7k sqft6623 N Seminole Dr, Douglasville, GA 30135Active Under ContractMLS ID #10807493, Cheryl Sawyer, Atlanta Communities. GAMLS
- $300,0003 bd2 ba1.5k sqft113 Reid Plantation Dr, Villa Rica, GA 30180ActiveMLS ID #10784425, Windy Gamel, Southern Home Real Estate. GAMLS
- $284,9003 bd2 ba1.5k sqft149 Cedars Glen Cir, Villa Rica, GA 30180ActiveMLS ID #10798554, Nicki Cornejo, Dwelli. GAMLS
- $289,9003 bd2 ba1.4k sqft208 Oaken Bucket Dr, Temple, GA 30179ActiveMLS ID #10823887, Angie Luttrell, Real South Realty. GAMLS
- $269,9003 bd2 ba1.3k sqft1385 Lakeview Pkwy, Villa Rica, GA 30180ActiveMLS ID #10818026, Wendee Long, Main Street Realty. GAMLS
- $350,0004 bd3 ba1.7k sqft72 Wildwood Dr, Temple, GA 30179ActiveMLS ID #10830731, Robert E Goolsby, Robert Goolsby Real Estate Group. GAMLS
- $274,9005 bd2 ba1.9k sqft85 Labelle Rd, Villa Rica, GA 30180ActiveMLS ID #10818064, Kyle W Duncan, RE/MAX Pure. GAMLS
- $305,0004 bd3 ba1.8k sqft9636 Squirrel Wood Run, Douglasville, GA 30135ActiveMLS ID #10780286, Myiah Shows, The Atlanta Key Firm LLC. GAMLS
