Absolutely gorgeous renovation on this bi-level home in Erlanger! Featuring 3 bedrooms 1 full & 1 half bath, with bonus/flex space in the lower level. Step into the warmth of the new engineered hardwood flooring throughout. Beautifully updated kitchen that features a large waterfall island with white speckled quartz counters, brand new stainless steel appliances, and a glass tile backsplash. Updated full bath includes new vanity and subway tile tub/shower surround. Tasteful accents throughout the home. New paint, lighting/hardware, and so much more. Ample space in the 2 car attached garage. Large deck and backyard - great for entertaining. Don't miss out on this one. Schedule your private showing today!
Sold for $270,000
$270,000
4108 Circlewood Dr, Erlanger, KY 41018
3beds
1,107sqft
Single Family Residence, Residential
Built in 1989
8,060 Square Feet Lot
$281,800 Zestimate®
$244/sqft
$2,232 Estimated rent
Home value
$281,800
$254,000 - $313,000
$2,232/mo
Zestimate® history
Owner options
List your home for rent
$2,232/mo
Rent Zestimate®
Find your next renter with Zillow Rental Manager. Plus, with online applications, you can quickly screen prospective tenants – for free.
$2,232/mo
Rent Zestimate®
Refinance and save
$1,703/mo
Est. payment
Refinancing to a lower rate could help reduce your monthly payments and save thousands over the life of the loan.
$1,703/mo
Est. payment
Explore your selling options
Work with a Zillow partner agent
Leverage their expertise and Zillow's premium Showcase listings to get your home seen by more buyers.
Get startedList with your own agent
Get your home in front of millions of buyers by listing it on Zillow.
Learn how to do itSell it yourself
Take full control of how buyers see your home on Zillow by listing For Sale by Owner (FSBO).
List your homeWhat's special
Tasteful accentsLarge waterfall islandLarge deckNew paintUpdated kitchenGlass tile backsplashEngineered hardwood flooring
Zillow last checked:
Listing updated:
Listed by:
Richard Hedger 859-445-4477,
Huff Realty - Florence
Bought with:
Kellie McCoy, 209902
Paragon Realty Partners
Source: NKMLS,MLS#: 631098
Facts & features
Interior
Bedrooms & bathrooms
- Bedrooms: 3
- Bathrooms: 2
- Full bathrooms: 1
- 1/2 bathrooms: 1
Primary bedroom
- Features: Wood Flooring
- Level: Upper
- Area: 51.25
- Dimensions: 5 x 10.25
Bedroom 2
- Features: Wood Flooring
- Level: Upper
- Area: 141.52
- Dimensions: 11.17 x 12.67
Bedroom 3
- Features: Wood Flooring
- Level: Upper
- Area: 78.68
- Dimensions: 8.58 x 9.17
Bathroom 2
- Features: Wood Flooring
- Level: Lower
- Area: 18.68
- Dimensions: 4 x 4.67
Other
- Features: Wood Flooring, Ceiling Fan(s)
- Level: Lower
- Area: 313.36
- Dimensions: 12.25 x 25.58
Dining room
- Features: Wood Flooring, Chandelier
- Level: Upper
- Area: 108.47
- Dimensions: 10.33 x 10.5
Entry
- Features: Wood Flooring
- Level: Upper
- Area: 37.13
- Dimensions: 6.75 x 5.5
Kitchen
- Features: Walk-Out Access, Wood Flooring, Kitchen Island, Eat-in Kitchen, Solid Surface Counters
- Level: Upper
- Area: 97.13
- Dimensions: 9.25 x 10.5
Living room
- Features: Wood Flooring
- Level: Upper
- Area: 184.73
- Dimensions: 12.25 x 15.08
Primary bath
- Features: Ceramic Tile Flooring, Tub With Shower
- Level: Upper
- Area: 149.45
- Dimensions: 14.58 x 10.25
Utility room
- Features: See Remarks
- Level: Lower
- Area: 79.31
- Dimensions: 6.75 x 11.75
Heating
- Forced Air, Electric
Cooling
- Central Air
Appliances
- Included: Stainless Steel Appliance(s), Electric Range, Dishwasher, Microwave, Refrigerator
- Laundry: Electric Dryer Hookup, Lower Level, Washer Hookup
Features
- Kitchen Island, Open Floorplan, Entrance Foyer, Chandelier, Ceiling Fan(s)
- Windows: Double Hung, Vinyl Frames
Interior area
- Total structure area: 1,107
- Total interior livable area: 1,107 sqft
Property
Parking
- Total spaces: 2
- Parking features: Attached, Driveway, Garage
- Attached garage spaces: 2
- Has uncovered spaces: Yes
Features
- Levels: Bi-Level
- Patio & porch: Deck
Lot
- Size: 8,060 Square Feet
- Dimensions: 65 x 124
Details
- Parcel number: 0173008077.00
- Zoning description: Residential
Construction
Type & style
- Home type: SingleFamily
- Architectural style: Traditional
- Property subtype: Single Family Residence, Residential
Materials
- Vinyl Siding
- Foundation: Poured Concrete
- Roof: Asphalt,Shingle
Condition
- Existing Structure
- New construction: No
- Year built: 1989
Utilities & green energy
- Sewer: Public Sewer
- Water: Public
Community & HOA
HOA
- Has HOA: No
Location
- Region: Erlanger
Financial & listing details
- Price per square foot: $244/sqft
- Tax assessed value: $208,600
- Annual tax amount: $2,138
- Date on market: 10/3/2025
- Cumulative days on market: 18 days
Price history
| Date | Event | Price |
|---|---|---|
| 5/19/2025 | Sold | $270,000-1.8%$244/sqft |
Source:  NKMLS #631098 Report a problem NKMLS #631098 Report a problem | ||
| 4/21/2025 | Pending sale | $274,900$248/sqft |
Source: NKMLS #631098 Report a problem | ||
| 4/8/2025 | Price change | $274,900-1.8%$248/sqft |
Source: NKMLS #631098 Report a problem | ||
| 3/31/2025 | Listed for sale | $279,900+113.7%$253/sqft |
Source: NKMLS #631098 Report a problem | ||
| 2/7/2025 | Sold | $131,000-12.1%$118/sqft |
Source: Public Record Report a problem | ||
| 4/22/2019 | Sold | $149,000-0.6%$135/sqft |
Source: Public Record Report a problem | ||
| 3/5/2019 | Pending sale | $149,900$135/sqft |
Source: Joyce Turner Realty #524169 Report a problem | ||
| 3/4/2019 | Price change | $149,900-6.3%$135/sqft |
Source: Joyce Turner Realty #524169 Report a problem | ||
| 2/25/2019 | Listed for sale | $159,900+81.1%$144/sqft |
Source: Joyce Turner Realty #524169 Report a problem | ||
| 12/23/1996 | Sold | $88,300$80/sqft |
Source: Public Record Report a problem | ||
Public tax history
| Year | Property taxes | Tax assessment |
|---|---|---|
| 2024 | $2,138 -3.8% | $208,600 |
| 2023 | $2,224 +36.7% | $208,600 +40% |
| 2022 | $1,627 -2.1% | $149,000 |
| 2021 | $1,662 -25% | $149,000 |
| 2020 | $2,217 | $149,000 +14.6% |
| 2019 | $2,217 +23.4% | $130,000 +8.3% |
| 2018 | $1,797 | $120,000 |
| 2017 | $1,797 +55.5% | $120,000 +9.1% |
| 2015 | $1,155 | $110,000 |
| 2014 | $1,155 +1.7% | $110,000 |
| 2013 | $1,136 | $110,000 |
| 2012 | -- | $110,000 |
| 2011 | -- | $110,000 |
| 2010 | -- | $110,000 |
| 2009 | -- | $110,000 |
| 2008 | -- | $110,000 |
| 2007 | -- | $110,000 +4.8% |
| 2006 | -- | $105,000 |
| 2005 | -- | $105,000 |
| 2004 | -- | $105,000 |
| 2003 | -- | $105,000 +16.3% |
| 2002 | -- | $90,300 |
| 2001 | -- | $90,300 |
| 2000 | -- | $90,300 |
Find assessor info on the county website
Neighborhood: 41018
Nearby homes
- $245,8003 bd2 ba936 sqft4110 Circlewood Dr, Erlanger, KY 41018Off Market
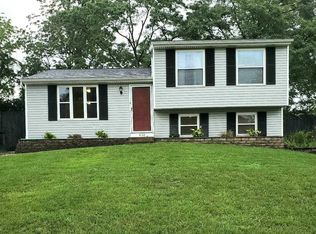
- $308,9004 bd3 ba1.8k sqft4106 Circlewood Dr, Erlanger, KY 41018Off Market
- $239,1003 bd2 ba936 sqft4112 Circlewood Dr, Erlanger, KY 41018Off Market

- $216,5003 bd1 ba900 sqft4099 Farmwood Ct, Erlanger, KY 41018Off Market
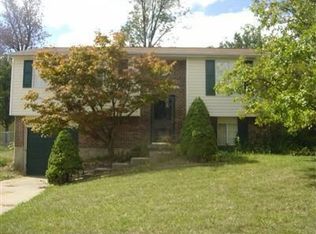
- $281,1003 bd2 ba1.2k sqft4103 Farmwood Ct, Erlanger, KY 41018Off Market
- $221,8003 bd1 ba943 sqft4104 Circlewood Dr, Erlanger, KY 41018Off Market
- $261,800-- bd-- ba1k sqft4095 Farmwood Ct, Erlanger, KY 41018Off Market
- $210,0003 bd2 ba-- sqft4107 Farmwood Ct, Erlanger, KY 41018Sold
Nearby schools
GreatSchools rating
- 6/10James A Caywood Elementary SchoolGrades: PK-5Distance: 2.2 mi
- 6/10Turkey Foot Middle SchoolGrades: 6-8Distance: 2.4 mi
- 9/10Dixie Heights High SchoolGrades: 9-12Distance: 3.1 mi
Schools provided by the listing agent
- Elementary: JA Caywood Elementary
- Middle: Turkey Foot Middle School
- High: Dixie Heights High
Source: NKMLS. This data may not be complete. We recommend contacting the local school district to confirm school assignments for this home.
Get a cash offer in 3 minutes
Find out how much your home could sell for in as little as 3 minutes with a no-obligation cash offer.
Estimated market value
$281,800
Get a cash offer in 3 minutes
Find out how much your home could sell for in as little as 3 minutes with a no-obligation cash offer.
Estimated market value
$281,800
- Kentucky
- Kenton County
- Erlanger
- 41018
- 4108 Circlewood Dr
Nearby cities
Nearby zip codes
Other Erlanger Topics
