Skip main navigation
Closed
  • $1,350,000

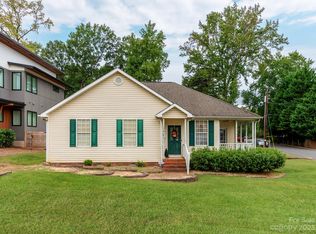
    4108 Commonwealth Ave, Charlotte, NC 28205

    4beds
    3,151sqft
    Single Family Residence
    Built in 2021
    0.23 Acres Lot
    $1,346,300 Zestimate®
    $428/sqft
    $4,722 Estimated rent

    Home value

    $1,346,300

    $1.24M - $1.45M

    $4,722/mo

    Zestimate® history
    Loading
    Loading...

    Owner options

    List your home for rent

    $4,722/mo

    Rent Zestimate®

    Find your next renter with Zillow Rental Manager. Plus, with online applications, you can quickly screen prospective tenants – for free.

    Learn more

    $4,722/mo

    Rent Zestimate®

    Refinance and save

    $7,909/mo

    Est. payment

    Refinancing to a lower rate could help reduce your monthly payments and save thousands over the life of the loan.

    See today's rates

    $7,909/mo

    Est. payment

    Explore your selling options

    Work with a Zillow partner agent

    Leverage their expertise and Zillow's premium Showcase listings to get your home seen by more buyers.

    Get started

    List with your own agent

    Get your home in front of millions of buyers by listing it on Zillow.

    Learn how to do it

    Sell it yourself

    Take full control of how buyers see your home on Zillow by listing For Sale by Owner (FSBO).

    List your home

    What's special

    Gorgeous bathroomsWet barLarge windowsBosch refrigeratorTwo spacious primary suitesCustom closetsPlantation shutters
    Modern luxury meets energy efficiency in this stunning 2021-built home! Enjoy a luxurious saltwater Pebble Tec pool & spa, plantation shutters, and a sleek see-through gas fireplace. Eco-friendly features include solar panels with 2 Powerwalls (installed 8/2024), on-demand gas water heater, whole-house air purifier (2025), sealed crawl space, and 2 EV charging stations. The layout boasts two spacious primary suites—one on the main level and one upstairs—perfect for flexible living. Custom closets, wet bar, Bosch refrigerator, stainless steel appliances, and under-stair storage add function and flair. Gorgeous bathrooms, large windows, and oversized bedrooms create a light-filled, welcoming atmosphere. A backyard storage shed adds convenience. Ideally located just 10 minutes from Uptown Charlotte, near The Health Club and The Common Market. This home blends modern luxury, smart upgrades, and ideal location into one incredible opportunity.

    Zillow last checked:

    Listing updated:

    Listing Provided by:

    Joan Goode JGoode@dmahomes.com,

    Dickens Mitchener & Associates Inc

    Bought with:

    Melissa Brannan

    COMPASS

    Source: Canopy MLS as distributed by MLS GRID,MLS#: 4260107MLS Logo

    Facts & features

    Interior

    Bedrooms & bathrooms
    • Bedrooms: 4
    • Bathrooms: 4
    • Full bathrooms: 3
    • 1/2 bathrooms: 1
    • Main level bedrooms: 1
    Primary bedroom
    • Level: Main
    Primary bedroom
    • Level: Upper
    Bedroom s
    • Level: Upper
    Bedroom s
    • Level: Upper
    Bathroom full
    • Level: Upper
    Bathroom full
    • Level: Upper
    Dining room
    • Level: Main
    Great room
    • Level: Main
    Kitchen
    • Level: Main
    Loft
    • Level: Upper
    Heating
    • Central, Forced Air
    Cooling
    • Central Air
    Appliances
    • Included: Bar Fridge, Dishwasher, Disposal, Gas Range, Microwave, Refrigerator, Tankless Water Heater
    • Laundry: Electric Dryer Hookup, Laundry Room, Sink, Upper Level
    Features
    • Kitchen Island, Open Floorplan, Storage, Walk-In Closet(s), Walk-In Pantry, Wet Bar
    • Flooring: Tile, Wood
    • Has basement: No
    • Fireplace features: Gas Vented, Great Room, See Through
    Interior area
    • Total structure area: 3,151
    • Total interior livable area: 3,151 sqft
    • Finished area above ground: 3,151
    • Finished area below ground: 0

    Property

    Parking
    • Total spaces: 2
    • Parking features: Driveway, Electric Vehicle Charging Station(s), Attached Garage, Garage Faces Front, Garage on Main Level
    • Attached garage spaces: 2
    • Has uncovered spaces: Yes
    Features
    • Levels: Two
    • Stories: 2
    • Patio & porch: Covered, Front Porch, Patio, Rear Porch
    • Has private pool: Yes
    • Pool features: Fenced, Heated, In Ground, Outdoor Pool, Pool/Spa Combo, Salt Water
    • Fencing: Back Yard,Fenced
    Lot
    • Size: 0.23 Acres
    Details
    • Additional structures: Shed(s)
    • Parcel number: 15906146
    • Zoning: N1-C
    • Special conditions: Standard

    Construction

    Type & style
    • Home type: SingleFamily
    • Architectural style: Modern
    • Property subtype: Single Family Residence
    Materials
    • Hardboard Siding, Wood
    • Foundation: Crawl Space
    • Roof: Metal
    Condition
    • New construction: No
    • Year built: 2021

    Utilities & green energy

    • Sewer: Public Sewer
    • Water: City
    • Utilities for property: Electricity Connected
    Green energy
    • Energy generation: Solar

    Community & neighborhood

    Location
    • Region: Charlotte
    • Subdivision: Oakhurst

    Other

    Other facts
    • Listing terms: Cash,Conventional
    • Road surface type: Concrete, Paved

    Price history

    DateEventPrice
    7/1/2025Sold$1,350,000$428/sqft
    Source: Canopy MLS as distributed by MLS GRID #4260107 Report a problem
    5/27/2025Pending sale$1,350,000$428/sqft
    Source: Canopy MLS as distributed by MLS GRID #4260107 Report a problem
    5/22/2025Listed for sale$1,350,000+58.8%$428/sqft
    Source: Canopy MLS as distributed by MLS GRID #4260107 Report a problem
    5/27/2021Sold$850,000+269.6%$270/sqft
    Source: Public Record Report a problem
    11/12/2019Sold$230,000-6.1%$73/sqft
    Source: Canopy MLS as distributed by MLS GRID #3547391 Report a problem
    10/15/2019Pending sale$245,000$78/sqft
    Source: Select Premium Properties Inc #3547391 Report a problem
    10/1/2019Price change$245,000-5.4%$78/sqft
    Source: Select Premium Properties Inc #3547391 Report a problem
    9/26/2019Price change$259,000-4%$82/sqft
    Source: Select Premium Properties Inc #3547391 Report a problem
    9/18/2019Price change$269,900-1.9%$86/sqft
    Source: Select Premium Properties Inc #3547391 Report a problem
    9/5/2019Listed for sale$275,000+48.6%$87/sqft
    Source: Owner Report a problem
    11/19/2018Listing removed$1,250
    Source: Owner Report a problem
    10/20/2018Listed for rent$1,250-3.8%
    Source: Owner Report a problem
    12/18/2017Listing removed$1,300
    Source: Owner Report a problem
    11/18/2017Listed for rent$1,300
    Source: Owner Report a problem
    10/19/2017Sold$185,000+8.8%$59/sqft
    Source: Canopy MLS as distributed by MLS GRID #3321122 Report a problem
    3/16/2017Sold$170,000$54/sqft
    Source: Public Record Report a problem

    Public tax history

    YearProperty taxesTax assessment
    2025$6,567 +7.2%$833,600 +5.7%
    2024$6,124 +3.4%$788,500
    2023$5,923 +33%$788,500 +75.8%
    2022$4,454 $448,500 +398.3%
    2021-- $90,000 -49.8%
    2020-- $179,300
    2019$1,913 $179,300

    Find assessor info on the county website

    Neighborhood: Echo Hills

    Nearby schools

    GreatSchools rating
    Schools provided by the listing agent
    • Elementary: Oakhurst Steam Academy
    • Middle: Eastway
    • High: Garinger

    Source: Canopy MLS as distributed by MLS GRID. This data may not be complete. We recommend contacting the local school district to confirm school assignments for this home.

    Get a cash offer in 3 minutes
    Find out how much your home could sell for in as little as 3 minutes with a no-obligation cash offer.
    Estimated market value
    $1,346,300
    Get a cash offer in 3 minutes
    Find out how much your home could sell for in as little as 3 minutes with a no-obligation cash offer.
    Estimated market value
    $1,346,300