Mountain contemporary live/work opportunity with views in all directions of the mountains, valley, and the Great Sand Dunes! This home sits on a beautiful 2-acre parcel near the Ziggurat and the northern entrance to the Great Sand Dunes National Park. The home has loads of character with contemporary updates: Historic wood from a late 1800s local homestead accents the home, and is used for ceilings and the garage door. The antique wood stove in the living room is fully functional, and a wonderful focal point. The home is thoughtfully designed for energy efficiency with a southeast-facing attached adobe greenhouse which is great for winter warmth, and can be used as a growing space. Winter heating bills are very low. The home offers many options for art making, shop space, office, recreation, or family living. The downstairs has a 3/4 bath and adjacent area that has been used variously as a bedroom or an office space. It is beautiful and sunny with French doors leading to a small deck and the back yard. Upstairs, the spacious primary bedroom has valley views and views of the Great Sand Dunes. It is large enough for a king bed and has a full wall of closet storage. Adjacent is a full bath with soaker tub and separate shower. Also off the primary is a smaller room which can serve as a third bedroom or nursery. It is currently used as a second office and exercise space. An expansive rooftop deck is also accessed from the Primary suite. The separate shop building is heat conserving straw bale construction with south facing orientation. Downstairs the expansive shop space was previously used as a ceramics studio, and includes 220v, exhaust venting, work tables, and a wood burning heat stove. Upstairs is an additional office or alternative sleeping space, currently used as a meditation and arts room. The land itself is a corner lot with beautiful pinon pines and pathways to views and sitting areas. A garden area with improved soil was active in the past. So many options!
Sold for $429,500
$429,500
4108 Cordial Way, Crestone, CO 81131
3beds
1,735sqft
Single Family Residence
Built in 1997
2 Acres Lot
$415,500 Zestimate®
$248/sqft
$1,959 Estimated rent
Home value
$415,500
Estimated sales range
Not available
$1,959/mo
Zestimate® history
Owner options
List your home for rent
$1,959/mo
Rent Zestimate®
Find your next renter with Zillow Rental Manager. Plus, with online applications, you can quickly screen prospective tenants – for free.
$1,959/mo
Rent Zestimate®
Refinance and save
$3,318/mo
Est. payment
Refinancing to a lower rate could help reduce your monthly payments and save thousands over the life of the loan.
$3,318/mo
Est. payment
Explore your selling options
Work with a Zillow partner agent
Leverage their expertise and Zillow's premium Showcase listings to get your home seen by more buyers.
Get startedList with your own agent
Get your home in front of millions of buyers by listing it on Zillow.
Learn how to do itSell it yourself
Take full control of how buyers see your home on Zillow by listing For Sale by Owner (FSBO).
List your homeWhat's special
Valley viewsLoads of characterViews in all directionsContemporary updatesAttached adobe greenhouseExpansive rooftop deckBeautiful pinon pines
Zillow last checked:
Listing updated:
Listed by:
Vivia Lawson 719-992-7799 Vivia@SangreD.com,
Sangre de Cristo Real Estate
Bought with:
Desiree Faraci, 100104845
Realty 57 Ltd
Source: REcolorado as distributed by MLS GRID,MLS#: 6898469
Facts & features
Interior
Bedrooms & bathrooms
- Bedrooms: 3
- Bathrooms: 2
- Full bathrooms: 1
- 3/4 bathrooms: 1
- Main level bathrooms: 1
- Main level bedrooms: 1
Primary bedroom
- Description: Large Loft-Style Bedroom With No Door To Stairway
- Level: Upper
- Area: 276 Square Feet
- Dimensions: 12 x 23
Bedroom
- Description: Currently Used As An Office
- Level: Main
- Area: 81 Square Feet
- Dimensions: 9 x 9
Bedroom
- Description: Adjoins Primary. Can Serve As A Nursery Or Supporting To Primary
- Level: Upper
- Area: 110 Square Feet
- Dimensions: 11 x 10
Primary bathroom
- Description: Separate Tub And Shower Stall And Washer/Dryer
- Level: Upper
- Area: 99 Square Feet
- Dimensions: 9 x 11
Bathroom
- Description: Adjacent To Bedroom/Office
- Level: Main
- Area: 45 Square Feet
- Dimensions: 9 x 5
Bonus room
- Description: Entry To Living Room: For Shelving, Seating, Study, Technology Nook
- Level: Main
- Area: 104 Square Feet
- Dimensions: 13 x 8
Bonus room
- Description: Meditation/Arts Studio In Shop Building (Heated)
- Level: Upper
- Area: 192 Square Feet
- Dimensions: 16 x 12
Dining room
- Description: Sunny With Pass-Through To Kitchen
- Level: Main
Kitchen
- Description: With Pass Through To Dining Area
- Level: Main
- Area: 130 Square Feet
- Dimensions: 13 x 10
Living room
- Description: With Antique Wood Burning Stove, Solar Orientation, And Electric Mini-Split Heat/Air Conditioner
- Level: Main
- Area: 252 Square Feet
- Dimensions: 12 x 21
Mud room
- Description: Front Entry/Foyer
- Level: Main
- Area: 100 Square Feet
- Dimensions: 10 x 10
Office
- Description: Bedroom Is Currently Used As An Office
- Level: Main
Office
- Description: Bedroom Is Currently Used As Office And Gym
- Level: Upper
Sun room
- Description: South-Facing Attached Greenhouse With Adobe Mass
- Level: Main
- Area: 260 Square Feet
- Dimensions: 10 x 26
Heating
- Heat Pump, Passive Solar, Propane, Wood Stove
Cooling
- Has cooling: Yes
Appliances
- Included: Dishwasher, Dryer, Range, Range Hood, Refrigerator, Washer
- Laundry: In Unit
Features
- Ceiling Fan(s), Entrance Foyer, Tile Counters
- Flooring: Carpet, Vinyl
- Windows: Double Pane Windows
- Has basement: No
- Number of fireplaces: 3
- Fireplace features: Bedroom, Gas, Living Room, Other, Wood Burning Stove
- Common walls with other units/homes: No Common Walls
Interior area
- Total structure area: 1,735
- Total interior livable area: 1,735 sqft
- Finished area above ground: 1,735
Property
Parking
- Total spaces: 2
- Parking features: Garage
- Garage spaces: 2
Features
- Levels: Two
- Stories: 2
- Entry location: Ground
- Patio & porch: Deck, Front Porch
- Exterior features: Balcony, Private Yard
- Fencing: None
- Has view: Yes
- View description: Mountain(s), Valley
Lot
- Size: 2 Acres
- Features: Corner Lot, Foothills, Many Trees
- Residential vegetation: Mixed, Natural State, Wooded
Details
- Parcel number: 460521300718
- Zoning: Residential
- Special conditions: Standard
Construction
Type & style
- Home type: SingleFamily
- Architectural style: Mountain Contemporary
- Property subtype: Single Family Residence
Materials
- Adobe, Frame, Straw
- Roof: Membrane,Metal
Condition
- Updated/Remodeled
- Year built: 1997
Utilities & green energy
- Electric: 220 Volts
- Sewer: Public Sewer
- Water: Public
- Utilities for property: Electricity Connected, Internet Access (Wired), Phone Available, Propane
Green energy
- Energy efficient items: Construction
Community & HOA
Community
- Subdivision: Baca Grande
HOA
- Has HOA: Yes
- Amenities included: Clubhouse, Garden Area, Golf Course, Park, Playground, Tennis Court(s), Trail(s)
- Services included: Reserve Fund, Road Maintenance, Snow Removal
- HOA fee: $690 annually
- HOA name: Baca Grande Property Owners Assiciation
- HOA phone: 719-256-4171
Location
- Region: Crestone
Financial & listing details
- Price per square foot: $248/sqft
- Tax assessed value: $340,897
- Annual tax amount: $2,377
- Date on market: 11/23/2024
- Listing terms: 1031 Exchange,Cash,Conventional,FHA,USDA Loan,VA Loan
- Exclusions: None
- Ownership: Individual
- Electric utility on property: Yes
- Road surface type: Dirt
Price history
| Date | Event | Price |
|---|---|---|
| 4/15/2025 | Sold | $429,500-1.3%$248/sqft |
Source:  REcolorado as distributed by MLS GRID #6898469 Report a problem REcolorado as distributed by MLS GRID #6898469 Report a problem | ||
| 2/23/2025 | Pending sale | $435,000$251/sqft |
Source: REcolorado as distributed by MLS GRID #6898469 Report a problem | ||
| 11/23/2024 | Listed for sale | $435,000+6.1%$251/sqft |
Source: REcolorado as distributed by MLS GRID #6898469 Report a problem | ||
| 2/21/2023 | Sold | $410,000$236/sqft |
Source: Public Record Report a problem | ||
Public tax history
| Year | Property taxes | Tax assessment |
|---|---|---|
| 2025 | $2,529 +6.4% | $21,307 +11.2% |
| 2024 | $2,378 +170.9% | $19,155 |
| 2023 | $877 -3.9% | $19,155 +38.2% |
| 2022 | $913 | $13,859 +31.3% |
| 2021 | -- | $10,555 |
| 2020 | $714 -50.2% | $10,555 |
| 2019 | $1,434 +1.2% | $10,555 +2.8% |
| 2018 | $1,417 -0.7% | $10,265 |
| 2017 | $1,427 | $10,265 -11.2% |
| 2015 | -- | $11,560 +30.2% |
| 2014 | -- | $8,879 |
| 2013 | -- | $8,879 -14% |
| 2010 | -- | $10,328 |
Find assessor info on the county website
Neighborhood: 81131
Nearby homes
- $3,960-- bd-- ba-- sqft3925 Cordial Way, Crestone, CO 81131Off Market
- $26,0001 acre3921 Cordial Way, Crestone, CO 81131Lot/Land
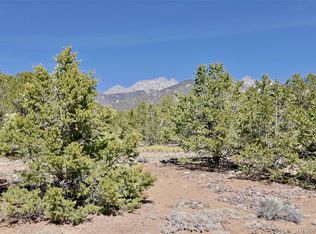
- $513,9003 bd2 ba3.2k sqft3919 Cordial Way, Crestone, CO 81131Off Market
- $5,000-- bd-- ba-- sqft3920 Cordial Way, Crestone, CO 81131Off Market
- $5,000-- bd-- ba-- sqft4112 Cordial Way, Crestone, CO 81131Off Market
- $19,0001.5 acres4138 Lovers Way, Crestone, CO 81131Off Market
- $479,1850.5 acres4141 Prosperity Way, Crestone, CO 81131Off Market
- $450,5003 bd2 ba1.7k sqft3923 Cordial Way, Crestone, CO 81131Off Market
Nearby schools
GreatSchools rating
- 4/10Moffat PK-12 SchoolGrades: PK-12Distance: 14.4 mi
Schools provided by the listing agent
- Elementary: Moffat
- Middle: Moffat
- High: Moffat
- District: Moffat 2
Source: REcolorado as distributed by MLS GRID. This data may not be complete. We recommend contacting the local school district to confirm school assignments for this home.


Get pre-qualified for a loan
At Zillow Home Loans, we can pre-qualify you in as little as 5 minutes with no impact to your credit score.An equal housing lender. NMLS #10287.
- Colorado
- Saguache County
- Crestone
- 81131
- 4108 Cordial Way
