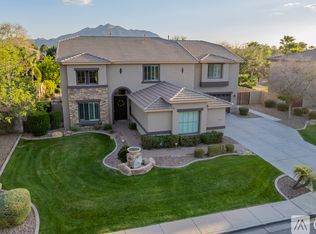
Arrive home to your own private resort in the heart of Seville, Gilbert's most coveted golf course community. Tucked into the desirable Castillo neighborhood on a premium corner lot, this fully reimagined estate has had every inch completely redesigned with no detail spared--offering the rare chance to own a home where every system, surface, and finish has already been elevated to the highest standard.
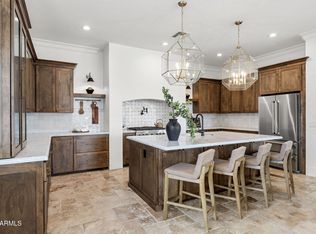
Step beyond the entry and the home opens up around you: soaring 10-foot ceilings, solid-core 8-foot doors, marble accents, and a chef's kitchen designed for those who love to gather. An oversized full-slab island anchors the space, framed by a Forno range, gas cooktop, dual dishwashers, a farmhouse sink, quartz backsplash, and a butler's pantry with its own refrigerator. Pour a glass at t he full wet bar, then retreat to a serene owner's suite where a freestanding soaking tub and custom built-in closet make everyday living feel like a getaway. With an attached casita and a thoughtfully flexible floor plan, there's room for everyone--and everyone has their own space.
But it's beyond the slider doors where this home truly comes alive. Imagine Arizona evenings in the heated pool and spa, dinners from the built-in outdoor kitchen, and cool desert nights gathered around the fire feature beneath the pergola, radiant heaters glowing overhead. A private pickleball court, lush turfed grounds, designer pavers, and dawn-to-dusk landscape lighting complete a backyard built for entertaining on any scale. A sauna stays, ready whenever you are.
What sets this home apart is everything you can't see in the photos: a 2023 roof, new 2023 AC units plus a dedicated garage system, a tankless water heater, all-new windows with full coverings, fresh new stucco, gutters, and integrated smart-home automation throughout. Add a three-car garage and a side RV gate with extra paver parking, and the result is a home that's as effortless to own as it is impressive to live in.
Set among Seville's signature citrus-lined streets with golf course living at your doorstep, opportunities like this rarely come to market. Experience it in person--schedule your private tour today.
For sale
$2,099,999
4108 E LAFAYETTE Avenue, Gilbert, AZ 85298
5beds
4,145sqft
Single Family Residence
Built in 2003
0.41 Acres Lot
$-- Zestimate®
$507/sqft
$103/mo HOA
What's special
Heated pool and spaAttached casitaThree-car garageThoughtfully flexible floor planPrivate pickleball courtForno rangeDawn-to-dusk landscape lighting
- 85 days |
- 1,121 |
- 83 |
Zillow last checked:
Listing updated:
Listed by:
Kyler J Martin 480-599-8019,
W and Partners, LLC,
Katie R Martin 480-599-8019,
W and Partners, LLC
Source: ARMLS,MLS#: 7037544
Facts & features
Interior
Bedrooms & bathrooms
- Bedrooms: 5
- Bathrooms: 4
- Full bathrooms: 4
Heating
- Natural Gas
Cooling
- Central Air, Ceiling Fan(s)
Appliances
- Included: Washer/Dryer Stacked, Dryer, Washer, Water Softener Owned, Refrigerator, Dishwasher, Disposal
- Laundry: Inside
Features
- Pantry, Quartz Countertops, High Speed Internet, Double Vanity, Eat-in Kitchen, Breakfast Bar, 9+ Flat Ceilings, No Interior Steps, Vaulted Ceiling(s), Wet Bar, Kitchen Island, Full Bth Master Bdrm, Separate Shwr & Tub
- Has basement: No
- Number of fireplaces: 1
Interior area
- Total structure area: 4,145
- Total interior livable area: 4,145 sqft
Video & virtual tour
Property
Parking
- Total spaces: 6
- Parking features: RV Gate, Extended Length Garage
- Garage spaces: 3
- Uncovered spaces: 3
Features
- Stories: 1
- Patio & porch: Covered, Patio
- Exterior features: Private Pickleball Court(s), Private Yard, Sport Court(s), Built-in Barbecue
- Has private pool: Yes
- Pool features: Outdoor Pool
- Has spa: Yes
- Spa features: Private
- Fencing: Block
- Has view: Yes
- View description: Mountain(s)
Lot
- Size: 0.41 Acres
- Features: North/South Exposure, Sprinklers In Rear, Sprinklers In Front, Corner Lot
Details
- Parcel number: 31304378
Construction
Type & style
- Home type: SingleFamily
- Property subtype: Single Family Residence
Materials
- Stucco, Wood Frame, Painted
- Roof: Tile
Condition
- Year built: 2003
Details
- Builder name: Shea Homes
Utilities & green energy
- Sewer: Public Sewer
- Water: City Water
Green energy
- Energy efficient items: Multi-Zones
Community & HOA
Community
- Features: Pool
- Subdivision: SEVILLE PARCEL 20
HOA
- Has HOA: Yes
- Services included: Maintenance Grounds
- HOA fee: $618 semi-annually
- HOA name: Seville HOA
- HOA phone: 480-339-8806
Location
- Region: Gilbert
Financial & listing details
- Price per square foot: $507/sqft
- Tax assessed value: $860,800
- Annual tax amount: $3,753
- Date on market: 6/4/2026
- Cumulative days on market: 85 days
- Listing terms: Cash,Conventional,1031 Exchange,VA Loan
- Ownership: Fee Simple
Estimated market value
Not available
Estimated sales range
Not available
Not available
Price history
| Date | Event | Price |
|---|---|---|
| 8/21/2026 | Price change | $2,099,9990%$507/sqft |
Source:  ARMLS #7037544 Report a problem ARMLS #7037544 Report a problem | ||
| 6/5/2026 | Listed for sale | $2,100,000+122.2%$507/sqft |
Source: ARMLS #7037544 Report a problem | ||
| 8/5/2022 | Sold | $945,000+260.7%$228/sqft |
Source: Public Record Report a problem | ||
| 3/24/2021 | Listing removed | -- |
Source: Owner Report a problem | ||
| 8/25/2013 | Listing removed | $2,400$1/sqft |
Source: Owner Report a problem | ||
| 8/19/2013 | Listed for rent | $2,400$1/sqft |
Source: Owner Report a problem | ||
| 2/16/2012 | Sold | $262,000-53.2%$63/sqft |
Source: Public Record Report a problem | ||
| 5/30/2007 | Sold | $560,000+74.1%$135/sqft |
Source: ARMLS #2695778 Report a problem | ||
| 4/29/2004 | Sold | $321,592$78/sqft |
Source: Public Record Report a problem | ||
Public tax history
| Year | Property taxes | Tax assessment |
|---|---|---|
| 2025 | $3,691 +1.8% | $86,080 -7% |
| 2024 | $3,625 +6.8% | $92,560 +126.8% |
| 2023 | $3,395 -13.4% | $40,819 -20.8% |
| 2022 | $3,922 -2.1% | $51,520 +7.6% |
| 2021 | $4,007 +3.7% | $47,900 +7% |
| 2020 | $3,863 +2.9% | $44,760 +7.9% |
| 2019 | $3,753 | $41,480 +6.3% |
| 2018 | $3,753 +6% | $39,010 +2.3% |
| 2017 | $3,539 +8% | $38,150 +3.9% |
| 2016 | $3,279 -4.4% | $36,710 +2.9% |
| 2015 | $3,430 | $35,660 +18.3% |
| 2014 | -- | $30,150 +26% |
| 2013 | -- | $23,920 -7% |
| 2012 | -- | $25,720 -9.4% |
| 2011 | -- | $28,400 -2.3% |
| 2010 | -- | $29,060 -27.9% |
| 2009 | -- | $40,300 -3.7% |
| 2008 | -- | $41,850 +5.5% |
| 2007 | -- | $39,650 +72.4% |
| 2006 | -- | $23,000 |
| 2005 | -- | $23,000 +452.9% |
| 2004 | -- | $4,160 |
Find assessor info on the county website
Monthly payment
Est. payment
Payment breakdown
Explore the cost of this home by adjusting the details. Changes won't be saved.Climate risks
Neighborhood: Seville
Nearby schools
GreatSchools rating
- 10/10Riggs Elementary SchoolGrades: PK-6Distance: 0.7 mi
- 7/10Dr. Camille Casteel High SchoolGrades: 7-12Distance: 1.2 mi
Schools provided by the listing agent
- Elementary: Riggs Elementary
- Middle: Dr. Camille Casteel High School
- High: Dr. Camille Casteel High School
- District: Chandler Unified District #80
Source: ARMLS. This data may not be complete. We recommend contacting the local school district to confirm school assignments for this home.
- $1,204,8005 bd4 ba4.8k sqft4122 E Lafayette Ave, Gilbert, AZ 85298Off Market
- $950,5004 bd2 ba2.9k sqft4080 E Lafayette Ave, Gilbert, AZ 85298Off Market
- $970,0005 bd4 ba3.9k sqft4138 E Lafayette Ave, Gilbert, AZ 85298Sold

- $1,159,7005 bd4 ba4.8k sqft4115 E Lafayette Ave, Gilbert, AZ 85298Off Market
- $1,114,600-- bd4 ba4.8k sqft4097 E Lafayette Ave, Gilbert, AZ 85298Off Market
- $1,121,0005 bd4 ba4.4k sqft4129 E Lafayette Ave, Gilbert, AZ 85298Off Market
- $1,137,8005 bd5 ba4.8k sqft4070 E Lafayette Ave, Gilbert, AZ 85298Off Market
- $806,200-- bd3 ba2.7k sqft4133 E Dubois Ave, Gilbert, AZ 85298Off Market
A local agent can set up tours, give advice and negotiate with sellers.
Similar homes
- $1,975,0005 bd4 ba3.9k sqft25823 S 154TH Street, Gilbert, AZ 85298For Sale
 MLS ID #7059115, Amanda Pinkerton, HomeSmart Lifestyles. ARMLS
 - $1,899,9006 bd4 ba4k sqft2082 E SANOQUE Boulevard, Gilbert, AZ 85298For Sale
 MLS ID #7015880, Stacia Ehlen, RE/MAX Signature. ARMLS
 - $1,695,0005 bd3 ba4.4k sqft3410 E VALLEJO Court, Gilbert, AZ 85298For Sale
 MLS ID #7064899, Laura Kulakowski, Realty ONE Group. ARMLS
 - $1,900,0005 bd5 ba4.5k sqft23012 S 177th Street, Gilbert, AZ 85298New Construction
 MLS ID #7038128, Charles Edwards, Realty ONE Group. ARMLS
 - $2,099,0007 bd5 ba5.1k sqft2744 E James Street, Gilbert, AZ 85296For SaleMLS ID #7071094, Michelle Mazzola, SERHANT.. ARMLS
- $1,845,0005 bd5 ba4.5k sqft17735 E MEWS Road, Queen Creek, AZ 85142For SaleMLS ID #6996952, Aram Perron, HomeSmart. ARMLS
- $2,199,9994 bd4 ba3.9k sqft2816 E CLARK Drive, Gilbert, AZ 85297For SaleMLS ID #7011790, Teresa M Porpiglia, My Home Group Real Estate. ARMLS
- $1,089,0004 bd3 ba2.8k sqft4432 E ARBOR Drive, Gilbert, AZ 85298For SaleMLS ID #7058710, Sara J Weller, SERHANT.. ARMLS
- $2,395,0004 bd5 ba4.9k sqft2675 E HUMMINGBIRD Way, Gilbert, AZ 85297For SaleMLS ID #7064859, Monica Wambaugh, Keller Williams Arizona Realty. ARMLS
- $1,945,0005 bd4 ba4.4k sqft20756 E INDIANA Avenue, Queen Creek, AZ 85142For SaleMLS ID #7038211, Richard Harless, AZ Flat Fee. ARMLS
- $1,925,0005 bd6 ba4.4k sqft21022 E AQUARIUS Way, Queen Creek, AZ 85142For SaleMLS ID #7037858, Kimberly A Weber, Russ Lyon Sotheby's International Realty. ARMLS
- $2,200,0005 bd5 ba5k sqft19671 E JEANNA Court, Queen Creek, AZ 85142For SaleMLS ID #7054728, Ailin Sidney, Citiea. ARMLS
- $1,975,0006 bd4 ba4.4k sqft20549 E PUMMELOS Road, Queen Creek, AZ 85142For SaleMLS ID #7060928, Heather Openshaw, Keller Williams Integrity First Realty. ARMLS
- $1,950,0005 bd6 ba5.5k sqft20190 E SUNSET Court, Queen Creek, AZ 85142For SaleMLS ID #7038487, John Cox, West USA Realty. ARMLS
- $1,800,0005 bd5 ba3.7k sqft3862 E BLOOMFIELD Parkway, Gilbert, AZ 85296For SaleMLS ID #7070696, Aimee N. Lunt, RE/MAX Fine Properties. ARMLS
- $2,100,0005 bd6 ba5.7k sqft2981 E SILO Drive, Gilbert, AZ 85296For SaleMLS ID #6994503, Scott Simas, ProSmart Realty. ARMLS
- $2,180,0005 bd5 ba4.4k sqft20493 E PUMMELOS Road, Queen Creek, AZ 85142For SaleMLS ID #7029679, Nathan D Knight, Instasold. ARMLS
- $1,845,0005 bd4 ba3.4k sqft2709 E TAMARISK Street, Gilbert, AZ 85296For SaleMLS ID #7061153, Heather LaVoie, Lionsgate Realty. ARMLS
- $1,800,0005 bd4 ba4k sqft445 E LYNX Way, Chandler, AZ 85249For SaleMLS ID #7069860, Elizabeth Rolfe, HomeSmart. ARMLS
- $1,158,0004 bd4 ba3.4k sqft7701 S BARLOW Drive, Gilbert, AZ 85298For SaleMLS ID #7031034, Rene C Evans, HomeSmart Lifestyles. ARMLS
