Welcome to your dream home in the highly sought-after Evans school district! This meticulously maintained 4-bedroom residence boasts a perfect blend of elegance and comfort. Upon entering, you are greeted by stunning hardwood floors and beautiful wainscoting in the foyer, setting the tone for the rest of the home. The inviting great room features a cozy fireplace and immaculate carpeting, providing a warm and welcoming atmosphere for gatherings. Adjacent to the great room, the dining room showcases hardwood flooring and a modern light fixture, creating an ideal space for family meals and entertaining. The heart of the home, the kitchen, is a chef's delight with its spacious island, ample cabinet and counter space, and granite countertops complemented by crisp white subway tile with dark grout. A walk-in pantry offers additional storage, ensuring everything you need is at your fingertips. The HVAC system is less than a year old, providing peace of mind and efficiency, while the roof was replaced in 2018. Upstairs, you'll find attractive floor tiles added to both the owner's bathroom and the hallway bathroom, along with pristine carpeting throughout. The comfortable owner's suite features an en-suite bathroom complete with a separate tub and shower, while the additional three bedrooms offer generous space for family or guests. Step outside to the cozy screened-in porch adorned with café lights and a firepit area, both perfect for enjoying evenings with family and friends. The yard includes a sprinkler system in both front and back, with a fenced-in backyard providing a safe haven for children and pets to play. This gem of a property is sure to attract attention and won't last long on the market. Schedule your appointment today to experience all that this exceptional home has to offer!
Sold for $349,900
Street View
$349,900
4108 Eagle Nest Drive, Evans, GA
4beds
1,863sqft
Single Family Residence
Built in 1995
10,454 Square Feet Lot
$357,300 Zestimate®
$188/sqft
$2,188 Estimated rent
Home value
$357,300
$336,000 - $382,000
$2,188/mo
Zestimate® history
Owner options
List your home for rent
$2,188/mo
Rent Zestimate®
Find your next renter with Zillow Rental Manager. Plus, with online applications, you can quickly screen prospective tenants – for free.
$2,188/mo
Rent Zestimate®
Refinance and save
$2,312/mo
Est. payment
Refinancing to a lower rate could help reduce your monthly payments and save thousands over the life of the loan.
$2,312/mo
Est. payment
Explore your selling options
Work with a Zillow partner agent
Leverage their expertise and Zillow's premium Showcase listings to get your home seen by more buyers.
Get startedList with your own agent
Get your home in front of millions of buyers by listing it on Zillow.
Learn how to do itSell it yourself
Take full control of how buyers see your home on Zillow by listing For Sale by Owner (FSBO).
List your homeWhat's special
Zillow last checked:
Listing updated:
Listed by:
Vilma Colon-Oliver 706-284-1520,
Meybohm Real Estate - Evans
Bought with:
Sarah Jo Roberts, 385691
Keller Williams Realty Augusta Partners
Source: Hive MLS,MLS#: 98197721 Originating MLS: REALTORS® of Greater Augusta
Originating MLS: REALTORS® of Greater AugustaFacts & features
Interior
Bedrooms & bathrooms
- Bedrooms: 4
- Bathrooms: 3
- Full bathrooms: 2
- 1/2 bathrooms: 1
Rooms
- Room types: Great Room, Dining Room, Master Bedroom, Bedroom 2, Bedroom 3, Bedroom 4
Primary bedroom
- Level: Upper
- Dimensions: 14 x 13
Bedroom 2
- Level: Upper
- Dimensions: 13 x 10
Bedroom 3
- Level: Upper
- Dimensions: 13 x 11
Bedroom 4
- Level: Upper
- Dimensions: 15 x 12
Dining room
- Level: Main
- Dimensions: 11 x 10
Great room
- Level: Main
- Dimensions: 18 x 14
Kitchen
- Level: Main
- Dimensions: 13 x 11
Heating
- Fireplace(s), Electric
Cooling
- Central Air
Appliances
- Included: Built-In Microwave, Range, Disposal, Dishwasher
Features
- Walk-in Closet(s), Kitchen Island, Pantry, Walk-In Closet(s)
- Flooring: Carpet, Ceramic Tile, Hardwood
- Basement: None
- Attic: Partially Finished,Pull Down Stairs,Storage
Interior area
- Total structure area: 1,863
- Total interior livable area: 1,863 sqft
Property
Parking
- Total spaces: 2
- Parking features: Attached, Garage
- Has attached garage: Yes
Features
- Levels: Two
- Patio & porch: Enclosed, Rear Porch
- Exterior features: Other
- Fencing: Fenced
Lot
- Size: 10,454 Square Feet
- Dimensions: 75 x 119
- Features: Sprinklers in Front, Sprinklers in Rear
Details
- Parcel number: 12
- Special conditions: Standard
Construction
Type & style
- Home type: SingleFamily
- Property subtype: Single Family Residence
Materials
- Brick, Vinyl Siding
- Foundation: Crawl Space
- Roof: Composition
Condition
- New construction: No
- Year built: 1995
Utilities & green energy
- Sewer: Public Sewer
- Water: Public
Community & HOA
Community
- Subdivision: Eagle Trace
HOA
- Has HOA: Yes
- Amenities included: Street Lights
- HOA fee: $125 annually
Location
- Region: Evans
Financial & listing details
- Price per square foot: $188/sqft
- Tax assessed value: $312,093
- Annual tax amount: $3,067
- Date on market: 4/9/2025
- Listing agreement: Exclusive Agency
- Listing terms: Cash,Conventional,FHA,VA Loan
Price history
| Date | Event | Price |
|---|---|---|
| 6/25/2025 | Sold | $349,900$188/sqft |
Source:  Hive MLS #98197721 Report a problem Hive MLS #98197721 Report a problem | ||
| 4/21/2025 | Pending sale | $349,900$188/sqft |
Source:  REALTORS® of Greater Augusta #540342 Report a problem REALTORS® of Greater Augusta #540342 Report a problem | ||
| 4/9/2025 | Listed for sale | $349,900+72.4%$188/sqft |
Source: REALTORS® of Greater Augusta #540342 Report a problem | ||
| 4/8/2019 | Sold | $203,000+1.6%$109/sqft |
Source: Hive MLS #98052352 Report a problem | ||
| 3/12/2019 | Pending sale | $199,900$107/sqft |
Source: RE/MAX TRUE ADVANTAGE #438354 Report a problem | ||
| 3/11/2019 | Listed for sale | $199,900+17.7%$107/sqft |
Source: RE/MAX TRUE ADVANTAGE #438354 Report a problem | ||
| 11/17/2012 | Listing removed | $169,900$91/sqft |
Source: Keller Williams - Augusta #350097 Report a problem | ||
| 5/19/2012 | Listed for sale | $169,900-8.1%$91/sqft |
Source: Keller Williams - Augusta #350097 Report a problem | ||
| 11/15/2010 | Listing removed | $184,900$99/sqft |
Source: Meybohm Realtors #323829 Report a problem | ||
| 7/25/2010 | Price change | $184,900-2.2%$99/sqft |
Source: Meybohm Realtors #323829 Report a problem | ||
| 4/17/2010 | Price change | $189,000-5.5%$101/sqft |
Source: Meybohm Realtors #323829 Report a problem | ||
| 4/3/2010 | Listed for sale | $199,999$107/sqft |
Source: Systems Engineering, Inc. #323829 Report a problem | ||
Public tax history
| Year | Property taxes | Tax assessment |
|---|---|---|
| 2025 | $3,036 -1% | $312,093 +3.7% |
| 2024 | $3,067 +5.1% | $301,078 +7.2% |
| 2023 | $2,919 +13.5% | $280,922 +16.2% |
| 2022 | $2,572 +11.8% | $241,807 +17.3% |
| 2021 | $2,300 +5.8% | $206,148 +163.2% |
| 2020 | $2,173 +7.2% | $78,328 +7.6% |
| 2019 | $2,027 +10.2% | $72,797 +10.2% |
| 2018 | $1,839 +8.1% | $66,074 +8.5% |
| 2017 | $1,702 -3.4% | $60,919 -3.4% |
| 2016 | $1,762 +0.1% | $63,086 -4.7% |
| 2015 | $1,759 +1% | $66,180 +7.6% |
| 2014 | $1,741 +36.1% | $61,532 +22% |
| 2012 | $1,280 -23.3% | $50,434 -21% |
| 2011 | $1,669 -1.8% | $63,804 -2.5% |
| 2010 | $1,699 -2.1% | $65,463 -1.2% |
| 2009 | $1,736 +13.4% | $66,244 |
| 2008 | $1,530 +11.4% | $66,244 +9.5% |
| 2007 | $1,374 +9.4% | $60,519 +6.8% |
| 2006 | $1,256 +8.9% | $56,663 +7.4% |
| 2005 | $1,153 +4.4% | $52,773 +3.7% |
| 2004 | $1,105 +13.7% | $50,912 +5.3% |
| 2003 | $972 +1.2% | $48,355 +0.9% |
| 2002 | $960 -6.3% | $47,938 -1.5% |
| 2001 | $1,024 -4% | $48,656 +0.9% |
| 2000 | $1,067 | $48,200 |
Find assessor info on the county website
Neighborhood: 30809
Nearby homes
- $349,9004 bd3 ba1.8k sqft4108 Eagle Nest Dr #0, Evans, GA 30809Sold

- $312,4003 bd2 ba1.7k sqft4104 Eagle Nest Dr, Evans, GA 30809Off Market
- $333,2004 bd3 ba1.8k sqft4134 Bald Eagle Pl, Evans, GA 30809Off Market
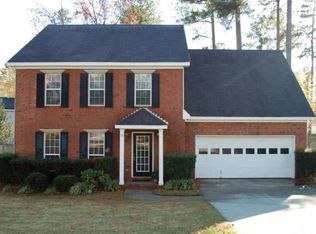
- $358,6004 bd3 ba2.2k sqft4110 Eagle Nest Dr, Evans, GA 30809Off Market
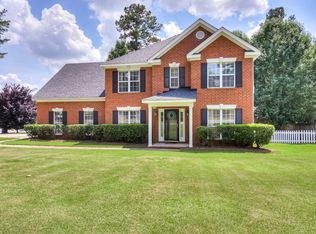
- $341,1003 bd2 ba1.9k sqft4136 Bald Eagle Pl, Evans, GA 30809Off Market
- $295,8003 bd2 ba1.5k sqft4098 Eagle Nest Dr, Evans, GA 30809Off Market
- $289,0003 bd2 ba1.7k sqft4101 Eagle Nest Dr, Evans, GA 30809Sold
- $270,9003 bd2 ba1.4k sqft4107 Eagle Nest Dr, Evans, GA 30809Off Market
Nearby schools
GreatSchools rating
- 9/10River Ridge Elementary SchoolGrades: PK-5Distance: 0.3 mi
- 9/10Riverside Middle SchoolGrades: 6-8Distance: 0.7 mi
- 10/10Greenbrier High SchoolGrades: 9-12Distance: 5.3 mi
Schools provided by the listing agent
- Elementary: River Ridge
- Middle: Riverside
- High: Greenbrier
Source: Hive MLS. This data may not be complete. We recommend contacting the local school district to confirm school assignments for this home.


Get pre-qualified for a loan
At Zillow Home Loans, we can pre-qualify you in as little as 5 minutes with no impact to your credit score.An equal housing lender. NMLS #10287.
Sell for more on Zillow
Get a Zillow Showcase℠ listing at no additional cost and you could sell for .
$357,300
2% more
+$7,146
With Zillow Showcase(estimated)
$364,446
- Georgia
- Columbia County
- Evans
- 30809
- 4108 Eagle Nest Drive
Nearby cities
Nearby zip codes
Other Evans Topics
