Welcome to 4108 Elby St, a spacious 5-bedroom, 2.5-bath home full of potential in the heart of Silver Spring. Offering generous living space across multiple levels, this home provides the flexibility today's buyers are looking for. The main level features a bright living room and dedicated dining area, while an expansive family room just off the kitchen creates the perfect space for entertaining, movie nights, holiday gatherings, or simply relaxing with family. It's an added bonus that gives this home even more room to spread out and enjoy everyday living. The walk-out basement includes a kitchenette, making it ideal for a private in-law suite, extended family, guests, or the potential for a separate apartment-style living space. Step outside to a fully fenced backyard featuring a powered storage shed, offering endless possibilities. Whether you envision a workshop, hobby space, home gym, she shed, man cave, art studio, or simply additional storage, this versatile space is ready to fit your lifestyle. Conveniently located just minutes from Westfield Wheaton Mall, Costco, Wheaton Regional Park, Brookside Gardens, grocery stores, restaurants, and everyday conveniences. Commuters will appreciate easy access to I-495, MD-200 (ICC), Georgia Avenue, Connecticut Avenue, and the Glenmont Metro Station, making travel throughout Montgomery County and into Washington, DC incredibly convenient. Being offered strictly As-Is, the seller will make no repairs, presenting an incredible opportunity for buyers to personalize the home and build equity in an established Silver Spring neighborhood. Whether you're a first-time homebuyer looking to create your dream home or an investor searching for your next opportunity, 4108 Elby St is a blank canvas ready for your vision. Don't miss the chance to unlock the potential this home has to offer!
Under contract
Price cut: $15.1K (8/5)
$549,900
4108 Elby St, Silver Spring, MD 20906
5beds
1,969sqft
Single Family Residence
Built in 1960
6,731 Square Feet Lot
$549,300 Zestimate®
$279/sqft
$-- HOA
What's special
Walk-out basementFully fenced backyardPowered storage shedDedicated dining area
- 62 days
- 71
- 3
Zillow last checked:
Listing updated:
Listed by:
Jackelyn Flores 202-270-3549,
Long & Foster Real Estate, Inc. 240-497-1700
Source: Bright MLS,MLS#: MDMC2246960
Facts & features
Interior
Bedrooms & bathrooms
- Bedrooms: 5
- Bathrooms: 3
- Full bathrooms: 2
- 1/2 bathrooms: 1
Basement
- Area: 450
Heating
- Forced Air, Natural Gas
Cooling
- Central Air, Electric
Appliances
- Included: Microwave, Dishwasher, Disposal, Exhaust Fan, Oven/Range - Electric, Refrigerator, Stainless Steel Appliance(s), Cooktop, Water Heater, Gas Water Heater
- Laundry: Hookup
Features
- 2nd Kitchen, Bathroom - Walk-In Shower, Combination Dining/Living, Dining Area, Family Room Off Kitchen, Floor Plan - Traditional, Kitchenette, Primary Bath(s), Walk-In Closet(s)
- Basement: Front Entrance,Finished
- Number of fireplaces: 1
Interior area
- Total structure area: 1,969
- Total interior livable area: 1,969 sqft
- Finished area above ground: 1,519
- Finished area below ground: 450
Property
Parking
- Parking features: Concrete, Driveway, On Street, Off Street
- Has uncovered spaces: Yes
Accessibility
- Accessibility features: None
Features
- Levels: Bi-Level,Two and One Half
- Stories: 2.5
- Pool features: None
Lot
- Size: 6,731 Square Feet
Details
- Additional structures: Above Grade, Below Grade
- Parcel number: 161301343463
- Zoning: R60
- Special conditions: Standard
Construction
Type & style
- Home type: SingleFamily
- Property subtype: Single Family Residence
Materials
- Frame
- Foundation: Block
Condition
- New construction: No
- Year built: 1960
Utilities & green energy
- Sewer: Public Sewer
- Water: Public
Community & HOA
Community
- Subdivision: Stoneybrook Estates
HOA
- Has HOA: No
Location
- Region: Silver Spring
Financial & listing details
- Price per square foot: $279/sqft
- Tax assessed value: $515,267
- Annual tax amount: $6,336
- Date on market: 7/23/2026
- Listing agreement: Exclusive Right To Sell
- Inclusions: Shed
- Ownership: Fee Simple
Estimated market value
$549,300
$522,000 - $577,000
$3,453/mo
Price history
| Date | Event | Price |
|---|---|---|
| 8/11/2026 | Contingent | $549,900$279/sqft |
Source:  Bright MLS #MDMC2246960 Report a problem Bright MLS #MDMC2246960 Report a problem | ||
| 8/5/2026 | Price change | $549,900-2.7%$279/sqft |
Source: Bright MLS #MDMC2246960 Report a problem | ||
| 7/23/2026 | Listed for sale | $565,000+17.7%$287/sqft |
Source: Bright MLS #MDMC2246960 Report a problem | ||
| 1/19/2022 | Sold | $480,000$244/sqft |
Source: Bright MLS #MDMC2020590 Report a problem | ||
| 11/23/2021 | Pending sale | $480,000$244/sqft |
Source:  Weichert Pro #MDMC2020590 Report a problem Weichert Pro #MDMC2020590 Report a problem | ||
| 11/23/2021 | Contingent | $480,000$244/sqft |
Source: Bright MLS #MDMC2020590 Report a problem | ||
| 11/11/2021 | Listed for sale | $480,000+60%$244/sqft |
Source: Bright MLS #MDMC2020590 Report a problem | ||
| 8/11/2014 | Listing removed | $300,000$152/sqft |
Source: Weichert, REALTORS #MC8337275 Report a problem | ||
| 5/22/2014 | Pending sale | $300,000$152/sqft |
Source: Weichert, REALTORS #MC8337275 Report a problem | ||
| 5/3/2014 | Listed for sale | $300,000-14.3%$152/sqft |
Source: Weichert, REALTORS #MC8337275 Report a problem | ||
| 1/15/2014 | Sold | $350,000-21.3%$178/sqft |
Source: Public Record Report a problem | ||
| 11/3/2005 | Sold | $445,000$226/sqft |
Source: Public Record Report a problem | ||
Public tax history
| Year | Property taxes | Tax assessment |
|---|---|---|
| 2025 | $6,336 +24.4% | $479,300 +8.4% |
| 2024 | $5,091 +9% | $442,267 +9.1% |
| 2023 | $4,669 +14.9% | $405,233 +10.1% |
| 2022 | $4,063 +2.1% | $368,200 +2% |
| 2021 | $3,978 +2% | $360,833 +2.1% |
| 2020 | $3,899 +6.5% | $353,467 +2.1% |
| 2019 | $3,662 -0.2% | $346,100 +4.2% |
| 2018 | $3,669 +0.8% | $332,133 +4.4% |
| 2017 | $3,639 +29.3% | $318,167 +4.6% |
| 2016 | $2,815 | $304,200 +2% |
| 2015 | $2,815 | $298,167 +2.1% |
| 2014 | $2,815 | $292,133 +2.1% |
| 2013 | -- | $286,100 |
| 2012 | -- | $286,100 |
| 2011 | -- | $286,100 -33.4% |
| 2010 | -- | $429,690 +7.4% |
| 2009 | -- | $399,940 +8% |
| 2008 | -- | $370,190 +8.7% |
| 2007 | -- | $340,440 +16.6% |
| 2006 | -- | $292,020 +19.9% |
| 2005 | -- | $243,600 +24.8% |
| 2004 | -- | $195,180 |
| 2003 | -- | $195,180 +13.2% |
| 2002 | -- | $172,393 +7.1% |
| 2001 | -- | $161,000 |
Find assessor info on the county website
Monthly payment
Est. payment
Payment breakdown
Explore the cost of this home by adjusting the details. Changes won't be saved.Climate risks
Neighborhood: 20906
Nearby schools
Schools provided by the listing agent
- Elementary: R Sargent Shriver
- Middle: A. Mario Loiederman
- High: Wheaton
- District: Montgomery County Public Schools
Source: Bright MLS. This data may not be complete. We recommend contacting the local school district to confirm school assignments for this home.
Similar homes
- $495,0005 bd2 ba1.7k sqft4411 Bennion Rd, Silver Spring, MD 20906For Sale
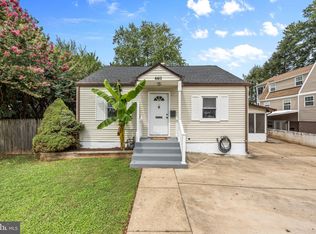
 MLS ID #MDMC2254566, Pamela Alcantara, Impact Real Estate, LLC. Bright MLS
 - $539,9004 bd3 ba1.6k sqft11852 Huggins Dr, Silver Spring, MD 20902For Sale
 MLS ID #MDMC2254720, Henry Reyes, RE/MAX Town Center. Bright MLS
 - $490,0004 bd3 ba1.5k sqft4416 Mahan Rd, Silver Spring, MD 20906For Sale
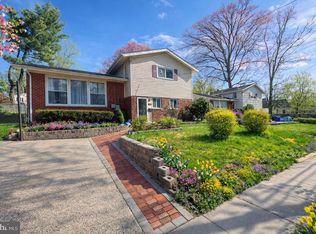 MLS ID #MDMC2240336, Angelo Cooper, Keller Williams Legacy. Bright MLS
 - $679,0004 bd4 ba2.3k sqft2229 Deckman Ln, Silver Spring, MD 20906For Sale
 MLS ID #MDMC2256320, Jeannie J. Kim, Coldwell Banker Realty. Bright MLS
 - $574,9003 bd3 ba1.6k sqft9906 Sidney Rd, Silver Spring, MD 20901For SaleMLS ID #MDMC2249866, Charlie Martino, Weichert, REALTORS. Bright MLS
- $625,0005 bd3 ba1k sqft1104 Caddington Ave, Silver Spring, MD 20901For SaleMLS ID #MDMC2220608, Marcia Chiva, Argent Realty, LLC. Bright MLS
- $625,0004 bd3 ba1.9k sqft130 Whitmoor Ter, Silver Spring, MD 20901For SaleMLS ID #MDMC2253204, Yasseen Elagazy, Compass. Bright MLS
- $575,0003 bd2 ba1.7k sqft121 Whitmoor Ter, Silver Spring, MD 20901For SaleMLS ID #MDMC2248126, Najibullah Khushbin, Samson Properties. Bright MLS
- $699,9004 bd4 ba1.8k sqft919 Playford Ln, Silver Spring, MD 20901For SaleMLS ID #MDMC2248416, Sharon McKinney, Argent Realty, LLC. Bright MLS
- $580,0004 bd3 ba2.2k sqft12607 Ivystone Ln, Laurel, MD 20708For SaleMLS ID #MDPG2207830, Nick Bogardus, Compass. Bright MLS
- $499,9003 bd4 ba1.3k sqft2334 London Bridge Dr, Silver Spring, MD 20906For SaleMLS ID #MDMC2250740, Rodney Dotson, Monument Sotheby's International Realty. Bright MLS
- $665,0003 bd3 ba2.2k sqft11400 Cloverhill Dr, Silver Spring, MD 20902For SaleMLS ID #MDMC2243366, Keith Sharp, Northrop Realty. Bright MLS
- $699,0004 bd3 ba2.4k sqft2604 Plyers Mill Rd, Silver Spring, MD 20902For SaleMLS ID #MDMC2244432, Kira Epstein Begal, Washington Fine Properties, LLC. Bright MLS
- $575,0004 bd3 ba1.7k sqft9305 Angelina Cir, Columbia, MD 21045For SaleMLS ID #MDHW2073522, Ruth Anne Strauss, Hyatt & Company Real Estate, LLC. Bright MLS
- $725,0003 bd2 ba2k sqft2504 Seminary Rd, Silver Spring, MD 20910For SaleMLS ID #MDMC2256504, Bob Lucido, Keller Williams Lucido Agency. Bright MLS
- $670,0006 bd3 ba2.6k sqft1201 Schindler Dr, Silver Spring, MD 20903For SaleMLS ID #MDMC2243472, Jenny Molina, Aragon Real Estate LLC. Bright MLS
- $625,0004 bd3 ba1.4k sqft9205 Glenville Rd, Silver Spring, MD 20901For SaleMLS ID #MDMC2252942, Shalini Gidwani, Northrop Realty. Bright MLS
- $594,0004 bd3 ba2.3k sqft8912 N Westland Dr, Gaithersburg, MD 20877For SaleMLS ID #MDMC2242036, John Ippolito, Redfin Corp. Bright MLS
- $599,0004 bd3 ba2.3k sqft11710 Caverly Ave, Beltsville, MD 20705For SaleMLS ID #MDPG2217836, Theresa Kaufman, EXP Realty, LLC. Bright MLS
- $699,0004 bd2 ba1.9k sqft1708 Brisbane St, Silver Spring, MD 20902For SaleMLS ID #MDMC2248454, Liz MacLaren, RE/MAX Results. Bright MLS
