Located in The Woodland, minutes from shopping, entertainment, and dining, this home is fabulous from the beautifully landscaped exterior to the fabulous appointments on the interior. Offering 3500 square foot, 4 bedrooms, and 3 baths, this condo has it going on. You can't miss the quality as you enter this home with the oak hardwood floors, the Karges closet pulls from Italy, the moldings, and many special features. The large living room features two walls with windows and a wood burning fireplace with a gas starter. The nice sized dining room flows from the living room and is adjacent to the kitchen. The large eat in kitchen is well appointed with beautiful cabinets, granite counter tops, Wolf gas range, Wolf oven and microwave, Sub Zero wine refrigerator, and stainless Kitchen Aid Refrigerator. There is a large pantry in the kitchen. The super nice screened in porch is just off the kitchen and has a brick floor and raised paneled wood around the base. The laundry room is large with Bosch Washer and Dryer, plenty of cabinets, a utility sink, and a built in ironing board. As you go down the hall, there is an office with built in book shelves and a closet, which could be a bedroom, there is another bedroom off the hall and a full bath. The master is spacious with beautiful marble floors, double vanity, marble and glass walk in shower, and a large walk in closet. The second level has a large family room, a full bath, and another large bedroom. There is storage galore including a cedar closet. The garage is 3 car and opens into a nice room with an elevator that goes to all three floors. The back yard is lovely and private. This home has been lovingly maintained and is timeless in design and decor.
Closed
$520,000
4108 Fairfax Ct, Evansville, IN 47710
4beds
3,670sqft
Condominium
Built in 1983
-- sqft lot
$533,400 Zestimate®
$--/sqft
$2,592 Estimated rent
Home value
$533,400
$480,000 - $597,000
$2,592/mo
Zestimate® history
Owner options
List your home for rent
$2,592/mo
Rent Zestimate®
Find your next renter with Zillow Rental Manager. Plus, with online applications, you can quickly screen prospective tenants – for free.
$2,592/mo
Rent Zestimate®
Refinance and save
$3,997/mo
Est. payment
Refinancing to a lower rate could help reduce your monthly payments and save thousands over the life of the loan.
$3,997/mo
Est. payment
Explore your selling options
Work with a Zillow partner agent
Leverage their expertise and Zillow's premium Showcase listings to get your home seen by more buyers.
Get startedList with your own agent
Get your home in front of millions of buyers by listing it on Zillow.
Learn how to do itSell it yourself
Take full control of how buyers see your home on Zillow by listing For Sale by Owner (FSBO).
List your homeWhat's special
Zillow last checked:
Listing updated:
Listed by:
Stacy J Stevens Cell:812-305-5594,
Landmark Realty & Development, Inc
Bought with:
Jill Lucy, RB16000028
ERA FIRST ADVANTAGE REALTY, INC
Source: IRMLS,MLS#: 202527609
Facts & features
Interior
Bedrooms & bathrooms
- Bedrooms: 4
- Bathrooms: 3
- Full bathrooms: 3
- Main level bedrooms: 3
Bedroom 1
- Level: Main
Bedroom 2
- Level: Main
Dining room
- Level: Main
- Area: 154
- Dimensions: 14 x 11
Family room
- Level: Upper
- Area: 480
- Dimensions: 30 x 16
Living room
- Level: Main
- Area: 320
- Dimensions: 20 x 16
Heating
- Natural Gas, Forced Air
Cooling
- Central Air
Appliances
- Included: Disposal
Features
- 1st Bdrm En Suite, Walk-In Closet(s), Crown Molding, Eat-in Kitchen, Elevator, Stand Up Shower, Main Level Bedroom Suite, Formal Dining Room
- Flooring: Hardwood, Carpet
- Basement: Partial,Partially Finished
- Attic: Walk-up
- Number of fireplaces: 1
- Fireplace features: Wood Burning, One, Gas Starter
Interior area
- Total structure area: 4,343
- Total interior livable area: 3,670 sqft
- Finished area above ground: 3,500
- Finished area below ground: 170
Property
Parking
- Total spaces: 3
- Parking features: Basement, Garage Door Opener
- Attached garage spaces: 3
Accessibility
- Accessibility features: Chair Rail
Features
- Levels: One and One Half
- Stories: 1.5
- Patio & porch: Screened
Lot
- Features: Wooded
Details
- Parcel number: 820608034273.019020
Construction
Type & style
- Home type: Condo
- Property subtype: Condominium
Materials
- Brick
- Roof: Shingle
Condition
- New construction: No
- Year built: 1983
Utilities & green energy
- Sewer: City
- Water: City
Community & HOA
Community
- Subdivision: Woodland Condos
HOA
- Has HOA: Yes
- HOA fee: $828 monthly
Location
- Region: Evansville
Financial & listing details
- Tax assessed value: $250,200
- Annual tax amount: $4,952
- Date on market: 7/16/2025
Price history
| Date | Event | Price |
|---|---|---|
| 9/9/2025 | Sold | $520,000-5.4% |
Source:  IRMLS #202527609 Report a problem IRMLS #202527609 Report a problem | ||
| 8/2/2025 | Pending sale | $549,500 |
Source: IRMLS #202527609 Report a problem | ||
| 7/28/2025 | Price change | $549,500-4.4% |
Source: IRMLS #202527609 Report a problem | ||
| 7/16/2025 | Listed for sale | $574,500 |
Source: IRMLS #202527609 Report a problem | ||
Public tax history
| Year | Property taxes | Tax assessment |
|---|---|---|
| 2025 | $4,946 0% | $250,200 +9.2% |
| 2024 | $4,947 -1% | $229,200 +0.6% |
| 2023 | $4,996 +3.3% | $227,800 -0.4% |
| 2022 | $4,838 +2.3% | $228,800 +5.1% |
| 2021 | $4,728 +0.6% | $217,700 |
| 2020 | $4,700 -2.7% | $217,700 |
| 2019 | $4,831 +0.8% | $217,700 -2.3% |
| 2018 | $4,794 -33.4% | $222,900 +1.4% |
| 2017 | $7,200 +53.7% | $219,900 +2.5% |
| 2016 | $4,684 +2.4% | $214,500 +2% |
| 2014 | $4,573 -0.4% | $210,200 -3.1% |
| 2013 | $4,594 -0.2% | $217,000 -0.1% |
| 2012 | $4,603 +3.7% | $217,300 -0.3% |
| 2011 | $4,440 +0.6% | $218,000 |
| 2010 | $4,413 -13.3% | $218,000 -14.3% |
| 2009 | $5,088 | $254,400 |
Find assessor info on the county website
Neighborhood: 47710
Nearby homes
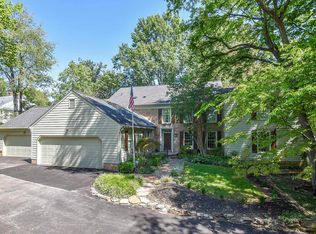
- $383,4004 bd2 ba2.4k sqft4110 Fairfax Ct, Evansville, IN 47710Off Market
- $272,5003 bd2 ba2.5k sqft4102 Fairfax Ct, Evansville, IN 47710Off Market
- $270,0003 bd3 ba2.5k sqft4100 Fairfax Ct, Evansville, IN 47710Sold
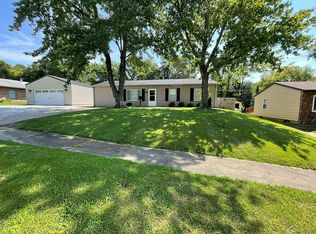
- $203,0002 bd2 ba1.2k sqft4129 Meadowridge Rd, Evansville, IN 47710Off Market
- $181,3003 bd1 ba925 sqft4123 Meadowridge Rd, Evansville, IN 47710Off Market
- $207,1003 bd1 ba1.5k sqft4201 Meadowridge Rd, Evansville, IN 47710Off Market
- $440,6003 bd4 ba3.2k sqft4116 Fairfax Ct, Evansville, IN 47710Off Market
- $190,7003 bd1 ba925 sqft4117 Meadowridge Rd, Evansville, IN 47710Off Market
Nearby schools
GreatSchools rating
- 4/10Stringtown Elementary SchoolGrades: K-5Distance: 0.4 mi
- 5/10Thompkins Middle SchoolGrades: 6-8Distance: 1 mi
- 5/10Central High SchoolGrades: 9-12Distance: 1 mi
Schools provided by the listing agent
- Elementary: Stringtown
- Middle: Thompkins
- High: Central
- District: Evansville-Vanderburgh School Corp.
Source: IRMLS. This data may not be complete. We recommend contacting the local school district to confirm school assignments for this home.


Get pre-qualified for a loan
At Zillow Home Loans, we can pre-qualify you in as little as 5 minutes with no impact to your credit score.An equal housing lender. NMLS #10287.
Sell for more on Zillow
Get a Zillow Showcase℠ listing at no additional cost and you could sell for .
$533,400
2% more
+$10,668
With Zillow Showcase(estimated)
$544,068
- Indiana
- Vanderburgh County
- Evansville
- 47710
- 4108 Fairfax Ct
Nearby cities
Nearby neighborhoods
Nearby zip codes
Other Evansville Topics
