This stunning home blends contemporary style with inviting comfort, ideal for family living and entertainment. Featuring two master bedrooms, one with a private entrance, along with two kitchens, this home suits multi-generational living and hosting. A custom kitchen with double ovens, an island, and breakfast nook flows seamlessly into open dining and living areas with 10 to 14-ft ceilings. Outdoors, a private oasis awaits with a kid's pool, jacuzzi, custom fountain, and bar patio with a bridge walkway, perfect for gatherings. The home includes four spacious bedrooms, with the master suite offering a spa-like bath. The cement tile roof adds lasting durability and style. Conveniently located near Kissimmee's shopping, dining, and recreation, this home offers vibrant lifestyle opportunities for creating lasting memories with family and friends.
Sold for $1,050,000
$1,050,000
4108 Foxtail Ct, Kissimmee, FL 34746
4beds
6,189sqft
Single Family Residence
Built in 2001
2.19 Acres Lot
$999,600 Zestimate®
$170/sqft
$4,707 Estimated rent
Home value
$999,600
$900,000 - $1.11M
$4,707/mo
Zestimate® history
Owner options
List your home for rent
$4,707/mo
Rent Zestimate®
Find your next renter with Zillow Rental Manager. Plus, with online applications, you can quickly screen prospective tenants – for free.
$4,707/mo
Rent Zestimate®
Refinance and save
$6,872/mo
Est. payment
Refinancing to a lower rate could help reduce your monthly payments and save thousands over the life of the loan.
$6,872/mo
Est. payment
Explore your selling options
Work with a Zillow partner agent
Leverage their expertise and Zillow's premium Showcase listings to get your home seen by more buyers.
Get startedList with your own agent
Get your home in front of millions of buyers by listing it on Zillow.
Learn how to do itSell it yourself
Take full control of how buyers see your home on Zillow by listing For Sale by Owner (FSBO).
List your homeWhat's special
Private entranceCustom fountainSpa-like bathMaster suiteBreakfast nookTwo kitchensCement tile roof
Zillow last checked:
Listing updated:
Listed by:
William Chavis Jr 407-900-3998,
CENTURY 21 WOLF'S CROSSING REALTY 407-449-0000
Bought with:
John Gordon, PA, 3103473
EXP REALTY LLC
Source: Stellar MLS,MLS#: S5114753 Originating MLS: Osceola
Originating MLS: Osceola
Facts & features
Interior
Bedrooms & bathrooms
- Bedrooms: 4
- Bathrooms: 4
- Full bathrooms: 4
Primary bedroom
- Features: Walk-In Closet(s)
- Level: First
Other
- Features: Walk-In Closet(s)
- Level: First
Bedroom 3
- Features: Built-in Closet
- Level: First
Bathroom 1
- Level: First
Bathroom 2
- Level: First
Bathroom 3
- Level: First
Bathroom 4
- Features: Built-in Closet
- Level: First
Bathroom 4
- Level: First
Other
- Features: Kitchen Island
- Level: First
- Dimensions: 40.5x11
Game room
- Level: First
- Dimensions: 22.1x10.6
Kitchen
- Level: First
Laundry
- Features: Built-In Shelving
- Level: First
- Dimensions: 13.6x7.5
Living room
- Level: First
- Dimensions: 17.6x17.2
Office
- Level: First
- Dimensions: 14.8x10.2
Heating
- Central
Cooling
- Central Air
Appliances
- Included: Bar Fridge, Oven, Cooktop, Dishwasher, Dryer, Exhaust Fan, Microwave, Refrigerator, Washer
- Laundry: Laundry Room
Features
- Ceiling Fan(s), Crown Molding, Dry Bar, Eating Space In Kitchen, High Ceilings, Living Room/Dining Room Combo, Open Floorplan, Solid Surface Counters, Solid Wood Cabinets, Thermostat, Walk-In Closet(s), Wet Bar
- Flooring: Tile, Hardwood
- Doors: French Doors, Outdoor Grill
- Windows: Rods, Window Treatments
- Has fireplace: No
Interior area
- Total structure area: 7,145
- Total interior livable area: 6,189 sqft
Property
Parking
- Total spaces: 3
- Parking features: Circular Driveway
- Attached garage spaces: 3
- Has uncovered spaces: Yes
Features
- Levels: One
- Stories: 1
- Patio & porch: Covered, Deck
- Exterior features: Awning(s), Garden, Lighting, Outdoor Grill, Private Mailbox, Rain Gutters, Sidewalk, Storage
- Has private pool: Yes
- Pool features: Deck, Gunite, Heated, In Ground, Lighting, Tile
- Has spa: Yes
- Spa features: In Ground
- Fencing: Vinyl
Lot
- Size: 2.19 Acres
Details
- Parcel number: 302629515400010120
- Zoning: OAR2
- Special conditions: None
Construction
Type & style
- Home type: SingleFamily
- Architectural style: Custom,Patio
- Property subtype: Single Family Residence
Materials
- Block, Stucco
- Foundation: Concrete Perimeter
- Roof: Concrete,Tile
Condition
- New construction: No
- Year built: 2001
Utilities & green energy
- Sewer: Septic Tank
- Water: Well
- Utilities for property: Cable Connected, Electricity Connected, Propane, Sewer Connected, Sprinkler Well, Street Lights, Water Connected
Community & HOA
Community
- Features: Golf Carts OK, Stable(s), Horses Allowed
- Security: Security Gate, Security System
- Pet fee: $0 monthly
- Subdivision: STEEPLECHASE
HOA
- Has HOA: No
Location
- Region: Kissimmee
Financial & listing details
- Price per square foot: $170/sqft
- Tax assessed value: $1,072,100
- Annual tax amount: $15,322
- Date on market: 11/2/2024
- Cumulative days on market: 76 days
- Listing terms: Cash,Conventional,VA Loan
- Ownership: Fee Simple
- Total actual rent: 0
- Electric utility on property: Yes
- Road surface type: Concrete, Paved
Price history
| Date | Event | Price |
|---|---|---|
| 2/26/2025 | Sold | $1,050,000-14.3%$170/sqft |
Source:  Stellar MLS #S5114753 Report a problem Stellar MLS #S5114753 Report a problem | ||
| 1/18/2025 | Pending sale | $1,225,000$198/sqft |
Source: Stellar MLS #S5114753 Report a problem | ||
| 12/5/2024 | Price change | $1,225,000-5.4%$198/sqft |
Source: Stellar MLS #S5114753 Report a problem | ||
| 11/2/2024 | Price change | $1,295,000+1.6%$209/sqft |
Source: Stellar MLS #S5114753 Report a problem | ||
| 8/13/2024 | Listed for sale | $1,275,000+42.5%$206/sqft |
Source: Owner Report a problem | ||
| 7/16/2024 | Listing removed | $895,000-23.8%$145/sqft |
Source: Stellar MLS #S5050418 Report a problem | ||
| 5/23/2024 | Price change | $1,175,000-7.8%$190/sqft |
Source: Stellar MLS #S5093302 Report a problem | ||
| 4/18/2024 | Listed for sale | $1,275,000-7.3%$206/sqft |
Source: Stellar MLS #S5093302 Report a problem | ||
| 4/1/2024 | Listing removed | -- |
Source: Stellar MLS #S5093302 Report a problem | ||
| 10/18/2023 | Price change | $1,375,000+7.8%$222/sqft |
Source: Stellar MLS #S5093302 Report a problem | ||
| 10/16/2023 | Price change | $1,275,000-7.3%$206/sqft |
Source: Stellar MLS #S5093302 Report a problem | ||
| 9/15/2023 | Price change | $1,375,000+7.8%$222/sqft |
Source: Owner Report a problem | ||
| 8/31/2023 | Listed for sale | $1,275,000+50%$206/sqft |
Source: Owner Report a problem | ||
| 7/19/2021 | Sold | $850,000-5%$137/sqft |
Source: Public Record Report a problem | ||
| 5/26/2021 | Pending sale | $895,000$145/sqft |
Source: Stellar MLS #S5050418 Report a problem | ||
| 5/14/2021 | Price change | $895,000-10.1%$145/sqft |
Source: Stellar MLS #S5050418 Report a problem | ||
| 5/12/2021 | Listed for sale | $995,000+1430.8%$161/sqft |
Source: Stellar MLS #S5050418 Report a problem | ||
| 11/14/2000 | Sold | $65,000+97%$11/sqft |
Source: Public Record Report a problem | ||
| 11/24/1998 | Sold | $33,000$5/sqft |
Source: Public Record Report a problem | ||
Public tax history
| Year | Property taxes | Tax assessment |
|---|---|---|
| 2025 | $15,976 -0.9% | $1,072,100 -1.9% |
| 2024 | $16,115 +5.2% | $1,092,700 +3.3% |
| 2023 | $15,322 +11.8% | $1,057,800 +15.9% |
| 2022 | $13,706 +46.5% | $912,600 +29.8% |
| 2021 | $9,354 +2.1% | $703,300 +7.4% |
| 2020 | $9,158 +1% | $654,600 +5.5% |
| 2019 | $9,063 | $620,700 +4.2% |
| 2018 | $9,063 +1.6% | $595,957 +2.1% |
| 2017 | $8,923 -0.9% | $583,700 +2% |
| 2016 | $9,005 +1.1% | $572,114 +0.7% |
| 2015 | $8,907 -1.6% | $568,138 +0.8% |
| 2014 | $9,052 | $563,629 +1.5% |
| 2013 | -- | $555,300 +1.6% |
| 2012 | -- | $546,400 -6.2% |
| 2011 | -- | $582,400 -7.7% |
| 2010 | -- | $630,700 -22.8% |
| 2009 | -- | $817,300 -22.4% |
| 2008 | -- | $1,052,700 |
Find assessor info on the county website
Neighborhood: 34746
Nearby homes
- $977,0005 bd5 ba5.1k sqft4106 Foxtail Ct, Kissimmee, FL 34746Off Market
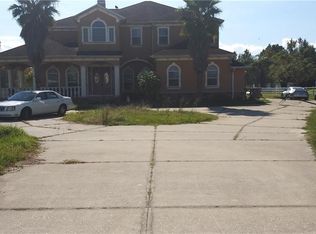
- $5,900-- bd-- ba-- sqftFoxtail Ct, Kissimmee, FL 34746Off Market
- $1,145,9006 bd6 ba4.8k sqft4104 Foxtail Ct, Kissimmee, FL 34746Off Market

- $808,6004 bd4 ba3.5k sqft4102 Foxtail Ct, Kissimmee, FL 34746Off Market
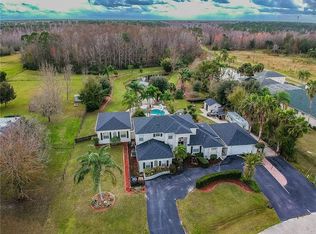
- $570,0003 bd2 ba2.1k sqft3328 Steeplechase Ln, Kissimmee, FL 34746Sold
- $780,2004 bd4 ba4k sqft3324 Steeplechase Ln, Kissimmee, FL 34746Off Market
- $784,4004 bd3 ba3k sqft4105 Foxtail Ct, Kissimmee, FL 34746Off Market
- $481,5004 bd2 ba2.7k sqft4109 Foxtail Ct, Kissimmee, FL 34746Off Market
Nearby schools
GreatSchools rating
- 4/10Sunrise Elementary SchoolGrades: PK-5Distance: 3.9 mi
- 5/10Horizon Middle SchoolGrades: 6-8Distance: 3.7 mi
- 3/10Liberty High SchoolGrades: PK,9-12Distance: 2.1 mi
Schools provided by the listing agent
- Elementary: Sunrise Elementary
- Middle: Harmony Middle
- High: Liberty High
Source: Stellar MLS. This data may not be complete. We recommend contacting the local school district to confirm school assignments for this home.
Get a cash offer in 3 minutes
Find out how much your home could sell for in as little as 3 minutes with a no-obligation cash offer.
Estimated market value
$999,600
Get a cash offer in 3 minutes
Find out how much your home could sell for in as little as 3 minutes with a no-obligation cash offer.
Estimated market value
$999,600
- Florida
- Osceola County
- Kissimmee
- 34746
- 4108 Foxtail Ct
Nearby cities
Nearby neighborhoods
Nearby zip codes
Other Kissimmee Topics
